Welcome home to this stunning custom-built 3-bedroom, 2-bath residence on one of the most sought-after streets in Palm Coast. Set on a coveted corner lot, this 2,056 sq ft beauty greets you with a charming Key West–inspired front porch, perfect for morning coffee or evening sunsets. Step inside to soaring high ceilings, elegant tray ceilings, and custom crown molding throughout — details that elevate every room. The kitchen shines with a gorgeous custom butcher block countertop, blending rustic warmth with modern craftsmanship. The thoughtful floor plan flows effortlessly, offering both open living space and defined areas for everyday comfort. Out back, escape to your private oasis: a fully fenced backyard with lush, beautifully maintained landscaping and a huge covered lanai built for entertaining — think weekend cookouts, quiet evenings, or hosting friends under the stars. A side-facing garage keeps curb appeal front and center while adding functional convenience. Major peace of mind comes built in: the roof was replaced in 2020, meaning years of worry-free ownership ahead. With generous square footage, premium finishes, and unbeatable curb appeal, this home delivers incredible value — it's simply the best-priced home on the street. Homes with this level of craftsmanship, lot placement, and upgrades don't come around often. Schedule your private showing today before this one's gone!
For sale
Price increase: $20K (10/3)
$394,900
54 EDITH POPE DRIVE, PALM COAST, FL 32164
3beds
2,056sqft
Single Family Residence
Built in 2005
0.36 Acres Lot
$-- Zestimate®
$192/sqft
$-- HOA
What's special
Premium finishesElegant tray ceilingsUnbeatable curb appealSide-facing garageCoveted corner lotCustom crown molding throughoutSoaring high ceilings
- 79 days
- 676
- 21
Zillow last checked:
Listing updated:
Listed by:
David S. Petkovsek 386-627-3612,
REALTY EXCHANGE, LLC 386-446-0017
Source: Stellar MLS,MLS#: FC320310 Originating MLS: Flagler
Originating MLS: Flagler
Facts & features
Interior
Bedrooms & bathrooms
- Bedrooms: 3
- Bathrooms: 2
- Full bathrooms: 2
Primary bedroom
- Features: Ceiling Fan(s), Walk-In Closet(s)
- Level: First
Primary bathroom
- Features: Shower No Tub
- Level: First
Kitchen
- Features: Bath With Whirlpool
- Level: First
Living room
- Level: First
Heating
- Central, Electric
Cooling
- Central Air
Appliances
- Included: Cooktop, Dishwasher, Microwave, Range, Refrigerator
- Laundry: Inside
Features
- Cathedral Ceiling(s), Ceiling Fan(s), Crown Molding, High Ceilings, Open Floorplan, Primary Bedroom Main Floor, Solid Surface Counters, Solid Wood Cabinets, Walk-In Closet(s)
- Flooring: Luxury Vinyl, Tile
- Windows: Window Treatments
- Has fireplace: Yes
- Fireplace features: Gas
Interior area
- Total structure area: 3,394
- Total interior livable area: 2,056 sqft
Property
Parking
- Total spaces: 2
- Parking features: Garage Faces Side, Oversized
- Attached garage spaces: 2
Features
- Levels: One
- Stories: 1
- Patio & porch: Covered, Enclosed, Front Porch, Patio, Porch, Screened
- Exterior features: Irrigation System, Lighting, Private Yard, Rain Gutters, Storage
- Fencing: Fenced
Lot
- Size: 0.36 Acres
- Features: Cleared, Corner Lot, Landscaped, Oversized Lot
- Residential vegetation: Mature Landscaping, Trees/Landscaped
Details
- Additional structures: Gazebo, Outdoor Kitchen, Shed(s), Storage
- Parcel number: 0711317034014300060
- Zoning: SFR
- Special conditions: None
Construction
Type & style
- Home type: SingleFamily
- Property subtype: Single Family Residence
Materials
- Block, Stucco
- Foundation: Slab
- Roof: Shingle
Condition
- New construction: No
- Year built: 2005
Utilities & green energy
- Sewer: Public Sewer
- Water: Public, Well
- Utilities for property: Electricity Connected, Water Connected
Community & HOA
Community
- Pet fee: $0 monthly
- Subdivision: PALM COAST/EASTHAMPTON SEC 34
HOA
- Has HOA: No
Location
- Region: Palm Coast
Financial & listing details
- Price per square foot: $192/sqft
- Tax assessed value: $345,823
- Annual tax amount: $1,848
- Date on market: 7/29/2026
- Cumulative days on market: 80 days
- Listing terms: Cash,Conventional,FHA,VA Loan
- Ownership: Fee Simple
- Total actual rent: 0
- Electric utility on property: Yes
- Road surface type: Paved
Estimated market value
Not available
Estimated sales range
Not available
Not available
Price history
| Date | Event | Price |
|---|---|---|
| 10/3/2026 | Price change | $394,900+5.3%$192/sqft |
Source:  Stellar MLS #FC320310 Report a problem Stellar MLS #FC320310 Report a problem | ||
| 9/24/2026 | Price change | $374,900-6.3%$182/sqft |
Source: Stellar MLS #FC320310 Report a problem | ||
| 8/27/2026 | Price change | $399,999-9.1%$195/sqft |
Source: Stellar MLS #FC320310 Report a problem | ||
| 8/19/2026 | Price change | $439,900-2.2%$214/sqft |
Source: Stellar MLS #FC320310 Report a problem | ||
| 8/15/2026 | Price change | $449,900-2.2%$219/sqft |
Source: Stellar MLS #FC320310 Report a problem | ||
| 8/10/2026 | Price change | $460,000-4%$224/sqft |
Source: Stellar MLS #FC320310 Report a problem | ||
| 7/30/2026 | Listed for sale | $479,000+770.9%$233/sqft |
Source: Stellar MLS #FC320310 Report a problem | ||
| 12/8/2003 | Sold | $55,000+150%$27/sqft |
Source: Public Record Report a problem | ||
| 4/4/2002 | Sold | $22,000+76%$11/sqft |
Source: Public Record Report a problem | ||
| 5/1/2001 | Sold | $12,500$6/sqft |
Source: Public Record Report a problem | ||
Public tax history
| Year | Property taxes | Tax assessment |
|---|---|---|
| 2025 | $1,848 +4% | $178,597 +2.9% |
| 2024 | $1,777 +4.4% | $173,564 +3% |
| 2023 | $1,701 +11.7% | $168,509 +7.5% |
| 2022 | $1,523 +2.8% | $156,773 +3% |
| 2021 | $1,482 +1% | $152,207 +1.4% |
| 2020 | $1,466 +2.8% | $150,107 +2.3% |
| 2019 | $1,426 -6.9% | $146,732 -2.3% |
| 2018 | $1,531 +3% | $150,245 +2.1% |
| 2017 | $1,487 | $147,155 +3.6% |
| 2016 | $1,487 +5.6% | $142,094 +0.7% |
| 2015 | $1,408 -0.7% | $141,106 +0.8% |
| 2014 | $1,417 | $139,986 +1.5% |
| 2013 | -- | $137,917 +0.5% |
| 2012 | -- | $137,222 -6.5% |
| 2011 | -- | $146,773 -19.2% |
| 2010 | -- | $181,695 -8.9% |
| 2009 | -- | $199,485 -11.1% |
| 2008 | -- | $224,373 +3% |
| 2007 | -- | $217,838 +2.5% |
| 2006 | -- | $212,525 +271.5% |
| 2005 | -- | $57,200 +79.3% |
| 2004 | -- | $31,900 |
Find assessor info on the county website
Monthly payment
Est. payment
Payment breakdown
Explore the cost of this home by adjusting the details. Changes won't be saved.Climate risks
Neighborhood: 32164
Nearby schools
Schools provided by the listing agent
- Elementary: Bunnell Elementary
- Middle: Buddy Taylor Middle
- High: Flagler-Palm Coast High
Source: Stellar MLS. This data may not be complete. We recommend contacting the local school district to confirm school assignments for this home.


Similar homes
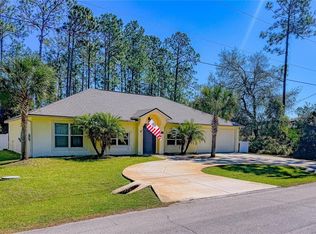
- $369,9003 bd2 ba1.7k sqft72 KARAS TRAIL, PALM COAST, FL 32164For Sale

 MLS ID #FC321967, Maria Tilton, BERKSHIRE HATHAWAY HOMESERVICE (OCEANSHORE). Stellar MLS
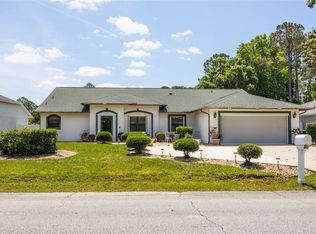
 - $390,0004 bd2 ba2.2k sqft57 RYARBOR DRIVE, PALM COAST, FL 32164For Sale
 MLS ID #O6286456, Ian Trumbach, FLORIDA PRESTIGIOUS HOMES INC. Stellar MLS
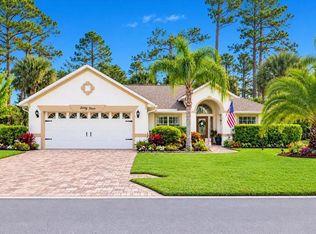
 - $359,9003 bd2 ba2.1k sqft125 WYNNFIELD DRIVE, PALM COAST, FL 32164For Sale
 MLS ID #FC321798, Douglas Colpoys, RE/MAX SELECT PROFESSIONALS. Stellar MLS
 - $379,9003 bd2 ba2.1k sqft64 WOODWORTH DRIVE, PALM COAST, FL 32164For Sale
 MLS ID #FC321305, Twyla Lewis, OCEANS LUXURY REALTY FULL SVC. Stellar MLS
 - $480,0003 bd2 ba1.7k sqft2 EDGEMONT PLACE, PALM COAST, FL 32164For SaleMLS ID #FC321276, Daniel Wieland, TAKE ACTION PROPERTIES, LLC. Stellar MLS
- $415,0003 bd3 ba2k sqft60 WOODBURY DRIVE, PALM COAST, FL 32164For SaleMLS ID #O6412936, David Lambert, REDFIN CORPORATION. Stellar MLS
- $359,9003 bd2 ba2k sqft3 RIVERGATE LANE, PALM COAST, FL 32164For SaleMLS ID #FC321494, Suzanne Brubaker, REALTY EXCHANGE, LLC. Stellar MLS
- $369,9003 bd2 ba1.9k sqft155 PARK PLACE CIRCLE, PALM COAST, FL 32164For SaleMLS ID #FC321613, Douglas Colpoys, RE/MAX SELECT PROFESSIONALS. Stellar MLS
- $359,9004 bd2 ba2.4k sqft33 ROYAL LEAF LANE, PALM COAST, FL 32164For SaleMLS ID #FC318675, Ronnie Ward, REAL BROKER, LLC. Stellar MLS
- $399,5004 bd2 ba2.2k sqft16 SEVEN CHAMPIONS PATH N, PALM COAST, FL 32164For SaleMLS ID #FC320501, Maria Tilton, BERKSHIRE HATHAWAY HOMESERVICE (OCEANSHORE). Stellar MLS
- $400,0004 bd3 ba1.8k sqft31 WENDOVER LANE, PALM COAST, FL 32164For SaleMLS ID #FC319629, Joe Orban, Jr, COLDWELL BANKER PREMIER PROPERTIES. Stellar MLS
- $429,9004 bd2 ba2.5k sqft38 PRINCESS ROSE DRIVE, PALM COAST, FL 32164For SaleMLS ID #FC321002, Barbara Cannon, WEICHERT REALTORS HALLMARK. Stellar MLS
- $329,0003 bd2 ba1.6k sqft29 ETHAN ALLEN DRIVE, PALM COAST, FL 32164For SaleMLS ID #FC318559, Erika Przybylek, REALTY EXECUTIVES OCEANSIDE. Stellar MLS
- $349,9004 bd2 ba2.1k sqft3 RUSSMAN LANE, PALM COAST, FL 32164For SaleMLS ID #FC320446, Jennifer Wagner, REALTY EXCHANGE, LLC. Stellar MLS
- $325,9003 bd2 ba1.8k sqft7 RANBAY PLACE, PALM COAST, FL 32164For SaleMLS ID #FC321238, Julie Sabine, REALTY EXCHANGE, LLC. Stellar MLS
- $329,0004 bd2 ba2.1k sqft25 KATHRYN PLACE, PALM COAST, FL 32164For SaleMLS ID #FC320620, Nicholas Michael, TRADEMARK REALTY GROUP LLC. Stellar MLS
- $366,5003 bd2 ba1.5k sqft91 PARK PLACE CIRCLE, PALM COAST, FL 32164For SaleMLS ID #FC320999, Brenna Jarnecke Darrol, WEICHERT REALTORS HALLMARK. Stellar MLS
- $325,0003 bd2 ba1.8k sqft7 PHOENIX LANE, PALM COAST, FL 32164For SaleMLS ID #FC320437, Rich Goellner, COASTAL GATEWAY REAL ESTATE GR. Stellar MLS
- $439,0003 bd3 ba2.7k sqft17 WHITE HAVEN LANE, PALM COAST, FL 32164For SaleMLS ID #FC320551, Louise Bubser, REALTY EXECUTIVES OCEANSIDE. Stellar MLS
