Virtually Staged. Only 1 photo is virtually staged. This home has choices! It can be a rare multi-generational living opportunity in Palm Coast! This spacious pool home features a private in-law suite with its own bedroom, bathroom with walk-in shower, living room, kitchenette, and separate entrance. The suite can be fully locked off for privacy, making it ideal for extended family, aging parents, long-term guests, or a home office. OR, if preferred, the flexible layout can also function as a traditional 4-bedroom, 3-bath home. As you enter, expansive views of the heated pool and spa create an inviting first impression. The open floor plan offers a formal dining room, breakfast nook, and versatile flex space perfect for a home office, den, or hobby room. The kitchen was updated with new appliances in 2022, while the spacious living room features a fireplace and large windows overlooking the pool area. Step outside to the screened lanai and enjoy the beautifully paved pool deck, heated pool and spa, and newly re-screened enclosure (2025). The first-floor primary suite features tray ceilings, direct pool access, and an updated bathroom (2021) with a soaking tub, tiled walk-in shower, dual vanities, and two walk-in closets. Upstairs, a large private bedroom with its own full bathroom offers excellent flexibility as a guest retreat, second primary suite, home gym, or office. Recent updates include a new roof (2025), luxury vinyl flooring upstairs (2025), interior paint (2022), exterior paint (2021), and pool heater (2022). On 5/19/2026 the 2 large maple trees in the back of the home were removed, even though they may show in some of the photos. Mature landscaping completes this exceptional property, offering space, privacy, and flexibility rarely found in Palm Coast—schedule your showing today!
For sale
Price cut: $18.7K (6/2)
$577,850
21 WOODSHIRE LANE, PALM COAST, FL 32164
4beds
2,814sqft
:
Get pre-qualified$3,814/mo
Single Family Residence
Built in 2006
10,019 Square Feet Lot
$-- Zestimate®
$205/sqft
$-- HOA
What's special
Heated pool and spaScreened lanaiBeautifully paved pool deckOpen floor planSpacious pool homeBreakfast nookFormal dining room
- 123 days |
- 853 |
- 49 |
Zillow last checked:
Listing updated:
Listed by:
Jannette Coby, LLC 386-931-0408,
REALTY EXCHANGE, LLC 386-446-0017
Source: Stellar MLS,MLS#: FC317490 Originating MLS: Flagler
Originating MLS: Flagler
Facts & features
Interior
Bedrooms & bathrooms
- Bedrooms: 4
- Bathrooms: 3
- Full bathrooms: 3
Primary bedroom
- Features: Walk-In Closet(s)
- Level: First
- Area: 221 Square Feet
- Dimensions: 13x17
Bedroom 2
- Features: Built-in Closet
- Level: Second
- Area: 224 Square Feet
- Dimensions: 14x16
Dining room
- Level: First
- Area: 168 Square Feet
- Dimensions: 12x14
Kitchen
- Level: First
- Area: 156 Square Feet
- Dimensions: 12x13
Living room
- Level: First
- Area: 225 Square Feet
- Dimensions: 15x15
Office
- Level: First
- Area: 210 Square Feet
- Dimensions: 15x14
Heating
- Heat Pump
Cooling
- Central Air
Appliances
- Included: Dishwasher, Microwave, Range, Refrigerator
- Laundry: Inside
Features
- Ceiling Fan(s), Primary Bedroom Main Floor, Split Bedroom, Tray Ceiling(s), Walk-In Closet(s), In-Law Floorplan
- Flooring: Carpet, Luxury Vinyl, Tile
- Windows: Blinds
- Has fireplace: Yes
- Fireplace features: Electric
Interior area
- Total structure area: 3,690
- Total interior livable area: 2,814 sqft
Video & virtual tour
Property
Parking
- Total spaces: 2
- Parking features: Garage - Attached
- Attached garage spaces: 2
Features
- Levels: Two
- Stories: 2
- Patio & porch: Enclosed, Screened
- Exterior features: Irrigation System
- Has private pool: Yes
- Pool features: Heated, In Ground, Screen Enclosure
- Has spa: Yes
- Spa features: In Ground
- Fencing: Vinyl
Lot
- Size: 10,019 Square Feet
- Dimensions: 80 x 125
Details
- Parcel number: 0711317027000500110
- Zoning: SFR-3
- Special conditions: None
Construction
Type & style
- Home type: SingleFamily
- Property subtype: Single Family Residence
Materials
- Concrete, Stucco
- Foundation: Slab
- Roof: Shingle
Condition
- New construction: No
- Year built: 2006
Details
- Builder model: Westminster-with changes
- Builder name: ICI
Utilities & green energy
- Sewer: Public Sewer
- Water: Public
- Utilities for property: Cable Connected, Electricity Connected, Sewer Connected, Water Connected
Community & HOA
Community
- Pet fee: $0 monthly
- Subdivision: PINE LAKES
HOA
- Has HOA: No
Location
- Region: Palm Coast
Financial & listing details
- Price per square foot: $205/sqft
- Tax assessed value: $419,753
- Annual tax amount: $3,993
- Date on market: 4/6/2026
- Cumulative days on market: 124 days
- Listing terms: Cash,Conventional,FHA,VA Loan
- Ownership: Fee Simple
- Total actual rent: 0
- Electric utility on property: Yes
- Road surface type: Paved
Estimated market value
Not available
Estimated sales range
Not available
Not available
Price history
| Date | Event | Price |
|---|---|---|
| 6/2/2026 | Price change | $577,850-3.1%$205/sqft |
Source:  Stellar MLS #FC317490 Report a problem Stellar MLS #FC317490 Report a problem | ||
| 5/7/2026 | Price change | $596,500-0.4%$212/sqft |
Source: Stellar MLS #FC317490 Report a problem | ||
| 4/6/2026 | Listed for sale | $599,000+604.7%$213/sqft |
Source: Stellar MLS #FC317490 Report a problem | ||
| 3/24/2014 | Sold | $85,000-71.7%$30/sqft |
Source: Public Record Report a problem | ||
| 12/5/2013 | Listing removed | $299,900$107/sqft |
Source: RE/MAX Select Professionals #197943 Report a problem | ||
| 11/27/2013 | Listed for sale | $299,900+53.8%$107/sqft |
Source: RE/MAX Select Professionals #197943 Report a problem | ||
| 10/17/2013 | Sold | $195,000-35%$69/sqft |
Source: Public Record Report a problem | ||
| 9/6/2013 | Price change | $299,900+3.4%$107/sqft |
Source: RE/MAX Select Professionals #197943 Report a problem | ||
| 8/30/2013 | Price change | $289,900-3.3%$103/sqft |
Source: RE/MAX SELECT PROFESSIONALS #197943 Report a problem | ||
| 8/6/2013 | Listed for sale | $299,900$107/sqft |
Source: RE/MAX SELECT PROFESSIONALS #197943 Report a problem | ||
| 12/22/2012 | Listing removed | $299,900$107/sqft |
Source: RE/MAX SELECT PROFESSIONALS #192281 Report a problem | ||
| 11/12/2012 | Listed for sale | $299,900+28.2%$107/sqft |
Source: RE/MAX SELECT PROFESSIONALS #192281 Report a problem | ||
| 5/28/2009 | Sold | $234,000+254.5%$83/sqft |
Source: Public Record Report a problem | ||
| 9/21/2004 | Sold | $66,000+725%$23/sqft |
Source: Public Record Report a problem | ||
| 11/30/1999 | Sold | $8,000$3/sqft |
Source: Public Record Report a problem | ||
Public tax history
| Year | Property taxes | Tax assessment |
|---|---|---|
| 2024 | $3,899 +2.5% | $255,498 +3% |
| 2023 | $3,805 +0.9% | $248,056 +3% |
| 2022 | $3,770 +1.2% | $240,831 +3% |
| 2021 | $3,725 +0.1% | $233,816 +1.4% |
| 2020 | $3,723 +1.6% | $230,589 +2.3% |
| 2019 | $3,664 +0.4% | $225,405 +1.9% |
| 2018 | $3,648 +2.4% | $221,202 +2.1% |
| 2017 | $3,564 | $216,652 +2.1% |
| 2016 | $3,564 +2.4% | $212,196 +0.7% |
| 2015 | $3,481 0% | $210,721 +0.8% |
| 2014 | $3,482 | $209,049 +7.1% |
| 2013 | -- | $195,279 +1.7% |
| 2012 | -- | $192,015 -4% |
| 2011 | -- | $199,939 +14.4% |
| 2010 | -- | $174,729 -5% |
| 2009 | -- | $183,886 -12% |
| 2008 | -- | $208,911 -8.2% |
| 2007 | -- | $227,584 +268.3% |
| 2006 | -- | $61,800 +66.1% |
| 2005 | -- | $37,200 -65.1% |
| 2004 | -- | $106,602 |
Find assessor info on the county website
Monthly payment
Est. payment
Payment breakdown
Explore the cost of this home by adjusting the details. Changes won't be saved.Climate risks
Neighborhood: 32164
Nearby schools
GreatSchools rating
- 7/10Rymfire Elementary SchoolGrades: PK-5Distance: 3.2 mi
- 5/10Buddy Taylor Middle SchoolGrades: 6-8Distance: 2.4 mi
- 4/10Flagler-Palm Coast High SchoolGrades: 9-12Distance: 5.5 mi
- $75,00010,019 sqft23 Woodshire Ln #12, Palm Coast, FL 32164Sold

- $355,7003 bd2 ba2k sqft19 Woodshire Ln, Palm Coast, FL 32164Off Market
- $562,20010,018 sqft23 Woodshire Ln, Palm Coast, FL 32164Sold

- $259,0003 bd2 ba1.3k sqft20 Woodston Ln, Palm Coast, FL 32164Off Market
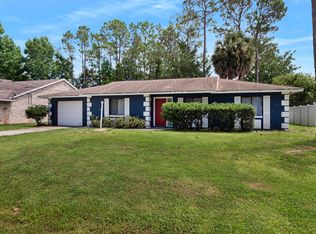
- $385,0004 bd2 ba1.7k sqft18 Woodston Ln, Palm Coast, FL 32164For Sale
- $296,0003 bd2 ba1.5k sqft25 Woodshire Ln, Palm Coast, FL 32164Off Market
- $279,100-- bd2 ba1.5k sqft17 Woodshire Ln, Palm Coast, FL 32164Off Market
- $275,300-- bd2 ba1.4k sqft20 Woodshire Ln, Palm Coast, FL 32164Off Market
A local agent can set up tours, give advice and negotiate with sellers.
Similar homes
- $540,0004 bd3 ba2.5k sqft1 WELLINGTON DRIVE, PALM COAST, FL 32164For Sale

 MLS ID #NS1088846, Joey Feeser, WEICHERT REALTORS HALLMARK PR. Stellar MLS
 - $450,0004 bd3 ba2.7k sqft38 WESTMOUNT LANE, PALM COAST, FL 32164For Sale
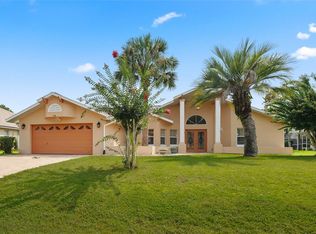 MLS ID #FC320375, M. Gina DosSantos, LIVIN PARADISE REALTY LLC. Stellar MLS
 - $599,0004 bd4 ba3k sqft40 EDGEWATER DRIVE, PALM COAST, FL 32164For Sale
 MLS ID #FC317640, Bogdana Subachev, WATSON REALTY CORP. Stellar MLS
 - $599,0004 bd2 ba2.4k sqft116 ERIC DRIVE, PALM COAST, FL 32164For Sale
 MLS ID #FC319751, Mark Polakovich, DEUCES REALTY LLC. Stellar MLS
 - $499,0003 bd2 ba2.1k sqft29 WOODHOLME LANE, PALM COAST, FL 32164For SaleMLS ID #FC319274, Hedy Aloia, COLDWELL BANKER PREMIER PROPERTIES. Stellar MLS
- $584,5004 bd2 ba2k sqft20 EASTWOOD DRIVE, PALM COAST, FL 32164For SaleMLS ID #FC315468, Carl Lilavois, KELLER WILLIAMS RLTY FL. PARTN. Stellar MLS
- $615,0006 bd5 ba3.9k sqft33 RED BARN DRIVE, PALM COAST, FL 32164For SaleMLS ID #FC317075, Julie Marolf, EXIT REALTY FIRST CHOICE. Stellar MLS
- $659,0004 bd3 ba2.5k sqft20 EVANSTON LANE, PALM COAST, FL 32164For SaleMLS ID #FC317464, John Taylor, GRAND LIVING REALTY. Stellar MLS
- $439,0003 bd3 ba2.1k sqft56 WESTBURY LANE, PALM COAST, FL 32164For SaleMLS ID #FC320250, Kristal LaMonica, REALTY EXCHANGE, LLC. Stellar MLS
- $585,0003 bd2 ba2k sqft15 EVANS DRIVE, PALM COAST, FL 32164For SaleMLS ID #FC315487, Brittany DuPont, REALTY EXCHANGE, LLC. Stellar MLS
- $420,0004 bd3 ba2.1k sqft113 WESTLEE LANE, PALM COAST, FL 32164For SaleMLS ID #FC311280, Connie Lattman, WEICHERT REALTORS HALLMARK. Stellar MLS
- $525,0004 bd3 ba2.2k sqft1 PHEASANT DRIVE, PALM COAST, FL 32164For SaleMLS ID #FC315483, Derek Brockdorff, ADAMS HOMES REALTY, INC. Stellar MLS
- $625,0004 bd3 ba2.7k sqft50 FURNESS PLACE, PALM COAST, FL 32137For SaleMLS ID #FC317451, Ronnie Ward, REAL BROKER, LLC. Stellar MLS
- $539,9004 bd4 ba2.8k sqft11 ZONAL GERANIUM COURT, PALM COAST, FL 32164For SaleMLS ID #FC319036, Ronnie Ward, REAL BROKER, LLC. Stellar MLS
- $439,0004 bd2 ba2.4k sqft15 ROYAL PALM LANE, PALM COAST, FL 32164For SaleMLS ID #FC319032, Carmella Fowkes, COLDWELL BANKER PREMIER PROPERTIES. Stellar MLS
- $439,9003 bd2 ba2k sqft25 WESTMINSTER DRIVE, PALM COAST, FL 32164For SaleMLS ID #FC318039, Belkis Esquivel, EXIT REALTY FIRST CHOICE. Stellar MLS
- $635,0004 bd3 ba2.3k sqft44 BOULDER ROCK DRIVE, PALM COAST, FL 32137For SaleMLS ID #FC319762, Jinnelie Kerouac, WORTH CLARK REALTY. Stellar MLS
- $475,0004 bd3 ba2.3k sqft10 POINT OF WOODS DRIVE, PALM COAST, FL 32164For SaleMLS ID #FC315505, David Kimble, EVERLAST REALTY INC. Stellar MLS
- $559,0004 bd2 ba2.1k sqft14 FARNELL LANE, PALM COAST, FL 32137For SaleMLS ID #FC316884, Rasha Lammam, COASTAL GATEWAY REAL ESTATE GR. Stellar MLS
- $420,0003 bd3 ba2k sqft60 WOODBURY DRIVE, PALM COAST, FL 32164For SaleMLS ID #O6412936, David Lambert, REDFIN CORPORATION. Stellar MLS
