Welcome to this stunning 3-bedroom, 2-full-bath pool home located in the desirable Cypress Knoll neighborhood, perfectly situated on the golf course. This home has been completely and thoughtfully renovated, offering modern finishes and move-in-ready comfort throughout. The redesigned kitchen features all-new cabinetry, granite countertops, a granite sink, tile backsplash, double oven, and refrigerator—ideal for both everyday living and entertaining. Ceramic tile flooring flows through the main living areas, while all three bedrooms are comfortably carpeted. The interior and exterior have been freshly painted, and both bathrooms have been completely remodeled with stylish updates. Recent upgrades continue throughout the home, including updated light fixtures in the foyer, dining room, and kitchen, plantation blinds in the dining room, family room, and primary bathroom, and new landscaping that enhances curb appeal. The driveway has been replaced with elegant pavers, the water heater is only 2 years old, new AC installed in 2017, new gutters were installed 5 years ago, and leaf guards were added last year for easy maintenance. Step outside to your private salt water pool overlooking the golf course—perfect for relaxation or entertaining. The pool pump was replaced last year, offering peace of mind for years to come. This meticulously updated home combines quality upgrades, scenic views, and an exceptional Cypress Knoll location—truly a must-see!
For sale
$585,000
15 EVANS DRIVE, PALM COAST, FL 32164
3beds
2,048sqft
:
Get pre-qualified$3,904/mo
Single Family Residence
Built in 2007
10,019 Square Feet Lot
$-- Zestimate®
$286/sqft
$-- HOA
What's special
Modern finishesGranite sinkScenic viewsMove-in-ready comfort throughoutGranite countertopsMeticulously updated homeCompletely and thoughtfully renovated
- 194 days |
- 349 |
- 25 |
Zillow last checked:
Listing updated:
Listed by:
Brittany DuPont 386-931-6621,
REALTY EXCHANGE, LLC 386-446-0017
Source: Stellar MLS,MLS#: FC315487 Originating MLS: Flagler
Originating MLS: Flagler
Facts & features
Interior
Bedrooms & bathrooms
- Bedrooms: 3
- Bathrooms: 2
- Full bathrooms: 2
Primary bedroom
- Features: Walk-In Closet(s)
- Level: First
Bedroom 1
- Features: Built-in Closet
- Level: First
Bedroom 2
- Features: Built-in Closet
- Level: First
Primary bathroom
- Features: Dual Sinks, En Suite Bathroom, Garden Bath, Water Closet/Priv Toilet, Walk-In Closet(s)
- Level: First
Bathroom 1
- Features: Shower No Tub, Built-in Closet
- Level: First
Dining room
- Features: No Closet
- Level: First
Family room
- Features: No Closet
- Level: First
Kitchen
- Features: Pantry, Granite Counters
- Level: First
Living room
- Features: No Closet
- Level: First
Heating
- Central
Cooling
- Central Air
Appliances
- Included: Dishwasher, Disposal, Dryer, Microwave, Range, Refrigerator, Washer
- Laundry: Inside, Laundry Room
Features
- Ceiling Fan(s), Crown Molding, Primary Bedroom Main Floor, Solid Wood Cabinets, Split Bedroom, Stone Counters, Walk-In Closet(s)
- Flooring: Carpet, Ceramic Tile, Luxury Vinyl
- Doors: Sliding Doors
- Has fireplace: Yes
- Fireplace features: Electric, Living Room
Interior area
- Total structure area: 3,017
- Total interior livable area: 2,048 sqft
Video & virtual tour
Property
Parking
- Total spaces: 2
- Parking features: Garage - Attached
- Attached garage spaces: 2
Features
- Levels: One
- Stories: 1
- Exterior features: Irrigation System, Rain Gutters, Storage
- Has private pool: Yes
- Pool features: In Ground, Salt Water
- Has view: Yes
- View description: Golf Course, Pool
Lot
- Size: 10,019 Square Feet
Details
- Parcel number: 0711317034009500040
- Zoning: RESI
- Special conditions: None
Construction
Type & style
- Home type: SingleFamily
- Property subtype: Single Family Residence
Materials
- Block
- Foundation: Slab
- Roof: Shingle
Condition
- Completed
- New construction: No
- Year built: 2007
Utilities & green energy
- Sewer: Public Sewer
- Water: Public
- Utilities for property: Cable Connected, Electricity Connected, Public, Sewer Connected, Water Connected
Community & HOA
Community
- Pet fee: $0 monthly
- Subdivision: PALM COAST/EASTHAMPTON SEC 34
HOA
- Has HOA: No
Location
- Region: Palm Coast
Financial & listing details
- Price per square foot: $286/sqft
- Tax assessed value: $374,235
- Annual tax amount: $4,254
- Date on market: 1/21/2026
- Cumulative days on market: 195 days
- Listing terms: Cash,Conventional,FHA,VA Loan
- Ownership: Fee Simple
- Total actual rent: 0
- Electric utility on property: Yes
- Road surface type: Paved
Estimated market value
Not available
Estimated sales range
Not available
Not available
Price history
| Date | Event | Price |
|---|---|---|
| 4/6/2026 | Price change | $585,000-2.3%$286/sqft |
Source:  Stellar MLS #FC315487 Report a problem Stellar MLS #FC315487 Report a problem | ||
| 2/25/2026 | Price change | $599,000-1.8%$292/sqft |
Source: Stellar MLS #FC315487 Report a problem | ||
| 1/21/2026 | Listed for sale | $610,000+110.4%$298/sqft |
Source: Stellar MLS #FC315487 Report a problem | ||
| 4/3/2017 | Sold | $289,900$142/sqft |
Source: Public Record Report a problem | ||
| 1/31/2017 | Price change | $289,900-3.3%$142/sqft |
Source: Palm Coast - WEICHERT, REALTORS - Hallmark Properties #226477 Report a problem | ||
| 1/16/2017 | Price change | $299,9000%$146/sqft |
Source: Palm Coast - WEICHERT, REALTORS - Hallmark Properties #226477 Report a problem | ||
| 1/10/2017 | Listed for sale | $300,000+2042.9%$146/sqft |
Source: Weichert Hallmark #226477 Report a problem | ||
| 10/4/2000 | Sold | $14,000-52.1%$7/sqft |
Source: Public Record Report a problem | ||
| 5/9/1996 | Sold | $29,200$14/sqft |
Source: Public Record Report a problem | ||
Public tax history
| Year | Property taxes | Tax assessment |
|---|---|---|
| 2024 | $4,155 +2.4% | $269,453 +3% |
| 2023 | $4,056 +4.2% | $261,605 +5.8% |
| 2022 | $3,893 +1.2% | $247,300 +3% |
| 2021 | $3,847 +0.1% | $240,097 +1.4% |
| 2020 | $3,845 +1.6% | $236,784 +2.3% |
| 2019 | $3,785 +0.5% | $231,460 +2% |
| 2018 | $3,767 +37.8% | $227,024 +29% |
| 2017 | $2,734 | $175,938 +2.5% |
| 2016 | $2,734 +3% | $171,696 +0.7% |
| 2015 | $2,655 0% | $170,502 +0.8% |
| 2014 | $2,656 | $169,149 +1.5% |
| 2013 | -- | $166,649 +1.7% |
| 2012 | -- | $163,863 -3.5% |
| 2011 | -- | $169,886 -16.8% |
| 2010 | -- | $204,220 -12.2% |
| 2009 | -- | $232,623 +4.2% |
| 2008 | -- | $223,144 +129.8% |
| 2007 | -- | $97,100 +7.8% |
| 2006 | -- | $90,100 +45.1% |
| 2005 | -- | $62,100 -61.4% |
| 2004 | -- | $161,072 |
Find assessor info on the county website
Monthly payment
Est. payment
Payment breakdown
Explore the cost of this home by adjusting the details. Changes won't be saved.Climate risks
Neighborhood: 32164
Nearby schools
GreatSchools rating
- 5/10Bunnell Elementary SchoolGrades: PK-5Distance: 1.6 mi
- 5/10Buddy Taylor Middle SchoolGrades: 6-8Distance: 2.8 mi
- 4/10Flagler-Palm Coast High SchoolGrades: 9-12Distance: 1.8 mi
- $389,5003 bd2 ba1.7k sqft13 Evans Dr, Palm Coast, FL 32164Off Market

- $390,0004 bd3 ba2k sqft17 Evans Dr, Palm Coast, FL 32164Sold

- $489,8004 bd3 ba2.4k sqft19 Evans Dr, Palm Coast, FL 32164Off Market

- $511,4004 bd3 ba3.5k sqft11 Evans Dr, Palm Coast, FL 32164Off Market

- $393,400-- bd2 ba2.3k sqft2 Evansville Ln, Palm Coast, FL 32164Off Market
- $663,000-- bd2 ba3.2k sqft1 Evansville Ln, Palm Coast, FL 32164Off Market
- $383,9009,583 Square Feet14 Evans Dr, Palm Coast, FL 32164Off Market
- $438,3003 bd2 ba2k sqft21 Evans Dr, Palm Coast, FL 32164Off Market
A local agent can set up tours, give advice and negotiate with sellers.
Similar homes
- $534,9903 bd3 ba2.1k sqft87 EASTWOOD DRIVE, PALM COAST, FL 32164For Sale
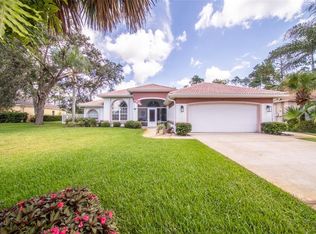
 MLS ID #FC320161, Brittany DuPont, REALTY EXCHANGE, LLC. Stellar MLS
 - $584,5004 bd2 ba2k sqft20 EASTWOOD DRIVE, PALM COAST, FL 32164For Sale
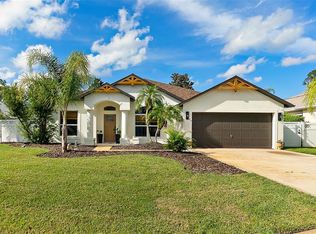 MLS ID #FC315468, Carl Lilavois, KELLER WILLIAMS RLTY FL. PARTN. Stellar MLS
 - $479,0003 bd2 ba2k sqft54 EDITH POPE DRIVE, PALM COAST, FL 32164For Sale
 MLS ID #FC320310, David S. Petkovsek, REALTY EXCHANGE, LLC. Stellar MLS
 - $599,0004 bd2 ba2.4k sqft116 ERIC DRIVE, PALM COAST, FL 32164For Sale
 MLS ID #FC319751, Mark Polakovich, DEUCES REALTY LLC. Stellar MLS
 - $485,0003 bd2 ba1.7k sqft30 Evans Dr, Palm Coast, FL 32164For Sale
 MLS ID #1228429, Sonia Taska, Adams, Cameron & Co., Realtors. DBAMLS
 - $599,0004 bd4 ba3k sqft40 EDGEWATER DRIVE, PALM COAST, FL 32164For SaleMLS ID #FC317640, Bogdana Subachev, WATSON REALTY CORP. Stellar MLS
- $659,0004 bd3 ba2.5k sqft20 EVANSTON LANE, PALM COAST, FL 32164For SaleMLS ID #FC317464, John Taylor, GRAND LIVING REALTY. Stellar MLS
- $549,9003 bd4 ba2.8k sqft56 EGRET TRAIL, PALM COAST, FL 32164For SaleMLS ID #FC317350, Jennifer Jewels, COLDWELL BANKER (HAMMOCK). Stellar MLS
- $540,0004 bd3 ba2.5k sqft1 WELLINGTON DRIVE, PALM COAST, FL 32164For SaleMLS ID #NS1088846, Joey Feeser, WEICHERT REALTORS HALLMARK PR. Stellar MLS
- $525,0004 bd3 ba2.2k sqft1 PHEASANT DRIVE, PALM COAST, FL 32164For SaleMLS ID #FC315483, Derek Brockdorff, ADAMS HOMES REALTY, INC. Stellar MLS
- $448,9003 bd2 ba2.4k sqft4 EAGLE PLACE, PALM COAST, FL 32164For SaleMLS ID #FC319414, Douglas Colpoys, RE/MAX SELECT PROFESSIONALS. Stellar MLS
- $548,0004 bd4 ba2.8k sqft11 ZONAL GERANIUM COURT, PALM COAST, FL 32164For SaleMLS ID #FC319036, Ronnie Ward, REAL BROKER, LLC. Stellar MLS
- $577,8504 bd3 ba2.8k sqft21 WOODSHIRE LANE, PALM COAST, FL 32164For SaleMLS ID #FC317490, Jannette Coby, LLC, REALTY EXCHANGE, LLC. Stellar MLS
- $339,9003 bd2 ba1.6k sqft29 ETHAN ALLEN DRIVE, PALM COAST, FL 32164For SaleMLS ID #FC318559, Erika Przybylek, REALTY EXECUTIVES OCEANSIDE. Stellar MLS
- $599,9003 bd2 ba1.8k sqft40 GRAHAM WOODS PLACE, PALM COAST, FL 32137For SaleMLS ID #FC320107, Kathryn Koorie, GRAND LIVING REALTY. Stellar MLS
- $499,0003 bd2 ba2.1k sqft29 WOODHOLME LANE, PALM COAST, FL 32164For SaleMLS ID #FC319274, Hedy Aloia, COLDWELL BANKER PREMIER PROPERTIES. Stellar MLS
- $475,0004 bd3 ba2.3k sqft10 POINT OF WOODS DRIVE, PALM COAST, FL 32164For SaleMLS ID #FC315505, David Kimble, EVERLAST REALTY INC. Stellar MLS
- $389,0003 bd2 ba1.7k sqft3 EASTMAN LANE, PALM COAST, FL 32164For SaleMLS ID #FC319621, Laurent Alves, HAMMOCK REAL ESTATE GROUP. Stellar MLS
- $475,0003 bd2 ba2.1k sqft68 KATHLEEN TRAIL, PALM COAST, FL 32164For SaleMLS ID #O6419074, Andrea Endlein, PREMIER SOTHEBYS INT'L REALTY. Stellar MLS
- $535,0003 bd2 ba1.9k sqft64 ARENA LAKE DRIVE, PALM COAST, FL 32137For SaleMLS ID #FC320081, Chase Sabine, REALTY EXCHANGE, LLC. Stellar MLS
