Welcome home to this beautifully maintained newer residence in the premier neighborhood of Cypress Knoll! Situated on an oversized lot, this property offers endless possibilities with a partially fenced backyard and additional side yard—perfect for a garden, pet area, or extra outdoor living space. There’s plenty of room to add a pool, create a play area for the kids, or simply enjoy a spacious yard for your pets to roam. From the moment you arrive, you’ll appreciate the inviting curb appeal, mature landscaping, and oversized two-car garage. Inside, the open-concept floor plan features tile flooring throughout the main living areas, creating the perfect setting for entertaining and family gatherings. The spacious kitchen is a chef’s delight with beautiful 42-inch white cabinetry, a large granite breakfast bar ideal for casual dining, and an abundance of workspace. Expansive windows throughout the home fill every room with natural light, creating a bright and welcoming atmosphere. The private owner’s suite offers direct access to your own outdoor retreat, complete with a relaxing tiki hut and hot tub—the perfect wellness escape after a long day. An oversized screened lanai extends your living space, providing a comfortable place to enjoy Florida’s beautiful weather year-round. Don’t miss the opportunity to make this exceptional home yours. Call today to schedule your private tour!
For sale
Price cut: $36K (7/24)
$389,000
3 Eastman Ln, Palm Coast, FL 32164
3beds
1,784sqft
:
Get pre-qualified$2,621/mo
Single Family Residence
Built in 2020
0.28 Acres Lot
$416,900 Zestimate®
$218/sqft
$-- HOA
What's special
Hot tubLarge granite breakfast barOversized two-car garageRelaxing tiki hutAbundance of workspaceOversized screened lanaiOpen-concept floor plan
- 20 days |
- 711 |
- 38 |
Likely to sell faster than
Zillow last checked:
Listing updated:
Listed by:
Laurent Alves 386-931-5085,
HAMMOCK REAL ESTATE GROUP 386-246-9934
Source: Stellar MLS,MLS#: FC319621 Originating MLS: Flagler
Originating MLS: Flagler
Facts & features
Interior
Bedrooms & bathrooms
- Bedrooms: 3
- Bathrooms: 2
- Full bathrooms: 2
Rooms
- Room types: Family Room
Primary bedroom
- Features: Built-in Closet
- Level: First
- Area: 163.8 Square Feet
- Dimensions: 12.6x13
Bedroom 2
- Features: Built-in Closet
- Level: First
- Area: 111 Square Feet
- Dimensions: 10x11.1
Bedroom 3
- Features: Built-in Closet
- Level: First
- Area: 164.7 Square Feet
- Dimensions: 12.2x13.5
Bathroom 1
- Level: First
- Area: 55.2 Square Feet
- Dimensions: 9.2x6
Bathroom 2
- Level: First
- Area: 50.22 Square Feet
- Dimensions: 9.3x5.4
Balcony porch lanai
- Level: First
- Area: 360.84 Square Feet
- Dimensions: 9.3x38.8
Kitchen
- Features: Granite Counters, Built-in Closet
- Level: First
- Area: 162.36 Square Feet
- Dimensions: 16.4x9.9
Laundry
- Features: Built-in Closet
- Level: First
- Area: 38.49 Square Feet
- Dimensions: 6.11x6.3
Living room
- Level: First
Heating
- Central, Electric
Cooling
- Central Air
Appliances
- Included: Dishwasher, Disposal, Dryer, Electric Water Heater, Microwave, Range, Refrigerator, Washer
- Laundry: Inside, Laundry Room
Features
- Ceiling Fan(s), High Ceilings, Kitchen/Family Room Combo, Living Room/Dining Room Combo, Open Floorplan, Walk-In Closet(s)
- Flooring: Carpet, Ceramic Tile
- Doors: Sliding Doors
- Windows: Window Treatments
- Has fireplace: No
Interior area
- Total structure area: 3,057
- Total interior livable area: 1,784 sqft
Video & virtual tour
Property
Parking
- Total spaces: 2
- Parking features: Garage Door Opener
- Attached garage spaces: 2
Features
- Levels: One
- Stories: 1
- Patio & porch: Covered, Rear Porch, Screened
- Exterior features: Irrigation System
Lot
- Size: 0.28 Acres
- Residential vegetation: Mature Landscaping
Details
- Parcel number: 0711317034003600160
- Zoning: SFR
- Special conditions: None
Construction
Type & style
- Home type: SingleFamily
- Architectural style: Contemporary
- Property subtype: Single Family Residence
Materials
- Block, Stucco
- Foundation: Slab
- Roof: Shingle
Condition
- New construction: No
- Year built: 2020
Utilities & green energy
- Sewer: Public Sewer
- Water: Public
- Utilities for property: Cable Connected, Electricity Connected, Sewer Connected, Sprinkler Well, Water Connected
Community & HOA
Community
- Pet fee: $0 monthly
- Subdivision: PALM COAST/EASTHAMPTON SEC 34
HOA
- Has HOA: No
Location
- Region: Palm Coast
Financial & listing details
- Price per square foot: $218/sqft
- Tax assessed value: $331,603
- Annual tax amount: $3,500
- Date on market: 7/6/2026
- Cumulative days on market: 20 days
- Listing terms: Cash,Conventional,VA Loan
- Ownership: Fee Simple
- Total actual rent: 0
- Electric utility on property: Yes
- Road surface type: Asphalt
Estimated market value
$416,900
$396,000 - $438,000
$2,122/mo
Price history
| Date | Event | Price |
|---|---|---|
| 7/24/2026 | Price change | $389,000-8.5%$218/sqft |
Source:  Stellar MLS #FC319621 Report a problem Stellar MLS #FC319621 Report a problem | ||
| 7/6/2026 | Listed for sale | $425,000+58.8%$238/sqft |
Source: Stellar MLS #FC319621 Report a problem | ||
| 4/29/2020 | Sold | $267,700+664.9%$150/sqft |
Source: FLGMLS #253568 Report a problem | ||
| 3/6/2019 | Listing removed | $35,000$20/sqft |
Source: WATSON REALTY CORP (PC) #242517 Report a problem | ||
| 10/16/2018 | Listed for sale | $35,000$20/sqft |
Source: WATSON REALTY CORP (PC) #242517 Report a problem | ||
Public tax history
| Year | Property taxes | Tax assessment |
|---|---|---|
| 2024 | $3,321 +2.8% | $233,919 +3% |
| 2023 | $3,231 -1.4% | $227,106 +5.1% |
| 2022 | $3,278 +1.3% | $215,990 +3% |
| 2021 | $3,236 +464.1% | $209,699 +623.1% |
| 2020 | $574 -5.1% | $29,000 -3.7% |
| 2019 | $605 +5.3% | $30,117 +10% |
| 2018 | $575 +13.1% | $27,379 +9.5% |
| 2017 | $508 | $25,000 +10.5% |
| 2016 | $508 +6.4% | $22,627 +10% |
| 2015 | $478 +6.8% | $20,570 -6.5% |
| 2014 | $447 | $22,000 +29.4% |
| 2013 | -- | $17,000 -15% |
| 2012 | -- | $20,000 -14.9% |
| 2011 | -- | $23,500 -16.1% |
| 2010 | -- | $28,000 -20% |
| 2009 | -- | $35,000 -41.7% |
| 2008 | -- | $60,000 -15.5% |
| 2007 | -- | $71,000 -2.5% |
| 2006 | -- | $72,800 +36.8% |
| 2005 | -- | $53,200 +79.1% |
| 2004 | -- | $29,700 |
Find assessor info on the county website
Monthly payment
Est. payment
Payment breakdown
Explore the cost of this home by adjusting the details. Changes won't be saved.Climate risks
Neighborhood: 32164
Nearby schools
GreatSchools rating
- 5/10Bunnell Elementary SchoolGrades: PK-5Distance: 2 mi
- 5/10Buddy Taylor Middle SchoolGrades: 6-8Distance: 3.4 mi
- 4/10Flagler-Palm Coast High SchoolGrades: 9-12Distance: 0.9 mi
- $356,700-- bd2 ba1.9k sqft5 Eastman Ln, Palm Coast, FL 32164Off Market
- $59,0000.322 Acres28 Eastwood Dr, Palm Coast, FL 32164Off Market
- $337,900-- bd2 ba2k sqft6 Eastgate Ln, Palm Coast, FL 32164Off Market
- $311,99710,018 Square Feet30 Eastwood Dr, Palm Coast, FL 32164Off Market

- $360,0003 bd2 ba2.1k sqft4 Eastgate Ln, Palm Coast, FL 32164Sold
- $354,0003 bd2 ba1.7k sqft8 Eastgate Ln, Palm Coast, FL 32164For Sale
- $280,400-- bd2 ba1.6k sqft7 Eastman Ln, Palm Coast, FL 32164Off Market
- $341,4003 bd2 ba2.2k sqft32 Eastwood Dr, Palm Coast, FL 32164Off Market
A local agent can set up tours, give advice and negotiate with sellers.
Similar homes
- $335,0003 bd2 ba1.3k sqft102 Eastwood Dr, Palm Coast, FL 32164For Sale
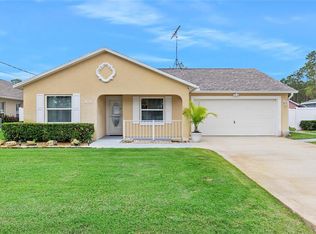
 MLS ID #FC319856, Steven Thomas, TRADEMARK REALTY GROUP LLC. Stellar MLS
 - $324,0003 bd2 ba1.3k sqft103 Eastwood Dr, Palm Coast, FL 32164For Sale
 MLS ID #FC319730, Tim Kennelly, REALTY EXECUTIVES OCEANSIDE. Stellar MLS
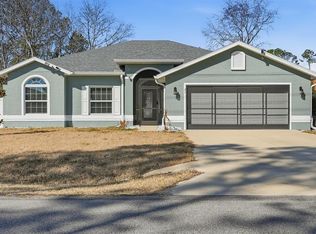
 - $379,9003 bd2 ba1.8k sqft21 Rae Dr, Palm Coast, FL 32164For Sale
 MLS ID #FC315973, Kimberly DiPiero, LIVIN PARADISE REALTY LLC. Stellar MLS
 - $375,0004 bd3 ba2.4k sqft13 Zinnia Trl, Palm Coast, FL 32164For Sale
 MLS ID #FC319166, Taras Mrochko, EVEREST REALTY LLC. Stellar MLS
 - $379,8004 bd2 ba2.2k sqft16 White Haven Ln, Palm Coast, FL 32164For SaleMLS ID #FC315848, Jennifer Wagner, REALTY EXCHANGE, LLC. Stellar MLS
- $385,0005 bd3 ba2.4k sqft1 Ryding Ln, Palm Coast, FL 32164For SaleMLS ID #FC316222, Laurent Alves, HAMMOCK REAL ESTATE GROUP. Stellar MLS
- $369,0003 bd2 ba1.7k sqft107 Park Place Cir, Palm Coast, FL 32164For SaleMLS ID #FC316256, Brianne Nodal, NEXTHOME NEW BEGINNINGS. Stellar MLS
- $364,9004 bd3 ba2k sqft10 Village Ln, Palm Coast, FL 32164For SaleMLS ID #FC319611, Beth McCain, LIVIN PARADISE REALTY LLC. Stellar MLS
- $485,0003 bd2 ba1.7k sqft30 Evans Dr, Palm Coast, FL 32164For Sale
 MLS ID #1228429, Sonia Taska, Adams, Cameron & Co., Realtors. DBAMLS
 - $349,9904 bd2 ba1.8k sqft2 Rainrock Pl, Palm Coast, FL 32164For SaleMLS ID #FC316419, Joy Pratt-Martin, LPT REALTY LLC (DB). Stellar MLS
- $389,9004 bd2 ba1.8k sqft35 Rollins Ln, Palm Coast, FL 32164For SaleMLS ID #A4688583, Moe Mossa, SAVVY AVENUE, LLC. Stellar MLS
- $360,0004 bd2 ba2.2k sqft3 Zodiac Pl, Palm Coast, FL 32164For SaleMLS ID #FC318473, Cheryl Burcham Myers, COLDWELL BANKER PREMIER PROPERTIES. Stellar MLS
- $448,9003 bd2 ba2.4k sqft4 Eagle Pl, Flagler Beach, FL 32164For SaleMLS ID #FC319414, Douglas Colpoys, RE/MAX SELECT PROFESSIONALS. Stellar MLS
- $359,9004 bd2 ba2.4k sqft33 Royal Leaf Ln, Palm Coast, FL 32164For SaleMLS ID #FC318675, Ronnie Ward, REAL BROKER, LLC. Stellar MLS
- $399,0003 bd2 ba1.8k sqft15 Arena Lake Dr, Palm Coast, FL 32137For SaleMLS ID #FC319548, David S. Petkovsek, REALTY EXCHANGE, LLC. Stellar MLS
- $420,0003 bd3 ba2k sqft60 Woodbury Dr, Palm Coast, FL 32164For SaleMLS ID #O6412936, David Lambert, REDFIN CORPORATION. Stellar MLS
- $359,9003 bd2 ba2.3k sqft5 Port Echo Pl, Palm Coast, FL 32164For SaleMLS ID #FC315922, Melissa Burgos, REALTY EXCHANGE, LLC. Stellar MLS
- $429,9004 bd3 ba2.3k sqft45 Zonal Geranium Trl, Palm Coast, FL 32164For SaleMLS ID #FC318758, Anthony Lucca, PALM COAST MARKETING. Stellar MLS
- $359,9004 bd2 ba2.1k sqft125 Wynnfield Dr, Palm Coast, FL 32164For SaleMLS ID #FC318244, Douglas Colpoys, RE/MAX SELECT PROFESSIONALS. Stellar MLS
- $--4 bd2 ba2k sqft24 Beacon Mill Ln, Palm Coast, FL 32137AuctionAuction.com 2
