Welcome to this charming three bedroom, two bath pool home in the desirable Cypress Knoll Community. This inviting home features an oversized garage, providing plenty of space for parking, storage or a workshop. The updated kitchen boasts beautiful quartz countertops, stainless steel appliances and a private breakfast nook - perfect for enjoying your morning coffee or casual meals. Guest bath offers an American Standard Liberation Walk-in Bath with a Revita Jet Hydrotherapy System. Step outside to your own backyard oasis, where the sparkling pool invites you to relax, unwind or host family and friends year round. Whether you're enjoying a quiet evening poolside or a weekend barbecue, this outdoor space is sure to become a favorite gathering spot. Located in the heart of Cypress Knoll this home is just minutes from shopping, dining, schools, parks, golf, walking and biking trails and beautiful Flagler Beach.
For sale
$324,000
103 EASTWOOD DRIVE, PALM COAST, FL 32164
3beds
1,308sqft
Single Family Residence
Built in 1997
10,000 Square Feet Lot
$-- Zestimate®
$248/sqft
$-- HOA
What's special
Private breakfast nookBeautiful quartz countertopsBackyard oasisOversized garageSparkling poolUpdated kitchenStainless steel appliances
- 43 days |
- 1,866 |
- 166 |
Zillow last checked:
Listing updated:
Listed by:
Tim Kennelly 386-503-9064,
REALTY EXECUTIVES OCEANSIDE 386-506-8008,
Gloria Dumas 386-864-5288,
REALTY EXECUTIVES OCEANSIDE
Source: Stellar MLS,MLS#: FC319730 Originating MLS: Flagler
Originating MLS: Flagler
Facts & features
Interior
Bedrooms & bathrooms
- Bedrooms: 3
- Bathrooms: 2
- Full bathrooms: 2
Primary bedroom
- Features: En Suite Bathroom, Walk-In Closet(s)
- Level: First
- Area: 224 Square Feet
- Dimensions: 16x14
Bedroom 2
- Features: Ceiling Fan(s), Built-in Closet
- Level: First
- Area: 143 Square Feet
- Dimensions: 11x13
Bedroom 3
- Features: Ceiling Fan(s), Built-in Closet
- Level: First
- Area: 156 Square Feet
- Dimensions: 13x12
Primary bathroom
- Features: Shower No Tub, No Closet
- Level: First
- Area: 45 Square Feet
- Dimensions: 5x9
Bathroom 2
- Features: Other, Linen Closet
- Level: First
- Area: 45 Square Feet
- Dimensions: 5x9
Kitchen
- Features: Other, No Closet
- Level: First
- Area: 275 Square Feet
- Dimensions: 11x25
Living room
- Features: Other, No Closet
- Level: First
- Area: 252 Square Feet
- Dimensions: 14x18
Heating
- Central, Electric, Heat Pump
Cooling
- Central Air
Appliances
- Included: Dishwasher, Disposal, Range, Refrigerator
- Laundry: In Garage
Features
- Ceiling Fan(s), Kitchen/Family Room Combo, Other, Primary Bedroom Main Floor, Split Bedroom, Thermostat
- Flooring: Carpet, Luxury Vinyl, Tile
- Doors: French Doors
- Has fireplace: No
Interior area
- Total structure area: 2,000
- Total interior livable area: 1,308 sqft
Video & virtual tour
Property
Parking
- Total spaces: 2
- Parking features: Garage - Attached
- Attached garage spaces: 2
- Details: Garage Dimensions: 21x30
Features
- Levels: One
- Stories: 1
- Patio & porch: Rear Porch, Screened
- Exterior features: Irrigation System
- Has private pool: Yes
- Pool features: In Ground, Screen Enclosure
- Fencing: Vinyl
- Has view: Yes
- View description: Pool
Lot
- Size: 10,000 Square Feet
- Dimensions: 80 x 125
- Features: City Lot, In County, Near Golf Course
Details
- Parcel number: 0711317034002300190
- Zoning: SFR-3
- Special conditions: None
Construction
Type & style
- Home type: SingleFamily
- Architectural style: Ranch
- Property subtype: Single Family Residence
Materials
- Block, Concrete, Stucco
- Foundation: Slab
- Roof: Shingle
Condition
- Completed
- New construction: No
- Year built: 1997
Details
- Builder name: Darra Builders
Utilities & green energy
- Sewer: Holding Tank
- Water: Public
- Utilities for property: BB/HS Internet Available, Cable Available, Electricity Connected, Sewer Connected, Water Connected
Community & HOA
Community
- Security: Security System
- Pet fee: $0 monthly
- Subdivision: CYPRESS KNOLL
HOA
- Has HOA: No
Location
- Region: Palm Coast
Financial & listing details
- Price per square foot: $248/sqft
- Tax assessed value: $265,840
- Annual tax amount: $656
- Date on market: 7/13/2026
- Cumulative days on market: 41 days
- Listing terms: Cash,Conventional,FHA
- Ownership: Fee Simple
- Total actual rent: 0
- Electric utility on property: Yes
- Road surface type: Paved
Estimated market value
Not available
Estimated sales range
Not available
Not available
Price history
| Date | Event | Price |
|---|---|---|
| 7/16/2026 | Listed for sale | $324,000$248/sqft |
Source:  Stellar MLS #FC319730 Report a problem Stellar MLS #FC319730 Report a problem | ||
| 7/13/2026 | Pending sale | $324,000$248/sqft |
Source: Stellar MLS #FC319730 Report a problem | ||
| 7/13/2026 | Listed for sale | $324,000+5300%$248/sqft |
Source: Stellar MLS #FC319730 Report a problem | ||
| 1/8/1997 | Sold | $6,000$5/sqft |
Source: Public Record Report a problem | ||
Public tax history
| Year | Property taxes | Tax assessment |
|---|---|---|
| 2025 | $657 +4.9% | $128,137 +2.9% |
| 2024 | $626 +5.4% | $124,525 +3% |
| 2023 | $594 -22.2% | $120,898 +3% |
| 2022 | $763 +5% | $117,377 +3% |
| 2021 | $727 +2.4% | $113,958 +1.4% |
| 2020 | $710 +4.7% | $112,385 +2.3% |
| 2019 | $678 +1.5% | $109,858 +1.4% |
| 2018 | $669 +13% | $108,391 +4.5% |
| 2017 | $591 | $103,746 +2.1% |
| 2016 | $591 +3.4% | $101,612 +0.7% |
| 2015 | $572 -1.5% | $100,906 +0.8% |
| 2014 | $581 | $100,105 +1.5% |
| 2013 | -- | $98,626 +1.7% |
| 2012 | -- | $96,977 +3% |
| 2011 | -- | $94,152 +1.5% |
| 2010 | -- | $92,761 +2.7% |
| 2009 | -- | $90,322 +0.1% |
| 2008 | -- | $90,232 +3% |
| 2007 | -- | $87,604 +2.5% |
| 2006 | -- | $85,467 +3% |
| 2005 | -- | $82,978 +160.1% |
| 2004 | -- | $31,900 -68.4% |
| 2003 | -- | $101,007 +10.6% |
| 2002 | -- | $91,297 +20.1% |
| 2001 | -- | $75,991 +19.4% |
| 2000 | -- | $63,630 |
Find assessor info on the county website
Monthly payment
Est. payment
Payment breakdown
Explore the cost of this home by adjusting the details. Changes won't be saved.Climate risks
Neighborhood: 32164
Nearby schools
GreatSchools rating
- 5/10Bunnell Elementary SchoolGrades: PK-5Distance: 2.1 mi
- 5/10Buddy Taylor Middle SchoolGrades: 6-8Distance: 3 mi
- 4/10Flagler-Palm Coast High SchoolGrades: 9-12Distance: 1 mi
- $539,0004 bd3 ba2.3k sqft105 Eastwood Dr, Palm Coast, FL 32164Sold

- $417,800-- bd2 ba2.3k sqft101 Eastwood Dr, Palm Coast, FL 32164Off Market
- $65,50010,018 sqft39 Eagle Harbor Trl, Palm Coast, FL 32164Off Market
- $361,200-- bd2 ba2k sqft41 Eagle Harbor Trl, Palm Coast, FL 32164Off Market
- $333,3004 bd2 ba1.8k sqft37 Eagle Harbor Trl, Palm Coast, FL 32164Off Market
- $65,50010,018 sqft107 Eastwood Dr, Palm Coast, FL 32164Off Market
- $373,100-- bd2 ba1.9k sqft99 Eastwood Dr, Palm Coast, FL 32164Off Market
- $335,0003 bd2 ba1.3k sqft102 Eastwood Dr, Palm Coast, FL 32164For Sale
A local agent can set up tours, give advice and negotiate with sellers.
Similar homes
- $335,0003 bd2 ba1.3k sqft102 EASTWOOD DRIVE, PALM COAST, FL 32164For Sale
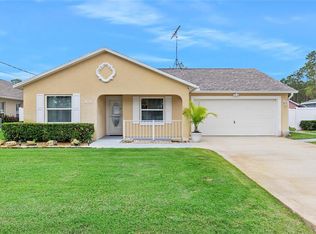
 MLS ID #FC319856, Steven Thomas, TRADEMARK REALTY GROUP LLC. Stellar MLS
 - $338,3003 bd2 ba1.6k sqft29 ETHAN ALLEN DRIVE, PALM COAST, FL 32164For Sale
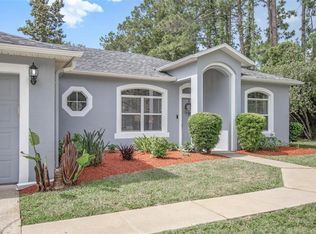 MLS ID #FC318559, Erika Przybylek, REALTY EXECUTIVES OCEANSIDE. Stellar MLS
 - $335,0003 bd2 ba1.8k sqft7 PHOENIX LANE, PALM COAST, FL 32164For Sale
 MLS ID #FC320437, Rich Goellner, COASTAL GATEWAY REAL ESTATE GR. Stellar MLS
 - $319,0003 bd2 ba1.7k sqft6 WILMONT PLACE, PALM COAST, FL 32164For Sale
 MLS ID #FC320458, Anna DiCrescenzo, REALTY EXCHANGE, LLC. Stellar MLS
 - $325,0003 bd2 ba1.4k sqft21 WEDGEWOOD LANE, PALM COAST, FL 32164For SaleMLS ID #FC319068, Merritt Zucca, WEICHERT REALTORS HALLMARK. Stellar MLS
- $330,0003 bd2 ba1.4k sqft36 ROYAL PALM LANE, PALM COAST, FL 32164For SaleMLS ID #V4950315, Maggie Carbone, THE CORNERSTONE GROUP. Stellar MLS
- $326,0003 bd2 ba1.7k sqft19 RAINTREE CIRCLE, PALM COAST, FL 32164For SaleMLS ID #FC316039, Ida Kuzmichova, VIRTUAL HOMES REALTY. Stellar MLS
- $279,0003 bd2 ba1.3k sqft17 PINELARK LANE, PALM COAST, FL 32164For SaleMLS ID #FC320489, Melanie Provencher, SELBY GROUP. Stellar MLS
- $301,9994 bd2 ba1.4k sqft25 ROCKINGHAM LANE, PALM COAST, FL 32164For SaleMLS ID #FC320108, Mary Hudgins, COLDWELL BANKER PREMIER PROPERTIES. Stellar MLS
- $354,9003 bd2 ba1.4k sqft39 WHITE HOUSE DRIVE, PALM COAST, FL 32164For SaleMLS ID #FC320558, Mary Capela, RE/MAX SELECT PROFESSIONALS. Stellar MLS
- $279,9003 bd2 ba1.2k sqft45 PERSHING LANE, PALM COAST, FL 32164For SaleMLS ID #FC320510, Doris Dolamore, GRAND LIVING REALTY. Stellar MLS
- $424,0003 bd2 ba1.7k sqft4 EHRLING LANE, PALM COAST, FL 32164For SaleMLS ID #FC320361, Randall Doyle, FLAGLER REALTY PROFESSIONALS LLC. Stellar MLS
- $315,0003 bd2 ba1.5k sqft1 LLOSEE COURT, PALM COAST, FL 32164For SaleMLS ID #FC312999, Isabel Fernandes, BETTER BUY REALTY LLC. Stellar MLS
- $295,0003 bd2 ba1.5k sqft29 WOOD HAVEN DRIVE, PALM COAST, FL 32164For SaleMLS ID #FC318306, Carmella Fowkes, COLDWELL BANKER PREMIER PROPERTIES. Stellar MLS
- $265,0003 bd2 ba1.5k sqft30 PRINCESS ROSE DRIVE, PALM COAST, FL 32164For SaleMLS ID #FC320433, Jennifer Wagner, REALTY EXCHANGE, LLC. Stellar MLS
- $310,0003 bd2 ba1.7k sqft46 WOOD CEDAR DRIVE, PALM COAST, FL 32164For SaleMLS ID #O6404691, Stacy Coburn, EXP REALTY LLC. Stellar MLS
- $339,8232 bd2 ba1.6k sqft10 ROCKWELL LANE, PALM COAST, FL 32164For SaleMLS ID #FC318213, Jeff Sawyer, BETTER BUY REALTY LLC. Stellar MLS
- $325,9003 bd2 ba1.7k sqft126 FLORIDA PARK DRIVE, PALM COAST, FL 32137For SaleMLS ID #FC320735, Edward Ellsworth, WEICHERT REALTORS HALLMARK. Stellar MLS
- $274,0003 bd2 ba1.3k sqft36 Pine Hill Ln, Palm Coast, FL 32164For SaleMLS ID #11654558, Samuel Cruz, Pa, La Rosa Rty Winter Garden Llc. My State MLS
- $299,9004 bd2 ba1.9k sqft16 SLUMBER PATH, PALM COAST, FL 32164For SaleMLS ID #FC319076, Danielle Gaylord, REALTY EXCHANGE, LLC. Stellar MLS
