Imagine starting your day with coffee beside your inground heated saltwater pool and ending it with a relaxing sauna session in your private retreat in beautiful Florida. This 2018-built Seagate Willow Model features a concrete block construction, spacious open floor plan and four bedrooms, one of which can be a flexible room ideal as an office, den, gym or guest space. The backyard also features a charming gazebo complete with a Green Egg Kamado grill, gas stove setup ideal for outdoor barbecues and a convenient shed for tools, creating the ideal space for outdoor entertaining. Recent improvements include new Carrier air-conditioning system (inside and outside units, April 2026), new pool heater (April 2026), pool converted to saltwater, new pool heat blanket (April 2026), new upgraded fine-mesh screens in entire pool enclosure, electric two-person wood sauna, new dryer (March 2026), new flooring in the primary bedroom and bedroom 2, comfort-height water-efficient toilet, epoxy garage floor, custom garage cabinets (a garage lover’s paradise!) and fresh interior and exterior paint, whole house generator. There are also 42-inch cabinets and quartz countertops. Absolutely move-in ready and thoughtfully updated, this home offers the ideal blend of comfort, convenience and Florida lifestyle living. Moreover, it is ideally just a short drive from pristine beaches, and this home offers easy access to shopping, dining, parks and top-rated schools, just minutes from Interstate 95, Daytona and more. Enjoy the best of coastal living with nearby waterfront activities, scenic recreational trails and vibrant local attractions, all while being tucked away in a peaceful and desirable neighborhood.
For sale
Price cut: $16.5K (7/9)
$475,000
68 Kathleen Trl, Palm Coast, FL 32164
3beds
2,192sqft
:
Get pre-qualified$3,137/mo
Single Family Residence
Built in 2018
10,106 Square Feet Lot
$-- Zestimate®
$217/sqft
$-- HOA
What's special
Inground heated saltwater poolFour bedroomsCustom garage cabinetsQuartz countertopsElectric two-person wood saunaPrivate retreatConvenient shed for tools
- 31 days |
- 714 |
- 75 |
Zillow last checked:
Listing updated:
Listed by:
Andrea Endlein 407-923-5874,
PREMIER SOTHEBYS INT'L REALTY 407-480-5014
Source: Stellar MLS,MLS#: O6419074 Originating MLS: Orlando Regional
Originating MLS: Orlando Regional
Facts & features
Interior
Bedrooms & bathrooms
- Bedrooms: 3
- Bathrooms: 2
- Full bathrooms: 2
Primary bedroom
- Features: Walk-In Closet(s)
- Level: First
Bedroom 2
- Features: Built-in Closet
- Level: First
Bedroom 3
- Features: Built-in Closet
- Level: First
Great room
- Level: First
Kitchen
- Level: First
Living room
- Level: First
Heating
- Central
Cooling
- Central Air
Appliances
- Included: Dishwasher, Disposal, Dryer, Microwave, Range, Refrigerator, Washer
- Laundry: Inside, Laundry Room
Features
- Ceiling Fan(s), High Ceilings, Kitchen/Family Room Combo, Open Floorplan, Primary Bedroom Main Floor, Sauna, Split Bedroom, Stone Counters, Thermostat, Vaulted Ceiling(s), Walk-In Closet(s)
- Flooring: Carpet, Luxury Vinyl, Tile
- Doors: Outdoor Grill, Sliding Doors
- Has fireplace: No
Interior area
- Total structure area: 2,848
- Total interior livable area: 2,192 sqft
Video & virtual tour
Property
Parking
- Total spaces: 2
- Parking features: Garage - Attached
- Attached garage spaces: 2
Features
- Levels: One
- Stories: 1
- Exterior features: Irrigation System, Lighting, Outdoor Grill, Private Mailbox, Rain Gutters, Sprinkler Metered
- Has private pool: Yes
- Pool features: Heated, In Ground, Salt Water, Screen Enclosure, Solar Cover
- Fencing: Vinyl
- Has view: Yes
- View description: Trees/Woods
Lot
- Size: 10,106 Square Feet
Details
- Additional structures: Gazebo, Shed(s)
- Parcel number: 0711317065003400090
- Zoning: R
- Special conditions: None
Construction
Type & style
- Home type: SingleFamily
- Property subtype: Single Family Residence
Materials
- Block, Concrete
- Foundation: Slab
- Roof: Shingle
Condition
- Completed
- New construction: No
- Year built: 2018
Details
- Builder model: Willow
- Builder name: Seagate
Utilities & green energy
- Sewer: Septic Tank
- Water: Public
- Utilities for property: Cable Connected, Electricity Connected, Water Connected
Community & HOA
Community
- Security: Fire Alarm, Security System, Smoke Detector(s)
- Pet fee: $0 monthly
- Subdivision: PALM COAST
HOA
- Has HOA: No
Location
- Region: Palm Coast
Financial & listing details
- Price per square foot: $217/sqft
- Tax assessed value: $341,056
- Annual tax amount: $2,921
- Date on market: 6/24/2026
- Cumulative days on market: 31 days
- Listing terms: Cash,Conventional,FHA,VA Loan
- Ownership: Fee Simple
- Total actual rent: 0
- Electric utility on property: Yes
- Road surface type: Paved, Asphalt
Estimated market value
Not available
Estimated sales range
Not available
Not available
Price history
| Date | Event | Price |
|---|---|---|
| 7/9/2026 | Price change | $475,000-3.4%$217/sqft |
Source:  Stellar MLS #O6419074 Report a problem Stellar MLS #O6419074 Report a problem | ||
| 6/24/2026 | Listed for sale | $491,500+10.4%$224/sqft |
Source: Stellar MLS #O6419074 Report a problem | ||
| 11/27/2023 | Sold | $445,000-1.1%$203/sqft |
Source: Stellar MLS #FC294273 Report a problem | ||
| 10/6/2023 | Pending sale | $450,000$205/sqft |
Source: Stellar MLS #FC294273 Report a problem | ||
| 8/29/2023 | Listed for sale | $450,000+4066.7%$205/sqft |
Source: Stellar MLS #FC294273 Report a problem | ||
| 5/16/1997 | Sold | $10,800$5/sqft |
Source: Public Record Report a problem | ||
Public tax history
| Year | Property taxes | Tax assessment |
|---|---|---|
| 2024 | $2,848 -27.3% | $198,146 -23.5% |
| 2023 | $3,917 -1.2% | $259,101 +3% |
| 2022 | $3,965 +0.9% | $251,554 +3% |
| 2021 | $3,928 +0% | $244,227 +1.4% |
| 2020 | $3,926 +13.3% | $240,855 +11.7% |
| 2019 | $3,467 +1452.8% | $215,533 +2003% |
| 2018 | $223 +12.9% | $10,249 -2.4% |
| 2017 | $198 | $10,500 +24% |
| 2016 | $198 +7.9% | $8,470 +10% |
| 2015 | $183 +9.4% | $7,700 +10% |
| 2014 | $168 | $7,000 |
| 2013 | -- | $7,000 |
| 2012 | -- | $7,000 -22.2% |
| 2011 | -- | $9,000 -25% |
| 2010 | -- | $12,000 -25% |
| 2009 | -- | $16,000 -41.8% |
| 2008 | -- | $27,500 -42.2% |
| 2007 | -- | $47,600 -8.3% |
| 2006 | -- | $51,900 +47.9% |
| 2005 | -- | $35,100 +126.5% |
| 2004 | -- | $15,500 |
Find assessor info on the county website
Monthly payment
Est. payment
Payment breakdown
Explore the cost of this home by adjusting the details. Changes won't be saved.Climate risks
Neighborhood: 32164
Nearby schools
GreatSchools rating
- 5/10Bunnell Elementary SchoolGrades: PK-5Distance: 3.1 mi
- 5/10Buddy Taylor Middle SchoolGrades: 6-8Distance: 6.4 mi
- 4/10Flagler-Palm Coast High SchoolGrades: 9-12Distance: 3 mi
Schools provided by the listing agent
- Elementary: Rymfire Elementary
- Middle: Buddy Taylor Middle
- High: Flagler-Palm Coast High
Source: Stellar MLS. This data may not be complete. We recommend contacting the local school district to confirm school assignments for this home.
- $335,0004 bd2 ba1.7k sqft70 Kathleen Trl, Palm Coast, FL 32164Sold

- $266,300-- bd2 ba1.4k sqft66 Kathleen Trl, Palm Coast, FL 32164Off Market
- $284,5003 bd2 ba1.4k sqft6 Kathryn Ct, Palm Coast, FL 32164Off Market
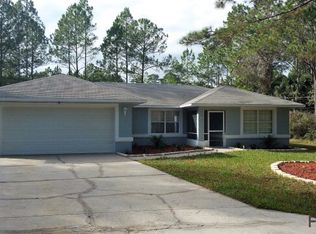
- $335,60010,236 Square Feet72 Kathleen Trl, Palm Coast, FL 32164Off Market
- $45,6500.487 Acres8 Kathryn Ct, Palm Coast, FL 32164Off Market
- $294,200-- bd2 ba1.6k sqft64 Kathleen Trl, Palm Coast, FL 32164Off Market
- $57,50010,105 Square Feet67 Kathleen Trl, Palm Coast, FL 32164Off Market
- $57,50010,105 Square Feet69 Kathleen Trl, Palm Coast, FL 32164Off Market
A local agent can set up tours, give advice and negotiate with sellers.
Similar homes
- $430,0004 bd2 ba2.4k sqft62 Sentinel Trl, Palm Coast, FL 32164For Sale

 MLS ID #FC320087, Brittany Licari, REALTY EXCHANGE, LLC. Stellar MLS
 - $449,0003 bd2 ba1.9k sqft1 Slipper Flower Path E, Palm Coast, FL 32164For Sale
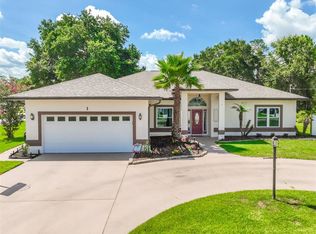 MLS ID #FC319564, Christeen Haney, FLORIDA HOMES REALTY & MORTGAGE. Stellar MLS
 - $429,9004 bd3 ba2.3k sqft45 Zonal Geranium Trl, Palm Coast, FL 32164For Sale
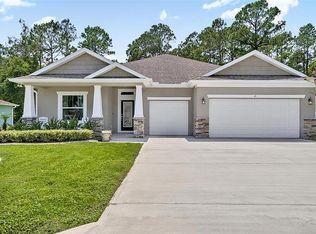 MLS ID #FC318758, Anthony Lucca, PALM COAST MARKETING. Stellar MLS
 - $485,0003 bd2 ba1.7k sqft14 Seville Pl, Palm Coast, FL 32164For Sale
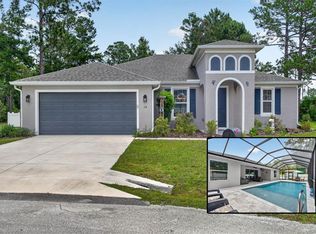 MLS ID #FC318431, Maria Tilton, BERKSHIRE HATHAWAY HOMESERVICE (FLORIDA PARK). Stellar MLS
 - $475,0004 bd3 ba2.3k sqft10 Point Of Woods Dr, Palm Coast, FL 32164For SaleMLS ID #FC315505, David Kimble, EVERLAST REALTY INC. Stellar MLS
- $469,9004 bd3 ba2.1k sqft113 Westlee Ln, Palm Coast, FL 32164For SaleMLS ID #FC311280, Connie Lattman, WEICHERT REALTORS HALLMARK. Stellar MLS
- $489,9004 bd3 ba2.3k sqft90 Universal Trl, Palm Coast, FL 32164For SaleMLS ID #FC317735, Merle Spencer, FLAGLER REALTY PROFESSIONALS LLC. Stellar MLS
- $389,0003 bd2 ba1.7k sqft3 Eastman Ln, Palm Coast, FL 32164For SaleMLS ID #FC319621, Laurent Alves, HAMMOCK REAL ESTATE GROUP. Stellar MLS
- $475,0005 bd4 ba3k sqft91 Sea Trl, Palm Coast, FL 32164For SaleMLS ID #FC310800, Larissa Johnson, 1ST GLOBAL REALTY, LLC. Stellar MLS
- $549,0004 bd4 ba2.8k sqft11 Zonal Geranium Ct, Palm Coast, FL 32164For SaleMLS ID #FC319036, Ronnie Ward, REAL BROKER, LLC. Stellar MLS
- $449,9003 bd2 ba1.5k sqft98 Westgrill Dr, Palm Coast, FL 32164For SaleMLS ID #FC319904, BJ Patton, KELLER WILLIAMS RLTY FL. PARTN. Stellar MLS
- $439,0004 bd2 ba2.4k sqft15 Royal Palm Ln, Palm Coast, FL 32164For SaleMLS ID #FC319032, Carmella Fowkes, COLDWELL BANKER PREMIER PROPERTIES. Stellar MLS
- $439,9004 bd3 ba2.5k sqft118 Ryberry Dr, Palm Coast, FL 32164For SaleMLS ID #FC318850, Belkis Esquivel, EXIT REALTY FIRST CHOICE. Stellar MLS
- $499,0003 bd2 ba2.1k sqft29 Woodholme Ln, Palm Coast, FL 32164For SaleMLS ID #FC319274, Hedy Aloia, COLDWELL BANKER PREMIER PROPERTIES. Stellar MLS
- $525,0004 bd3 ba2.2k sqft1 Pheasant Dr, Palm Coast, FL 32164For SaleMLS ID #FC315483, Derek Brockdorff, ADAMS HOMES REALTY, INC. Stellar MLS
- $599,0004 bd2 ba2.4k sqft116 Eric Dr, Palm Coast, FL 32164For SaleMLS ID #FC319751, Mark Polakovich, DEUCES REALTY LLC. Stellar MLS
- $549,0003 bd3 ba2.5k sqft18 Mount Vernon Ln, Palm Coast, FL 32164For SaleMLS ID #FC319431, Louise Bubser, REALTY EXECUTIVES OCEANSIDE. Stellar MLS
- $330,0003 bd2 ba1.4k sqft36 Royal Palm Ln, Palm Coast, FL 32164For SaleMLS ID #V4950315, "Maggie" Carbone, THE CORNERSTONE GROUP. Stellar MLS
- $584,5004 bd2 ba2k sqft20 Eastwood Dr, Palm Coast, FL 32164For SaleMLS ID #FC315468, Carl Lilavois, KELLER WILLIAMS RLTY FL. PARTN. Stellar MLS
- $420,0003 bd3 ba2k sqft60 Woodbury Dr, Palm Coast, FL 32164For SaleMLS ID #O6412936, David Lambert, REDFIN CORPORATION. Stellar MLS
