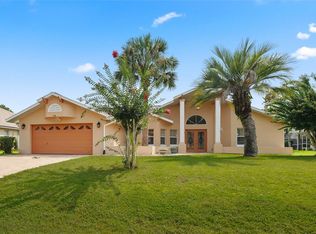
The best homes aren't seen--they're felt. From the moment you step inside this thoughtfully designed 3-bedroom, 2.5 bath pool home, you'll notice the natural light, vaulted ceilings, and inviting layout that makes this home feel both spacious and comfortable. The kitchen offers granite countertops, a cozy breakfast nook, and French doors leading to the screened lanai, creating an effortless connection between indoor and outdoor living. The spacious primary suite also opens to the lanai, making it easy to bring the outdoors in and enjoy the peaceful setting from the moment you wake up until the day winds down. Step outside and discover what makes Florida living so special. Relax by the solar-heated pool, enjoy tranquil views of the freshwater canal, or entertain family and friends in your own private backyard retreat. Located in the desirable Pine Lakes neighborhood with no HOA, you'll be just minutes from shopping, dining, golf, parks, medical facilities, and Flagler Beach
For sale
$439,000
56 WESTBURY LANE, PALM COAST, FL 32164
3beds
2,121sqft
:
Get pre-qualified$2,897/mo
Single Family Residence
Built in 1997
10,019 Square Feet Lot
$-- Zestimate®
$207/sqft
$-- HOA
What's special
Screened lanaiSolar-heated poolGranite countertopsCozy breakfast nookPrivate backyard retreatInviting layoutSpacious primary suite
- 13 days |
- 1,244 |
- 112 |
Likely to sell faster than
Zillow last checked:
Listing updated:
Listed by:
Kristal LaMonica 904-315-6015,
REALTY EXCHANGE, LLC 386-446-0017
Source: Stellar MLS,MLS#: FC320250 Originating MLS: Flagler
Originating MLS: Flagler
Facts & features
Interior
Bedrooms & bathrooms
- Bedrooms: 3
- Bathrooms: 3
- Full bathrooms: 2
- 1/2 bathrooms: 1
Rooms
- Room types: Family Room, Dining Room, Living Room
Primary bedroom
- Features: Walk-In Closet(s)
- Level: First
- Area: 221 Square Feet
- Dimensions: 13x17
Bathroom 1
- Level: First
Bathroom 2
- Level: First
Kitchen
- Level: First
- Area: 165 Square Feet
- Dimensions: 11x15
Living room
- Level: First
- Area: 156 Square Feet
- Dimensions: 12x13
Heating
- Central, Electric
Cooling
- Central Air
Appliances
- Included: Dishwasher, Disposal, Microwave, Range, Refrigerator
- Laundry: Inside, Laundry Room
Features
- Ceiling Fan(s), Open Floorplan, Solid Surface Counters, Thermostat, Vaulted Ceiling(s), Walk-In Closet(s)
- Flooring: Ceramic Tile, Luxury Vinyl
- Doors: French Doors
- Has fireplace: Yes
- Fireplace features: Family Room, Gas
Interior area
- Total structure area: 2,965
- Total interior livable area: 2,121 sqft
Video & virtual tour
Property
Parking
- Total spaces: 2
- Parking features: Driveway, Garage Door Opener, Ground Level
- Attached garage spaces: 2
- Has uncovered spaces: Yes
Features
- Levels: One
- Stories: 1
- Exterior features: Irrigation System, Rain Gutters
- Has private pool: Yes
- Pool features: Child Safety Fence, Heated, In Ground, Outside Bath Access, Screen Enclosure, Solar Heat, Tile
- Has view: Yes
- View description: Canal
- Has water view: Yes
- Water view: Canal
- Waterfront features: Canal - Freshwater, Freshwater Canal Access
Lot
- Size: 10,019 Square Feet
Details
- Parcel number: 0711317022001100190
- Zoning: SFR-2
- Special conditions: None
Construction
Type & style
- Home type: SingleFamily
- Property subtype: Single Family Residence
Materials
- Block, Stucco
- Foundation: Slab
- Roof: Shingle
Condition
- New construction: No
- Year built: 1997
Utilities & green energy
- Sewer: Public Sewer
- Water: Public, Well
- Utilities for property: Cable Available, Electricity Available, Electricity Connected, Phone Available, Public, Sewer Connected, Sprinkler Well, Water Available, Water Connected
Community & HOA
Community
- Pet fee: $0 monthly
- Subdivision: DEERWOOD REP BLK 20 PINE LAKES GOLF COURSE
HOA
- Has HOA: No
Location
- Region: Palm Coast
Financial & listing details
- Price per square foot: $207/sqft
- Tax assessed value: $311,965
- Annual tax amount: $3,235
- Date on market: 7/27/2026
- Cumulative days on market: 7 days
- Listing terms: Cash,Conventional,FHA,VA Loan
- Ownership: Fee Simple
- Total actual rent: 0
- Electric utility on property: Yes
- Road surface type: Asphalt
Estimated market value
Not available
Estimated sales range
Not available
Not available
Price history
| Date | Event | Price |
|---|---|---|
| 8/7/2026 | Listed for sale | $439,000$207/sqft |
Source:  Stellar MLS #FC320250 Report a problem Stellar MLS #FC320250 Report a problem | ||
| 7/31/2026 | Pending sale | $439,000$207/sqft |
Source: Stellar MLS #FC320250 Report a problem | ||
| 7/27/2026 | Listed for sale | $439,000+95.1%$207/sqft |
Source: Stellar MLS #FC320250 Report a problem | ||
| 12/16/2016 | Sold | $225,000-1.7%$106/sqft |
Source:  DBAMLS #1019635 Report a problem DBAMLS #1019635 Report a problem | ||
| 10/25/2016 | Price change | $229,000-4.2%$108/sqft |
Source: REAL ESTATE SERVICES OF PALM COAST #223270 Report a problem | ||
| 9/19/2016 | Price change | $239,000-4%$113/sqft |
Source: REAL ESTATE SERVICES OF PALM COAST #223270 Report a problem | ||
| 8/5/2016 | Listed for sale | $249,000+1145%$117/sqft |
Source: REAL ESTATE SERVICES OF PALM COAST #223270 Report a problem | ||
| 12/31/1996 | Sold | $20,000$9/sqft |
Source: Public Record Report a problem | ||
Public tax history
| Year | Property taxes | Tax assessment |
|---|---|---|
| 2024 | $3,156 +2.6% | $214,922 +3% |
| 2023 | $3,075 +1.1% | $208,662 +3% |
| 2022 | $3,042 +1.3% | $202,584 +3% |
| 2021 | $3,002 +0.1% | $196,683 +1.4% |
| 2020 | $2,998 +1.7% | $193,967 +2.3% |
| 2019 | $2,948 +0.5% | $189,606 +1.9% |
| 2018 | $2,933 +2.5% | $186,071 +2.1% |
| 2017 | $2,862 | $182,244 +12.4% |
| 2016 | $2,862 -13.4% | $162,079 +8.2% |
| 2015 | $3,305 +7.4% | $149,861 +1.6% |
| 2014 | $3,078 | $147,525 +13.2% |
| 2013 | -- | $130,270 +1.7% |
| 2012 | -- | $128,092 -4.3% |
| 2011 | -- | $133,832 -7.8% |
| 2010 | -- | $145,129 +2.1% |
| 2009 | -- | $142,170 +0.1% |
| 2008 | -- | $142,028 +3% |
| 2007 | -- | $137,891 +2.5% |
| 2006 | -- | $134,528 +3% |
| 2005 | -- | $130,610 -28% |
| 2004 | -- | $181,413 +28.4% |
| 2003 | -- | $141,267 +5.9% |
| 2002 | -- | $133,382 +11.5% |
| 2001 | -- | $119,611 +3% |
| 2000 | -- | $116,127 |
Find assessor info on the county website
Monthly payment
Est. payment
Payment breakdown
Explore the cost of this home by adjusting the details. Changes won't be saved.Climate risks
Neighborhood: 32164
Nearby schools
GreatSchools rating
- 7/10Rymfire Elementary SchoolGrades: PK-5Distance: 2.4 mi
- 5/10Buddy Taylor Middle SchoolGrades: 6-8Distance: 1.8 mi
- 4/10Flagler-Palm Coast High SchoolGrades: 9-12Distance: 4.7 mi
Schools provided by the listing agent
- Elementary: Rymfire Elementary
- Middle: Buddy Taylor Middle
- High: Flagler-Palm Coast High
Source: Stellar MLS. This data may not be complete. We recommend contacting the local school district to confirm school assignments for this home.
- $411,7003 bd3 ba2.3k sqft54 Westbury Ln, Palm Coast, FL 32164Off Market

- $387,6003 bd3 ba2.4k sqft64 Westbury Ln, Palm Coast, FL 32164Off Market
- $530,0004 bd2 ba2.2k sqft50 Westbury Ln, Palm Coast, FL 32164Sold

- $333,6003 bd2 ba1.8k sqft59 Westbury Ln, Palm Coast, FL 32164Off Market

- $332,4003 bd2 ba2.7k sqft55 Westbury Ln, Palm Coast, FL 32164Off Market
- $290,9003 bd2 ba1.6k sqft61 Westbury Ln, Palm Coast, FL 32164Off Market
- $449,9003 bd2 ba1.5k sqft98 Westgrill Dr, Palm Coast, FL 32164For Sale
- $48,50010,280 sqft51 Westbury Ln, Palm Coast, FL 32164Off Market
A local agent can set up tours, give advice and negotiate with sellers.
Similar homes
- $450,0004 bd3 ba2.7k sqft38 WESTMOUNT LANE, PALM COAST, FL 32164For Sale
 MLS ID #FC320375, M. Gina DosSantos, LIVIN PARADISE REALTY LLC. Stellar MLS
 - $439,9003 bd2 ba2k sqft25 WESTMINSTER DRIVE, PALM COAST, FL 32164For Sale
 MLS ID #FC318039, Belkis Esquivel, EXIT REALTY FIRST CHOICE. Stellar MLS
 - $399,9003 bd2 ba1.9k sqft4 WESTGLEN PLACE, PALM COAST, FL 32164For Sale
 MLS ID #FC320145, Julie Sabine, REALTY EXCHANGE, LLC. Stellar MLS
 - $420,0003 bd3 ba2k sqft60 WOODBURY DRIVE, PALM COAST, FL 32164For Sale
 MLS ID #O6412936, David Lambert, REDFIN CORPORATION. Stellar MLS
 - $499,0003 bd2 ba2.1k sqft29 WOODHOLME LANE, PALM COAST, FL 32164For SaleMLS ID #FC319274, Hedy Aloia, COLDWELL BANKER PREMIER PROPERTIES. Stellar MLS
- $439,0004 bd2 ba2.4k sqft15 ROYAL PALM LANE, PALM COAST, FL 32164For SaleMLS ID #FC319032, Carmella Fowkes, COLDWELL BANKER PREMIER PROPERTIES. Stellar MLS
- $469,0003 bd2 ba1.7k sqft30 Evans Dr, Palm Coast, FL 32164For Sale
 MLS ID #1228429, Sonia Taska, Adams, Cameron & Co., Realtors. DBAMLS
 - $335,0003 bd2 ba1.8k sqft7 PHOENIX LANE, PALM COAST, FL 32164For SaleMLS ID #FC320437, Rich Goellner, COASTAL GATEWAY REAL ESTATE GR. Stellar MLS
- $550,0004 bd3 ba2.5k sqft8 EDGAR LANE, PALM COAST, FL 32164For SaleMLS ID #FC320485, Melinda Morais, TRADEMARK REALTY GROUP LLC. Stellar MLS
- $540,0004 bd3 ba2.5k sqft1 WELLINGTON DRIVE, PALM COAST, FL 32164For SaleMLS ID #NS1088846, Joey Feeser, WEICHERT REALTORS HALLMARK PR. Stellar MLS
- $439,9004 bd3 ba2.5k sqft118 RYBERRY DRIVE, PALM COAST, FL 32164For SaleMLS ID #FC318850, Belkis Esquivel, EXIT REALTY FIRST CHOICE. Stellar MLS
- $310,0003 bd2 ba1.7k sqft46 WOOD CEDAR DRIVE, PALM COAST, FL 32164For SaleMLS ID #O6404691, Stacy Coburn, EXP REALTY LLC. Stellar MLS
- $449,0003 bd2 ba1.9k sqft1 SLIPPER FLOWER PATH E, PALM COAST, FL 32164For SaleMLS ID #FC319564, Christeen Haney, FLORIDA HOMES REALTY & MORTGAGE. Stellar MLS
- $485,0003 bd3 ba2.2k sqft2 FORGE LANE, PALM COAST, FL 32137For SaleMLS ID #FC319820, Esleiden Confeiteiro, WATSON REALTY CORP. Stellar MLS
- $379,8004 bd2 ba2.2k sqft16 WHITE HAVEN LANE, PALM COAST, FL 32164For SaleMLS ID #FC315848, Jennifer Wagner, REALTY EXCHANGE, LLC. Stellar MLS
- $359,9004 bd2 ba2.4k sqft33 ROYAL LEAF LANE, PALM COAST, FL 32164For SaleMLS ID #FC318675, Ronnie Ward, REAL BROKER, LLC. Stellar MLS
- $319,9003 bd2 ba1.7k sqft15 WASSERMAN DRIVE, PALM COAST, FL 32164For SaleMLS ID #FC319509, E. Lisa Gearst, RE/MAX SELECT PROFESSIONALS. Stellar MLS
- $475,0004 bd3 ba2.3k sqft10 POINT OF WOODS DRIVE, PALM COAST, FL 32164For SaleMLS ID #FC315505, David Kimble, EVERLAST REALTY INC. Stellar MLS
- $384,9904 bd3 ba2.1k sqft33 RICHARDSON DRIVE, PALM COAST, FL 32164For SaleMLS ID #FC319487, Daniel Shapkin, REALTY EXCHANGE, LLC. Stellar MLS
- $430,0003 bd2 ba2.3k sqft42 BUFFALO BILL DRIVE, PALM COAST, FL 32137For SaleMLS ID #FC314093, Twyla Lewis, OCEANS LUXURY REALTY FULL SVC. Stellar MLS
