Sunset golf course views, a brand-new August 2026 HVAC, and a 2022 roof highlight this expansive single-level residence on one of Grand Haven’s prettiest tree-lined streets! Tucked into the desirable Front Street Village just one block from the scenic Intracoastal walking and biking esplanade, this 2,792-square-foot home pairs generous architectural scale with major mechanical peace of mind. Soaring ceilings fill the open, single-story floor plan with natural light, leading out to an oversized, 700+ sq. ft. screened lanai. From your backyard, take in sweeping sunset views overlooking the 18th tee box and fairways of the Jack Nicklaus Signature Golf Course. Designed for effortless hosting and everyday comfort, the layout features three spacious bedrooms—each with its own private en-suite bath and walk-in closet—plus a dedicated home office and a convenient powder room for guests. The gourmet kitchen is outfitted with granite countertops, 42-inch cabinetry, double ovens, and a wine bar, flowing into a large laundry room with extra cabinetry and a second refrigerator. Additional upgrades include dual water heaters for quick hot water, newer kitchen and laundry appliances, and an oversized 2-car tandem garage. Enjoy Grand Haven’s resort-style amenities right outside your door, including two heated pools, two fitness centers, seven clay tennis courts, pickleball, waterfront dining, and miles of trails—just minutes from the beach. Schedule your private showing today
For sale
Price cut: $50K (11/11)
$600,000
82 LAGARE STREET, PALM COAST, FL 32137
3beds
2,792sqft
Single Family Residence
Built in 2003
7,710 Square Feet Lot
$583,000 Zestimate®
$215/sqft
$277/mo HOA
What's special
Dedicated home officeExpansive single-level residenceSunset golf course viewsOpen single-story floor planSoaring ceilingsNatural light
- 71 days
- 721
- 30
Zillow last checked:
Listing updated:
Listed by:
Cindy Tetreault 386-569-3900,
GRAND LIVING REALTY 386-447-0800
Source: Stellar MLS,MLS#: FC317864 Originating MLS: Flagler
Facts & features
Interior
Bedrooms & bathrooms
- Bedrooms: 3
- Bathrooms: 4
- Full bathrooms: 3
- 1/2 bathrooms: 1
Rooms
- Room types: Attic, Den/Library/Office, Utility Room
Primary bedroom
- Features: Walk-In Closet(s)
- Level: First
Great room
- Level: First
Kitchen
- Level: First
Heating
- Central
Cooling
- Central Air
Appliances
- Included: Cooktop, Dishwasher, Dryer, Electric Water Heater, Microwave, Refrigerator, Washer
- Laundry: Inside
Features
- Ceiling Fan(s), Crown Molding, Eating Space In Kitchen, High Ceilings, L Dining, Open Floorplan, Primary Bedroom Main Floor, Solid Surface Counters, Solid Wood Cabinets, Split Bedroom, Tray Ceiling(s), Walk-In Closet(s)
- Flooring: Ceramic Tile, Luxury Vinyl
- Doors: Sliding Doors
- Windows: Window Treatments
- Has fireplace: No
Interior area
- Total structure area: 4,121
- Total interior livable area: 2,792 sqft
Video & virtual tour
Property
Parking
- Total spaces: 2
- Parking features: Garage - Attached
- Attached garage spaces: 2
- Details: Garage Dimensions: 23x24
Features
- Levels: One
- Stories: 1
- Exterior features: Irrigation System, Rain Gutters, Sidewalk
- Has view: Yes
- View description: Golf Course
Lot
- Size: 7,710 Square Feet
Details
- Parcel number: 1511312832000000160
- Zoning: MP3
- Special conditions: None
Construction
Type & style
- Home type: SingleFamily
- Property subtype: Single Family Residence
Materials
- Stucco
- Foundation: Block
- Roof: Shingle
Condition
- New construction: No
- Year built: 2003
Utilities & green energy
- Sewer: Public Sewer
- Water: Public
- Utilities for property: Cable Connected, Electricity Connected, Sewer Connected, Sprinkler Meter, Street Lights, Underground Utilities, Water Connected
Community & HOA
Community
- Features: Clubhouse, Dog Park, Fitness Center, Gated Community - Guard, Golf, Handicap Modified, Playground, Pool, Restaurant, Sidewalks, Tennis Court(s), Wheelchair Access
- Security: Gated Community
- Pet fee: $0 monthly
- Senior community: Yes
- Subdivision: GRAND HAVEN
HOA
- Has HOA: Yes
- Services included: 24-Hour Guard, Maintenance Grounds
- HOA fee: $277 monthly
- HOA name: GHMA Troy Railsback
- HOA phone: 386-446-6333
- Second HOA name: Grand Haven Master Association
Location
- Region: Palm Coast
Financial & listing details
- Price per square foot: $215/sqft
- Tax assessed value: $539,577
- Annual tax amount: $7,545
- Date on market: 4/19/2026
- Cumulative days on market: 110 days
- Listing terms: Cash,Conventional,Other,VA Loan
- Ownership: Fee Simple
- Total actual rent: 0
- Electric utility on property: Yes
- Road surface type: Asphalt
Estimated market value
$583,000
$554,000 - $612,000
$4,718/mo
Price history
| Date | Event | Price |
|---|---|---|
| 11/11/2026 | Price change | $600,000-7.7%$215/sqft |
Source:  Stellar MLS #FC317864 Report a problem | ||
| 9/5/2026 | Listed for sale | $650,000-13.3%$233/sqft |
Source: Stellar MLS #FC317864 Report a problem | ||
| 5/28/2026 | Listing removed | $750,000$269/sqft |
Source: Stellar MLS #FC317864 Report a problem | ||
| 4/20/2026 | Listed for sale | $750,000+75.6%$269/sqft |
Source: Stellar MLS #FC317864 Report a problem | ||
| 10/6/2020 | Sold | $427,000-4.9%$153/sqft |
Source: Public Record Report a problem | ||
| 7/26/2020 | Pending sale | $449,000$161/sqft |
Source: RE/MAX SELECT PROFESSIONALS #258168 Report a problem | ||
| 6/24/2020 | Listed for sale | $449,000+21.7%$161/sqft |
Source: RE/MAX SELECT PROFESSIONALS #258168 Report a problem | ||
| 8/29/2013 | Sold | $369,000-0.2%$132/sqft |
Source: Public Record Report a problem | ||
| 7/20/2013 | Listed for sale | $369,900+311.5%$132/sqft |
Source: Grant Haven Realty LLC #197588 Report a problem | ||
| 5/19/1997 | Sold | $89,900$32/sqft |
Source: Public Record Report a problem | ||
Public tax history
| Year | Property taxes | Tax assessment |
|---|---|---|
| 2025 | $9,585 +4% | $397,053 +2.9% |
| 2024 | $9,219 +3.8% | $385,863 +3% |
| 2023 | $8,879 +2.7% | $374,624 +3% |
| 2022 | $8,647 +2.1% | $363,713 +3% |
| 2021 | $8,465 +259.9% | $353,119 +28.1% |
| 2020 | $2,352 -42.6% | $275,763 +2.3% |
| 2019 | $4,096 +0.2% | $269,563 +1.9% |
| 2018 | $4,089 -39.4% | $264,537 +2.1% |
| 2017 | $6,746 | $259,096 +2.1% |
| 2016 | $6,746 +2.1% | $253,767 +0.7% |
| 2015 | $6,607 -0.1% | $252,003 +0.8% |
| 2014 | $6,616 | $250,003 +17% |
| 2013 | -- | $213,664 -0.3% |
| 2012 | -- | $214,250 -9.6% |
| 2011 | -- | $236,888 -11.4% |
| 2010 | -- | $267,441 -4.2% |
| 2009 | -- | $279,191 +0.1% |
| 2008 | -- | $278,912 +3% |
| 2007 | -- | $270,788 +2.5% |
| 2006 | -- | $264,183 +3% |
| 2005 | -- | $256,488 +3.1% |
| 2004 | -- | $248,752 -0.1% |
| 2003 | -- | $248,969 +4.3% |
| 2002 | -- | $238,647 +0.2% |
| 2001 | -- | $238,235 +3% |
| 2000 | -- | $231,297 |
Find assessor info on the county website
Monthly payment
Est. payment
Payment breakdown
Explore the cost of this home by adjusting the details. Changes won't be saved.Climate risks
Neighborhood: 32137
Nearby schools
Schools provided by the listing agent
- Elementary: Old Kings Elementary
- Middle: Indian Trails Middle-FC
- High: Matanzas High
Source: Stellar MLS. This data may not be complete. We recommend contacting the local school district to confirm school assignments for this home.


Similar homes
- $599,0003 bd2 ba2.3k sqft6 S LAKEWALK DRIVE, PALM COAST, FL 32137For Sale

 MLS ID #FC318195, Jonita McCree, COLDWELL BANKER PREMIER PROPERTIES. Stellar MLS
- $559,9993 bd2 ba1.9k sqft87 SOUTHLAKE DRIVE, PALM COAST, FL 32137For Sale
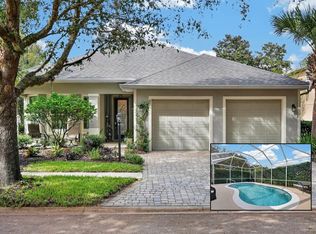 MLS ID #FC322574, Suzanne Johnston, GRAND LIVING REALTY. Stellar MLS
- $700,0004 bd4 ba3k sqft26 RIVERBEND DRIVE, PALM COAST, FL 32137For Sale
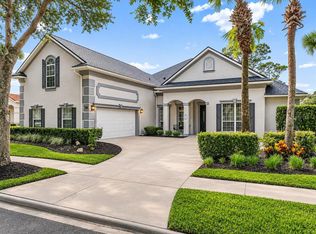 MLS ID #FC322537, Suzanne Lynch, COASTAL GATEWAY REAL ESTATE GR. Stellar MLS
- $564,9003 bd2 ba1.9k sqft113 Arena Lake Dr, Palm Coast, FL 32137For Sale
 MLS ID #264645, Laura Kulaga, Hammock Real Estate Group. St Augustine St Johns County BOR
- $599,9003 bd2 ba1.8k sqft40 GRAHAM WOODS PLACE, PALM COAST, FL 32137For SaleMLS ID #FC320107, Kathryn Koorie, GRAND LIVING REALTY. Stellar MLS
- $739,9003 bd4 ba2.7k sqft8 N WATERVIEW DRIVE, PALM COAST, FL 32137For SaleMLS ID #FC320654, Frank Sockman, GRAND LIVING REALTY. Stellar MLS
- $525,0003 bd3 ba2.1k sqft200 RIVERFRONT DRIVE #D201, PALM COAST, FL 32137For SaleMLS ID #FC322383, Cindy Tetreault, GRAND LIVING REALTY. Stellar MLS
- $495,0003 bd2 ba1.9k sqft10 LAKESIDE WAY N, PALM COAST, FL 32137For SaleMLS ID #FC321700, Joan Paulus, GRAND LIVING REALTY. Stellar MLS
- $649,9003 bd3 ba2.1k sqft27 LONGVIEW WAY N, PALM COAST, FL 32137For SaleMLS ID #FC320304, Emily Kirshaw, COASTAL REALTY PROS LLC. Stellar MLS
- $599,9005 bd3 ba3.3k sqft24 LAKESIDE PLACE W, PALM COAST, FL 32137For SaleMLS ID #FC319405, Bernard Short, CENTURY 21 REALTY EXCHANGE. Stellar MLS
- $599,9005 bd3 ba3.3k sqft11 BANNERWOOD LANE, PALM COAST, FL 32137For SaleMLS ID #FC317223, Kay Beydoun, CENTURY 21 REALTY EXCHANGE. Stellar MLS
- $774,9873 bd4 ba2.8k sqft100 EMERALD LAKE DRIVE, PALM COAST, FL 32137For SaleMLS ID #FC322349, Carol Grau, CENTURY 21 REALTY EXCHANGE. Stellar MLS
- $569,0003 bd2 ba1.7k sqft8 FLEMING COURT, PALM COAST, FL 32137For SaleMLS ID #FC321870, Kendall Caputo, BETTER HMS & GARDENS RE SYNERG. Stellar MLS
- $560,0005 bd3 ba2.9k sqft75 BROWNSTONE LANE, PALM COAST, FL 32137For SaleMLS ID #O6448406, Gena Thompson, MARK SPAIN REAL ESTATE. Stellar MLS
- $525,0002 bd3 ba2.2k sqft6 RIVER POINT DRIVE, PALM COAST, FL 32137For SaleMLS ID #FC318124, Cynthia Weston, COASTAL GATEWAY REAL ESTATE GR. Stellar MLS
- $555,0003 bd2 ba1.6k sqft109 CORAL REEF COURT N, PALM COAST, FL 32137For SaleMLS ID #FC320580, Taner Banks, KELLER WILLIAMS RLTY FL. PARTN. Stellar MLS
- $519,0003 bd2 ba1.9k sqft68 Graham Woods Pl, Palm Coast, FL 32137For Sale
 MLS ID #1232197, Cheryl Dreezer, Real Estate Services of Palm Coast. DBAMLS
- $539,0003 bd2 ba2.5k sqft40 FRANCISCAN LANE, PALM COAST, FL 32137For SaleMLS ID #FC314923, Donald Seward, EXP REALTY LLC. Stellar MLS
- $385,0003 bd2 ba1.5k sqft32 SHINNECOCK DRIVE, PALM COAST, FL 32137For SaleMLS ID #FC322353, Mayra Mixson, FLORIDA HOMES REALTY & MORTGAGE. Stellar MLS
- $535,0003 bd2 ba1.9k sqft64 ARENA LAKE DRIVE, PALM COAST, FL 32137For SaleMLS ID #FC320081, Chase Sabine, CENTURY 21 REALTY EXCHANGE. Stellar MLS
