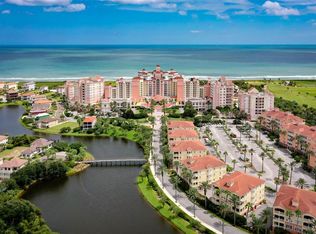
This is a rare opportunity to own an end unit condo with one of the best view of all units. This unit was recently upgraded and decorated by Austin Interiors. You will have the amenities of the Golf Club and The Village Center just steps away. This is a 3 bedroom and 3 bath home with a 2 car garage. The primary bedroom has a custom closet system, updated bathroom with soaking tub. The home has an oversized screened lanai balcony with plenty of room to relax and entertain. The luxury vinyl floors, window treatments, oven, microwave, three toilets, mirrors and lights in primary bathroom, closets in primary bedroom and new screen on lanai have all replaced/upgraded in the last few years. Your condo fee includes the roof, internet connection, water, cable, exterior insurance (only need renters type insurance) and more. Grand Haven is a premier gated community that is a Jack Nicklaus Golf course (membership optional), 2 heated pools and spas, 2 fitness centers, 7 clay tennis courts, bocce ball, pickleball, croquest and dozens of weekly activities all included in the fee. Grand Haven is just minutes from the Atlantic Ocean and between St. Augustine and Daytona Beach. Call today for a private showing.
For sale
Price cut: $10K (8/5)
$540,000
200 RIVERFRONT DRIVE #D201, PALM COAST, FL 32137
3beds
2,167sqft
:
Get pre-qualified$4,763/mo
Condominium
Built in 2006
-- sqft lot
$-- Zestimate®
$249/sqft
$1,125/mo HOA
What's special
New screen on lanaiLuxury vinyl floorsWindow treatmentsClosets in primary bedroom
- 238 days |
- 77 |
- 7 |
Zillow last checked:
Listing updated:
Listed by:
Cindy Tetreault 386-569-3900,
GRAND LIVING REALTY 386-447-0800
Source: Stellar MLS,MLS#: FC314697 Originating MLS: Flagler
Originating MLS: Flagler
Facts & features
Interior
Bedrooms & bathrooms
- Bedrooms: 3
- Bathrooms: 3
- Full bathrooms: 3
Primary bedroom
- Features: Dual Sinks, En Suite Bathroom, Exhaust Fan, Walk-In Closet(s)
- Level: First
Kitchen
- Features: Pantry
- Level: First
Living room
- Level: First
Heating
- Heat Pump
Cooling
- Central Air
Appliances
- Included: Oven, Dishwasher, Disposal, Dryer, Microwave, Refrigerator, Washer
- Laundry: Laundry Room
Features
- Ceiling Fan(s), Crown Molding, Eating Space In Kitchen, High Ceilings, Primary Bedroom Main Floor, Solid Surface Counters, Thermostat, Walk-In Closet(s)
- Flooring: Luxury Vinyl, Porcelain Tile
- Windows: Window Treatments
- Has fireplace: No
Interior area
- Total structure area: 2,167
- Total interior livable area: 2,167 sqft
Property
Parking
- Total spaces: 2
- Parking features: Garage
- Garage spaces: 2
Features
- Levels: Three Or More
- Stories: 3
- Exterior features: Balcony, Private Entrance, Sidewalk
Details
- Parcel number: 221131531000K10D201
- Zoning: MPD
- Special conditions: None
Construction
Type & style
- Home type: Condo
- Property subtype: Condominium
Materials
- Block, Stucco
- Foundation: Slab
- Roof: Shingle
Condition
- New construction: No
- Year built: 2006
Utilities & green energy
- Sewer: Public Sewer
- Water: None
- Utilities for property: Cable Connected, Electricity Connected, Sewer Connected, Street Lights, Underground Utilities, Water Connected
Community & HOA
Community
- Features: Clubhouse, Deed Restrictions, Dog Park, Fitness Center, Gated Community - Guard, Playground, Pool, Restaurant, Sidewalks, Tennis Court(s), Wheelchair Access
- Pet fee: $0 monthly
- Subdivision: GRAND HAVEN
HOA
- Has HOA: Yes
- Services included: 24-Hour Guard, Common Area Taxes, Fidelity Bond, Insurance, Internet
- HOA fee: $1,125 monthly
- HOA name: Sovreign-Jacobs
- HOA phone: 904-461-5556
- Second HOA name: Grand Haven Master Association
- Second HOA phone: 386-446-6333
Location
- Region: Palm Coast
Financial & listing details
- Price per square foot: $249/sqft
- Tax assessed value: $424,635
- Annual tax amount: $7,390
- Date on market: 12/12/2025
- Cumulative days on market: 239 days
- Listing terms: Cash,Conventional
- Ownership: Condominium
- Total actual rent: 0
- Electric utility on property: Yes
- Road surface type: Asphalt
Estimated market value
Not available
Estimated sales range
Not available
Not available
Price history
| Date | Event | Price |
|---|---|---|
| 8/5/2026 | Price change | $540,000-1.8%$249/sqft |
Source:  Stellar MLS #FC314697 Report a problem Stellar MLS #FC314697 Report a problem | ||
| 2/18/2026 | Price change | $550,000-4.3%$254/sqft |
Source: Stellar MLS #FC314697 Report a problem | ||
| 1/7/2026 | Price change | $575,000-2.5%$265/sqft |
Source: Stellar MLS #FC314697 Report a problem | ||
| 12/13/2025 | Listed for sale | $589,999+81.5%$272/sqft |
Source: Stellar MLS #FC314697 Report a problem | ||
| 6/15/2017 | Sold | $325,000-7.1%$150/sqft |
Source: Public Record Report a problem | ||
| 3/24/2017 | Price change | $349,900-5.4%$161/sqft |
Source: VIRTUAL HOMES REALTY #227704 Report a problem | ||
| 2/24/2017 | Listing removed | $2,000$1/sqft |
Source: Brazzano Real Estate #863493 Report a problem | ||
| 2/24/2017 | Listed for sale | $369,999+208.3%$171/sqft |
Source: VIRTUAL HOMES REALTY #227704 Report a problem | ||
| 2/1/2017 | Listed for rent | $2,000$1/sqft |
Source: Brazzano Real Estate #863493 Report a problem | ||
| 6/3/2013 | Sold | $120,000-31.8%$55/sqft |
Source: Public Record Report a problem | ||
| 3/28/2012 | Listing removed | $2,000$1/sqft |
Source: Virtual Homes Realty Report a problem | ||
| 12/10/2011 | Listed for rent | $2,000$1/sqft |
Source: Virtual Homes Realty Report a problem | ||
| 7/21/2010 | Sold | $176,000-49.7%$81/sqft |
Source: Public Record Report a problem | ||
| 5/4/2008 | Listing removed | $350,000$162/sqft |
Source: NCI Report a problem | ||
| 4/23/2008 | Listed for sale | $350,000-27.1%$162/sqft |
Source: NCI Report a problem | ||
| 2/24/2006 | Sold | $480,000$222/sqft |
Source: Public Record Report a problem | ||
Public tax history
| Year | Property taxes | Tax assessment |
|---|---|---|
| 2024 | $9,848 +8.4% | $358,004 +10% |
| 2023 | $9,087 +8.3% | $325,458 +10% |
| 2022 | $8,389 +9.6% | $295,871 +10% |
| 2021 | $7,653 +1.1% | $268,974 +2% |
| 2020 | $7,569 +3.1% | $263,700 +4.9% |
| 2019 | $7,344 +1.9% | $251,300 +4.6% |
| 2018 | $7,211 +30.5% | $240,200 +20.6% |
| 2017 | $5,524 | $199,153 +0.1% |
| 2016 | $5,524 +5.1% | $199,005 |
| 2015 | $5,256 +4.5% | $199,005 +14.8% |
| 2014 | $5,030 | $173,400 +24.6% |
| 2013 | -- | $139,200 +5% |
| 2012 | -- | $132,600 |
| 2011 | -- | $132,600 -2.9% |
| 2010 | -- | $136,500 -32.7% |
| 2009 | -- | $202,700 -24.6% |
| 2008 | -- | $269,000 -24.5% |
| 2007 | -- | $356,400 |
Find assessor info on the county website
Monthly payment
Est. payment
Payment breakdown
Explore the cost of this home by adjusting the details. Changes won't be saved.Climate risks
Neighborhood: 32137
Nearby schools
GreatSchools rating
- 8/10Old Kings Elementary SchoolGrades: PK-5Distance: 4.6 mi
- 5/10Matanzas High SchoolGrades: 8-12Distance: 6.1 mi
- 7/10Indian Trails Middle SchoolGrades: 6-8Distance: 6.2 mi
Schools provided by the listing agent
- Elementary: Bunnell Elementary
Source: Stellar MLS. This data may not be complete. We recommend contacting the local school district to confirm school assignments for this home.
- $450,0003 bd2 ba1.7k sqft200 Riverfront Dr UNIT D203, Palm Coast, FL 32137Sold
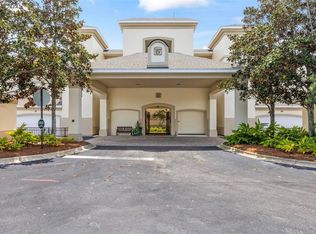
- $549,0003 bd3 ba2.1k sqft200 Riverfront Dr UNIT A301, Palm Coast, FL 32137Pending

- $435,0003 bd2 ba1.7k sqft200 Riverfront Dr UNIT B202, Palm Coast, FL 32137Sold
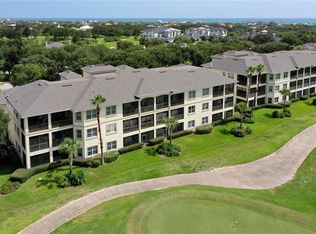
- $585,0003 bd3 ba2k sqft200 Riverfront Dr UNIT B204, Palm Coast, FL 32137Sold

- $436,0003 bd2 ba1.7k sqft200 Riverfront Dr UNIT D302, Palm Coast, FL 32137Sold
- $365,0003 bd2 ba1.7k sqft200 Riverfront Dr UNIT D103, Palm Coast, FL 32137For Sale
- $489,9003 bd3 ba2.1k sqft200 Riverfront Dr UNIT D101, Palm Coast, FL 32137For Sale
- $415,7002 bd2 ba1.9k sqft200 Riverfront Drive 103d #103D, Palm Coast, FL 32137Off Market
A local agent can set up tours, give advice and negotiate with sellers.
A local lender can help you make sure your offer is ready when you are.
Similar homes
- $515,0003 bd3 ba2k sqft120 AVENUE DE LA MER #1501, PALM COAST, FL 32137For Sale
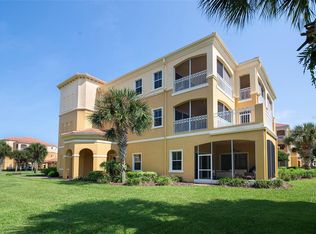
 MLS ID #FC320408, Joan McCullough, COASTAL GATEWAY REAL ESTATE GR. Stellar MLS
 - $489,9003 bd2 ba2.1k sqft3 VILLAGE VIEW DRIVE, PALM COAST, FL 32137For Sale
 MLS ID #FC319464, Heidi Epperson, COASTAL GATEWAY REAL ESTATE GR. Stellar MLS
 - $545,0002 bd3 ba2.2k sqft6 RIVER POINT DRIVE, PALM COAST, FL 32137For Sale
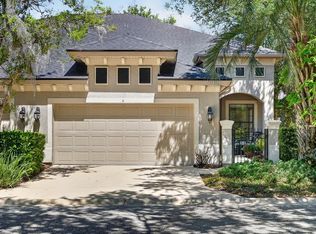 MLS ID #FC318124, Cynthia Weston, COASTAL GATEWAY REAL ESTATE GR. Stellar MLS
 - $575,0003 bd3 ba1.6k sqft200 OCEAN CREST DRIVE #108, PALM COAST, FL 32137For Sale
 MLS ID #FC319971, Karla Goodman, ONE SOTHEBYS INTERNATIONAL. Stellar MLS
 - $419,0003 bd2 ba1.8k sqft21 VILLAGE VIEW DRIVE, PALM COAST, FL 32137For SaleMLS ID #FC320412, Shellie Keever, COLDWELL BANKER PREMIER PROPERTIES. Stellar MLS
- $575,0003 bd3 ba2.5k sqft200 CEDAR COVE #205, PALM COAST, FL 32137For SaleMLS ID #FC320312, Laura Allberg, COASTAL GATEWAY REAL ESTATE GR. Stellar MLS
- $550,0003 bd2 ba1.6k sqft1100 CINNAMON BEACH WAY #1024, PALM COAST, FL 32137For SaleMLS ID #FC319100, Luke O'Reilly, HAMMOCK REAL ESTATE GROUP. Stellar MLS
- $535,0003 bd2 ba1.9k sqft64 ARENA LAKE DRIVE, PALM COAST, FL 32137For SaleMLS ID #FC320081, Chase Sabine, REALTY EXCHANGE, LLC. Stellar MLS
- $499,5003 bd3 ba2k sqft40 CASA BELLA CIRCLE #1101, PALM COAST, FL 32137For SaleMLS ID #FC317704, Carlene Reardon, COASTAL GATEWAY REAL ESTATE GR. Stellar MLS
- $729,0003 bd3 ba1.6k sqft200 OCEAN CREST DRIVE #617, PALM COAST, FL 32137For SaleMLS ID #FC320388, Crystal Calderon, RE/MAX SELECT PROFESSIONALS. Stellar MLS
- $540,0003 bd2 ba2.3k sqft8 COLE PLACE, PALM COAST, FL 32137For SaleMLS ID #FC315795, Morgan Kujawa, RE/MAX SELECT PROFESSIONALS. Stellar MLS
- $479,0002 bd2 ba1.8k sqft21 RIVER LANDING DRIVE, PALM COAST, FL 32137For SaleMLS ID #FC319522, Cindy Tetreault, GRAND LIVING REALTY. Stellar MLS
- $599,0003 bd3 ba1.6k sqft200 OCEAN CREST DRIVE #109, PALM COAST, FL 32137For SaleMLS ID #FC314452, Branka Damiani, COASTAL GATEWAY REAL ESTATE GR. Stellar MLS
- $599,5003 bd3 ba2.4k sqft40 CASA BELLA CIRCLE #1102, PALM COAST, FL 32137For SaleMLS ID #FC317705, Carlene Reardon, COASTAL GATEWAY REAL ESTATE GR. Stellar MLS
- $549,9003 bd3 ba1.6k sqft60 SURFVIEW DRIVE #208, PALM COAST, FL 32137For SaleMLS ID #FC318799, Edward Lang, SERENITY REALTY GROUP. Stellar MLS
- $639,0003 bd3 ba1.6k sqft200 OCEAN CREST DRIVE #116, PALM COAST, FL 32137For SaleMLS ID #FC319901, Carlene Reardon, COASTAL GATEWAY REAL ESTATE GR. Stellar MLS
- $500,0003 bd2 ba1.2k sqft25 OCEAN CREST WAY #1242, PALM COAST, FL 32137For SaleMLS ID #FC318654, James Sheehan, BETTER HMS & GARDENS RE SYNERG. Stellar MLS
- $450,0002 bd2 ba1.8k sqft3 RIVER PARK DRIVE N, PALM COAST, FL 32137For SaleMLS ID #FC316807, Suzanne Lynch, COASTAL GATEWAY REAL ESTATE GR. Stellar MLS
- $475,0003 bd3 ba2.1k sqft50 Palm Harbor Pkwy APT 32, Palm Coast, FL 32137For Sale
 MLS ID #1225817, Kristin Petersen, Adams, Cameron & Co., Realtors. DBAMLS
 - $399,9003 bd2 ba1.8k sqft42 SHINNECOCK DRIVE, PALM COAST, FL 32137For SaleMLS ID #FC319577, Alina Pekarsky, VIRTUAL HOMES REALTY. Stellar MLS
