Expansive golf course views from this updated end-unit in Riverview Condos within the gates of Grand Haven. This third-floor, elevator-accessible residence offers 3 bedrooms, 3 full baths and 2,167 sqft of living space plus a private 2-car garage. The open layout features volume ceilings, vinyl flooring and a spacious living area with an electric fireplace. Sliding doors open to a screened balcony overlooking the fairway. The kitchen is updated with solid surface countertops, built-in oven, and a breakfast nook with bar seating. The primary suite offers balcony access and golf views, while two additional bedrooms and baths provide space for guests or a home office. Secure building with elevator access. Conveniently located walking distance to the clubhouse and pools, and positioned between the Village Center and the Grand Haven Golf Club. Residents of Grand Haven enjoy two amenity centers with resort-style pools, fitness facilities, and an active social calendar. The community also features a Jack Nicklaus Signature golf course, tennis, pickleball, bocce courts, walking and biking paths, and on-site dining.
Pending
$549,000
200 RIVERFRONT DRIVE #A301, PALM COAST, FL 32137
3beds
2,167sqft
:
Get pre-qualified$4,810/mo
Condominium
Built in 2006
-- sqft lot
$-- Zestimate®
$253/sqft
$1,111/mo HOA
What's special
Electric fireplaceSolid surface countertopsExpansive golf course viewsBuilt-in ovenOpen layoutVolume ceilingsVinyl flooring
- 164 days |
- 25 |
- 2 |
Zillow last checked:
Listing updated:
Listed by:
Frank Sockman 386-503-9363,
GRAND LIVING REALTY 386-447-0800,
Suzanne Johnston 386-338-4110,
GRAND LIVING REALTY
Source: Stellar MLS,MLS#: FC316443 Originating MLS: Flagler
Originating MLS: Flagler
Facts & features
Interior
Bedrooms & bathrooms
- Bedrooms: 3
- Bathrooms: 3
- Full bathrooms: 3
Primary bedroom
- Features: Walk-In Closet(s)
- Level: First
Kitchen
- Level: First
Living room
- Level: First
Heating
- Electric
Cooling
- Central Air
Appliances
- Included: Oven, Dryer, Microwave, Refrigerator, Washer
- Laundry: Inside, Laundry Room
Features
- Built-in Features, Ceiling Fan(s), Crown Molding, Eating Space In Kitchen, Primary Bedroom Main Floor, Solid Surface Counters, Thermostat, Tray Ceiling(s), Walk-In Closet(s)
- Flooring: Porcelain Tile, Vinyl
- Windows: Window Treatments, Shutters
- Has fireplace: Yes
- Fireplace features: Electric, Insert, Living Room
Interior area
- Total structure area: 2,167
- Total interior livable area: 2,167 sqft
Video & virtual tour
Property
Parking
- Total spaces: 2
- Parking features: Garage
- Garage spaces: 2
Features
- Levels: One
- Stories: 1
- Exterior features: Balcony, Private Entrance, Sidewalk
- Has view: Yes
- View description: Golf Course
Lot
- Size: 2,003 Square Feet
Details
- Parcel number: 221131531000K10A301
- Zoning: MPD
- Special conditions: None
Construction
Type & style
- Home type: Condo
- Property subtype: Condominium
Materials
- Block, Stucco
- Foundation: Slab
- Roof: Shingle
Condition
- Completed
- New construction: No
- Year built: 2006
Utilities & green energy
- Sewer: Public Sewer
- Water: Public
- Utilities for property: Cable Available, Electricity Connected, Sewer Connected, Underground Utilities, Water Connected
Community & HOA
Community
- Features: Clubhouse, Community Mailbox, Fitness Center, Gated Community - Guard, Golf, Irrigation-Reclaimed Water, Park, Playground, Pool, Restaurant, Sidewalks, Tennis Court(s), Wheelchair Access
- Pet fee: $0 monthly
- Subdivision: RIVERVIEW CONDOS/GRAND HAVEN
HOA
- Has HOA: Yes
- Amenities included: Basketball Court, Clubhouse, Fitness Center, Gated, Golf Course, Handicap Modified, Park, Pickleball Court(s), Playground, Pool, Spa/Hot Tub, Tennis Court(s), Trail(s), Wheelchair Access
- Services included: 24-Hour Guard, Common Area Taxes, Community Pool, Fidelity Bond
- HOA fee: $1,111 monthly
- HOA name: Sovereign & Jacobs
- HOA phone: 386-446-6333
- Second HOA name: Grand Haven Master Association
Location
- Region: Palm Coast
Financial & listing details
- Price per square foot: $253/sqft
- Tax assessed value: $427,856
- Annual tax amount: $3,153
- Date on market: 3/2/2026
- Cumulative days on market: 80 days
- Listing terms: Cash,Conventional,FHA,VA Loan
- Ownership: Condominium
- Total actual rent: 0
- Electric utility on property: Yes
- Road surface type: Asphalt
Estimated market value
Not available
Estimated sales range
Not available
Not available
Price history
| Date | Event | Price |
|---|---|---|
| 5/18/2026 | Pending sale | $549,000$253/sqft |
Source:  Stellar MLS #FC316443 Report a problem Stellar MLS #FC316443 Report a problem | ||
| 3/25/2026 | Price change | $549,000-6.2%$253/sqft |
Source: Stellar MLS #FC316443 Report a problem | ||
| 3/2/2026 | Listed for sale | $585,000+55.8%$270/sqft |
Source: Stellar MLS #FC316443 Report a problem | ||
| 5/28/2021 | Sold | $375,500+12.7%$173/sqft |
Source: Public Record Report a problem | ||
| 6/10/2019 | Sold | $333,100-4.8%$154/sqft |
Source: Public Record Report a problem | ||
| 1/7/2019 | Listed for sale | $349,900$161/sqft |
Source: PALM WEST HOME REALTY INC. #244430 Report a problem | ||
Public tax history
| Year | Property taxes | Tax assessment |
|---|---|---|
| 2024 | $2,932 +7.4% | $358,824 +3% |
| 2023 | $2,729 +7.5% | $348,373 +3% |
| 2022 | $2,538 -58% | $338,226 +47.7% |
| 2021 | $6,050 +1.1% | $229,058 +1.4% |
| 2020 | $5,982 -19% | $225,894 -10.8% |
| 2019 | $7,384 +1.6% | $253,300 +4.3% |
| 2018 | $7,266 +6.4% | $242,900 +9.8% |
| 2017 | $6,829 | $221,300 +9.7% |
| 2016 | $6,829 +6.8% | $201,705 |
| 2015 | $6,391 +1.1% | $201,705 +14.5% |
| 2014 | $6,322 | $176,100 +24.1% |
| 2013 | -- | $141,900 +5% |
| 2012 | -- | $135,200 |
| 2011 | -- | $135,200 -2.9% |
| 2010 | -- | $139,200 -35% |
| 2009 | -- | $214,200 -28.4% |
| 2008 | -- | $299,000 -24.1% |
| 2007 | -- | $394,100 |
Find assessor info on the county website
Monthly payment
Est. payment
Payment breakdown
Explore the cost of this home by adjusting the details. Changes won't be saved.Climate risks
Neighborhood: 32137
Nearby schools
GreatSchools rating
- 8/10Old Kings Elementary SchoolGrades: PK-5Distance: 4.6 mi
- 5/10Matanzas High SchoolGrades: 8-12Distance: 6.1 mi
- 7/10Indian Trails Middle SchoolGrades: 6-8Distance: 6.2 mi
Schools provided by the listing agent
- Elementary: Old Kings Elementary
- Middle: Indian Trails Middle-FC
- High: Matanzas High
Source: Stellar MLS. This data may not be complete. We recommend contacting the local school district to confirm school assignments for this home.
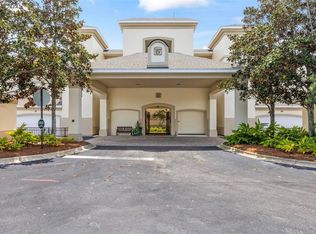
- $450,0003 bd2 ba1.7k sqft200 Riverfront Dr UNIT D203, Palm Coast, FL 32137Sold
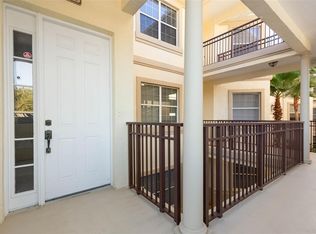
- $540,0003 bd3 ba2.1k sqft200 Riverfront Dr UNIT D201, Palm Coast, FL 32137For Sale
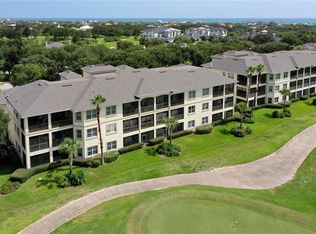
- $435,0003 bd2 ba1.7k sqft200 Riverfront Dr UNIT B202, Palm Coast, FL 32137Sold
- $585,0003 bd3 ba2k sqft200 Riverfront Dr UNIT B204, Palm Coast, FL 32137Sold

- $436,0003 bd2 ba1.7k sqft200 Riverfront Dr UNIT D302, Palm Coast, FL 32137Sold
- $365,0003 bd2 ba1.7k sqft200 Riverfront Dr UNIT D103, Palm Coast, FL 32137For Sale
- $489,9003 bd3 ba2.1k sqft200 Riverfront Dr UNIT D101, Palm Coast, FL 32137For Sale
- $459,9002 bd2 ba1.9k sqft200 Riverfront Drive 103d #103D, Palm Coast, FL 32137Off Market
A local agent can set up tours, give advice and negotiate with sellers.
A local lender can help you make sure your offer is ready when you are.
Similar homes
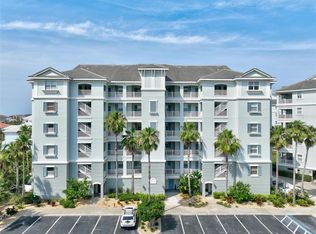
- $549,0003 bd2 ba1.6k sqft200 CINNAMON BEACH WAY #122, PALM COAST, FL 32137For Sale
 MLS ID #FC315609, Luke O'Reilly, HAMMOCK REAL ESTATE GROUP. Stellar MLS
 - $540,0003 bd3 ba2.1k sqft200 RIVERFRONT DRIVE #D201, PALM COAST, FL 32137For SaleMLS ID #FC314697, Cindy Tetreault, GRAND LIVING REALTY. Stellar MLS
- $545,0002 bd3 ba2.2k sqft6 RIVER POINT DRIVE, PALM COAST, FL 32137For Sale
 MLS ID #FC318124, Cynthia Weston, COASTAL GATEWAY REAL ESTATE GR. Stellar MLS
 - $550,0003 bd2 ba1.6k sqft1100 CINNAMON BEACH WAY #1024, PALM COAST, FL 32137For Sale
 MLS ID #FC319100, Luke O'Reilly, HAMMOCK REAL ESTATE GROUP. Stellar MLS
 - $485,0003 bd3 ba2k sqft120 AVENUE DE LA MER #1501, PALM COAST, FL 32137For SaleMLS ID #FC320408, Joan McCullough, COASTAL GATEWAY REAL ESTATE GR. Stellar MLS
- $599,5003 bd3 ba2.4k sqft40 CASA BELLA CIRCLE #1102, PALM COAST, FL 32137For SaleMLS ID #FC317705, Carlene Reardon, COASTAL GATEWAY REAL ESTATE GR. Stellar MLS
- $499,5003 bd3 ba2k sqft40 CASA BELLA CIRCLE #1101, PALM COAST, FL 32137For SaleMLS ID #FC317704, Carlene Reardon, COASTAL GATEWAY REAL ESTATE GR. Stellar MLS
- $519,0002 bd3 ba1.8k sqft16 VISCAYA DRIVE #204, PALM COAST, FL 32137For SaleMLS ID #FC316048, Diane Esposito, COASTAL GATEWAY REAL ESTATE GR. Stellar MLS
- $479,0002 bd2 ba1.8k sqft21 RIVER LANDING DRIVE, PALM COAST, FL 32137For SaleMLS ID #FC319522, Cindy Tetreault, GRAND LIVING REALTY. Stellar MLS
- $419,0003 bd2 ba1.8k sqft21 VILLAGE VIEW DRIVE, PALM COAST, FL 32137For SaleMLS ID #FC320412, Shellie Keever, COLDWELL BANKER PREMIER PROPERTIES. Stellar MLS
- $445,0003 bd2 ba1.9k sqft62 FORRESTER PLACE, PALM COAST, FL 32137For SaleMLS ID #FC320579, Danielle Colvin, COASTAL GATEWAY REAL ESTATE GR. Stellar MLS
- $599,0003 bd2 ba2.4k sqft33 MARSHVIEW LANE, PALM COAST, FL 32137For SaleMLS ID #FC315663, Suzanne Lynch, COASTAL GATEWAY REAL ESTATE GR. Stellar MLS
- $525,0002 bd2 ba1.5k sqft102 YACHT HARBOR DRIVE #176, PALM COAST, FL 32137For SaleMLS ID #NS1087411, Dylan Smith, LPT REALTY, LLC. Stellar MLS
- $450,0002 bd2 ba1.8k sqft3 RIVER PARK DRIVE N, PALM COAST, FL 32137For SaleMLS ID #FC316807, Suzanne Lynch, COASTAL GATEWAY REAL ESTATE GR. Stellar MLS
- $649,0003 bd3 ba2.4k sqft165 AVENUE DE LA MER #402, PALM COAST, FL 32137For SaleMLS ID #FC318435, Peggy Krantz, VENTURE DEVELOPMENT REALTY,INC. Stellar MLS
- $639,0003 bd3 ba1.6k sqft200 OCEAN CREST DRIVE #116, PALM COAST, FL 32137For SaleMLS ID #FC319901, Carlene Reardon, COASTAL GATEWAY REAL ESTATE GR. Stellar MLS
- $569,0002 bd2 ba1.4k sqft11 AVENUE DE LA MER #1306, PALM COAST, FL 32137For SaleMLS ID #FC317432, Krista Libby, COASTAL GATEWAY REAL ESTATE GR. Stellar MLS
- $649,0003 bd3 ba2k sqft300 CINNAMON BEACH WAY #221, PALM COAST, FL 32137For SaleMLS ID #FC319475, P. Jordan Farrell, FLORIDA BEACHES REAL ESTATE. Stellar MLS
- $449,0002 bd2 ba1.8k sqft10 RIVER POINT DRIVE, PALM COAST, FL 32137For SaleMLS ID #FC316912, Shellie Keever, COLDWELL BANKER PREMIER PROPERTIES. Stellar MLS
- $500,0003 bd2 ba1.2k sqft25 OCEAN CREST WAY #1242, PALM COAST, FL 32137For SaleMLS ID #FC318654, James Sheehan, BETTER HMS & GARDENS RE SYNERG. Stellar MLS
