A RARE OPPORTUNITY TO OWN A TOWNHOUSE at River Club in Grand Haven with Sports, Hospitality and Nature Preserve. PRICE IMPROVEMENT! A beautifully appointed two story townhome with bags of charm and a functional floorplan for guests or caregiver. Perfect for Seniors and Family members. The ground floor offers a primary suite off the Living Room with a view of the water. An ensuite bathroom and walk in closet are self contained. The Kitchen offers a large window seating area to enjoy the view. The Dining Room and Living Room flow together creating a social gathering space with comfort and style. The Second Floor offers a full bedroom, bathroom, living area with a built-in Murphy Bed which conveys with the property. A full length balcony patio on the second floor with screening and views of the trees create a peaceful water view. BONUS: Electric Car Charger, End Unit and close proximity to The Village Center. A viewing is recommended to appreciate the full value of this property. See Attached List of Furniture, Fixtures and Fittings to convey with the sale of the property.
For sale
Price cut: $5K (7/28)
$545,000
6 RIVER POINT DRIVE, PALM COAST, FL 32137
2beds
2,201sqft
Townhouse
Built in 2005
4,639 Square Feet Lot
$527,200 Zestimate®
$248/sqft
$399/mo HOA
What's special
Ensuite bathroomWalk in closet
- 178 days
- 174
- 5
Zillow last checked:
Listing updated:
Listed by:
Cynthia Weston 386-333-0808,
COASTAL GATEWAY REAL ESTATE GR 888-977-1588
Source: Stellar MLS,MLS#: FC318124 Originating MLS: Flagler
Originating MLS: Flagler
Facts & features
Interior
Bedrooms & bathrooms
- Bedrooms: 2
- Bathrooms: 3
- Full bathrooms: 2
- 1/2 bathrooms: 1
Primary bedroom
- Features: Walk-In Closet(s)
- Level: First
Bedroom 2
- Features: Built-in Closet
- Level: Second
Primary bathroom
- Level: First
Bathroom 2
- Level: Second
Bonus room
- Features: No Closet
- Level: Second
Kitchen
- Level: First
Living room
- Level: First
Heating
- Electric, Exhaust Fan
Cooling
- Central Air
Appliances
- Included: Cooktop, Dishwasher, Disposal, Dryer, Electric Water Heater, Exhaust Fan, Ice Maker, Microwave, Refrigerator, Washer
- Laundry: Laundry Room
Features
- Living Room/Dining Room Combo
- Flooring: Concrete
- Doors: Sliding Doors
- Has fireplace: No
Interior area
- Total structure area: 3,986
- Total interior livable area: 2,201 sqft
Video & virtual tour
Property
Parking
- Total spaces: 2
- Parking features: Garage - Attached
- Attached garage spaces: 2
Features
- Levels: Two
- Stories: 2
- Exterior features: Balcony, Garden, Irrigation System, Private Entrance, Private Mailbox, Rain Gutters
Lot
- Size: 4,639 Square Feet
Details
- Parcel number: 2211315310000000680
- Zoning: SFR
- Special conditions: None
Construction
Type & style
- Home type: Townhouse
- Property subtype: Townhouse
Materials
- Block
- Foundation: Slab
- Roof: Shingle
Condition
- New construction: No
- Year built: 2005
Utilities & green energy
- Sewer: Public Sewer
- Water: Public
- Utilities for property: Cable Available, Electricity Available, Sewer Available, Sprinkler Recycled, Sprinkler Well, Street Lights, Underground Utilities, Water Available, Water Connected
Community & HOA
Community
- Features: Association Recreation - Owned, Clubhouse, Community Mailbox, Fitness Center, Gated Community - Guard, Golf, Irrigation-Reclaimed Water, No Truck/RV/Motorcycle Parking, Park, Playground, Pool, Racquetball, Restaurant, Sidewalks, Special Community Restrictions
- Pet fee: $0 monthly
- Subdivision: GRAND HAVEN
HOA
- Has HOA: Yes
- Services included: Cable TV, Common Area Taxes, Community Pool, Maintenance Grounds, Maintenance Repairs, Sewer
- HOA fee: $399 monthly
- HOA name: Troy Reilsbach
Location
- Region: Palm Coast
Financial & listing details
- Price per square foot: $248/sqft
- Annual tax amount: $7,488
- Date on market: 4/29/2026
- Cumulative days on market: 178 days
- Ownership: Fee Simple
- Total actual rent: 0
- Electric utility on property: Yes
- Road surface type: Asphalt
Estimated market value
$527,200
$501,000 - $554,000
$2,481/mo
Price history
| Date | Event | Price |
|---|---|---|
| 7/28/2026 | Price change | $545,000-0.9%$248/sqft |
Source:  Stellar MLS #FC318124 Report a problem Stellar MLS #FC318124 Report a problem | ||
| 4/29/2026 | Listed for sale | $549,999$250/sqft |
Source: Stellar MLS #FC318124 Report a problem | ||
Public tax history
Tax history is unavailable.
Monthly payment
Est. payment
Payment breakdown
Explore the cost of this home by adjusting the details. Changes won't be saved.Climate risks
Neighborhood: 32137
- $464,9002 bd3 ba2.2k sqft6 River Point Dr #18, Palm Coast, FL 32137Off Market

- $439,800-- bd2 ba2.2k sqft8 River Point Dr #18, Palm Coast, FL 32137Off Market
- $420,1002 bd2 ba1.8k sqft5 River Point Way #19, Palm Coast, FL 32137Off Market

- $423,7002 bd2 ba2.5k sqft10 River Point Dr #17, Palm Coast, FL 32137Off Market

Similar homes
- $475,0002 bd3 ba1.9k sqft7 RIVER LANDING DRIVE, PALM COAST, FL 32137For Sale

 MLS ID #FC320967, Frank Sockman, GRAND LIVING REALTY. Stellar MLS
 - $450,0002 bd2 ba1.8k sqft3 RIVER PARK DRIVE N, PALM COAST, FL 32137For Sale
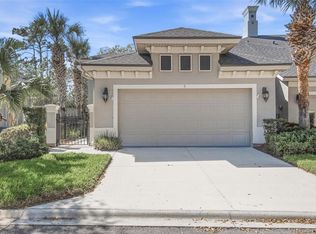 MLS ID #FC316807, Suzanne Lynch, COASTAL GATEWAY REAL ESTATE GR. Stellar MLS
 - $564,9003 bd2 ba1.9k sqft113 Arena Lake Dr, Palm Coast, FL 32137For Sale
 MLS ID #264645, Laura Kulaga, Hammock Real Estate Group. St Augustine St Johns County BOR
 - $559,0002 bd3 ba2.1k sqft13 VISCAYA LANE #2106, PALM COAST, FL 32137For Sale
 MLS ID #FC322130, Krista Libby, COASTAL GATEWAY REAL ESTATE GR. Stellar MLS
 - $525,0003 bd2 ba1.9k sqft68 GRAHAM WOODS PLACE, PALM COAST, FL 32137For SaleMLS ID #FC322262, Jan McHugh, REAL ESTATE SERVICES OF PC. Stellar MLS
- $439,0002 bd2 ba1.8k sqft10 RIVER POINT DRIVE, PALM COAST, FL 32137For SaleMLS ID #FC316912, Shellie Keever, COLDWELL BANKER PREMIER PROPERTIES. Stellar MLS
- $498,0003 bd3 ba2.5k sqft23 PELICAN COURT, PALM COAST, FL 32137For SaleMLS ID #FC321565, Joanna Weiland, GRAND LIVING REALTY. Stellar MLS
- $629,2213 bd3 ba2k sqft300 CINNAMON BEACH WAY #221, PALM COAST, FL 32137For SaleMLS ID #FC322201, Shelley DeVito, HAMMOCK REAL ESTATE GROUP. Stellar MLS
- $650,0003 bd4 ba2.7k sqft82 LAGARE STREET, PALM COAST, FL 32137For SaleMLS ID #FC317864, Cindy Tetreault, GRAND LIVING REALTY. Stellar MLS
- $549,9003 bd3 ba2.5k sqft2 MARINA POINT PLACE, PALM COAST, FL 32137For SaleMLS ID #FC321703, Alina Pekarsky, VIRTUAL HOMES REALTY. Stellar MLS
- $489,0003 bd2 ba1.9k sqft10 LAKESIDE WAY N, PALM COAST, FL 32137For SaleMLS ID #FC321700, Joan Paulus, GRAND LIVING REALTY. Stellar MLS
- $534,9005 bd3 ba2.9k sqft24 LEAVER DRIVE, PALM COAST, FL 32137For SaleMLS ID #FC322211, Julie Sabine, REALTY EXCHANGE, LLC. Stellar MLS
- $449,0002 bd2 ba1.8k sqft1 SAILFISH DRIVE, PALM COAST, FL 32137For SaleMLS ID #FC321823, M. Gina DosSantos, COASTAL GATEWAY REAL ESTATE GR. Stellar MLS
- $559,0003 bd2 ba1.3k sqft50 MEDFORD DRIVE, PALM COAST, FL 32137For SaleMLS ID #FC322224, Louise Bubser, REALTY EXECUTIVES OCEANSIDE. Stellar MLS
- $535,0003 bd2 ba1.9k sqft64 ARENA LAKE DRIVE, PALM COAST, FL 32137For SaleMLS ID #FC320081, Chase Sabine, REALTY EXCHANGE, LLC. Stellar MLS
- $499,5003 bd3 ba2k sqft40 CASA BELLA CIRCLE #1101, PALM COAST, FL 32137For SaleMLS ID #FC317704, Carlene Reardon, COASTAL GATEWAY REAL ESTATE GR. Stellar MLS
- $599,5003 bd3 ba2.4k sqft40 CASA BELLA CIRCLE #1102, PALM COAST, FL 32137For SaleMLS ID #FC317705, Carlene Reardon, COASTAL GATEWAY REAL ESTATE GR. Stellar MLS
- $445,0003 bd3 ba2.1k sqft50 PALM HARBOR PARKWAY #38, PALM COAST, FL 32137For SaleMLS ID #FC319485, Sydney Mariano, REALTY EXCHANGE, LLC. Stellar MLS
- $599,0003 bd2 ba2.3k sqft6 S LAKEWALK DRIVE, PALM COAST, FL 32137For SaleMLS ID #FC318195, Jonita McCree, COLDWELL BANKER PREMIER PROPERTIES. Stellar MLS
- $509,0003 bd2 ba2.3k sqft100 FLAMINGO DRIVE, PALM COAST, FL 32137For SaleMLS ID #FC321005, Autumn Benitez, REALTY EXCHANGE, LLC. Stellar MLS
