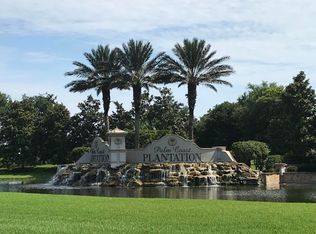
PRICE REDUCTION! Experience the beauty of Palm Coast Plantation and discover the perfect place to call home. Enjoy life in this peaceful, resort-style gated community designed for both recreation and leisure. This impressive property features approximately 3,500 square feet of living space, offering stunning views throughout. Situated on a lake with a flowing fountain, the spacious home creates a calm and welcoming atmosphere. Step inside and be greeted by elegance in every direction, enhanced by the coffered ceiling with soft lighting. The open-concept kitchen provides the ideal setting for preparing meals while staying connected with family and friends. The kitchen showcases newer stainless-steel appliances and a stunning dining room with a tray ceiling and a chandelier that complements the home. The open floor plan is ideal for entertaining, offering a seamless flow between the kitchen and family room. Enjoy a peaceful breakfast or evening meal on the large screened lanai overlooking the scenic lake. The luxurious primary suite, includes a spacious sitting area adjoining the lanai; a perfect retreat for reading, relaxing, or taking in the outdoors. The soaking tub is accentuated with a lovely chandelier. In addition to three generously sized bedrooms and access from Lanaito the second bathroom, the home also features a bonus space that can easily serve as your Flex Room or Living Room or Office. The beautifully landscaped and meticulously maintained yard has irrigation from your well. The lemon, avocado, fig, and banana trees allow you to enjoy fresh fruit right from your own backyard. The oversized garage offers abundant storage space and room for hobbies, while also connecting to the indoor laundry and drop-zone area. The home is pre-wired for a hot tub, with a circuit breaker already installed in both the garage and lanai. Recent updates include a 2022 roof, rated to withstand 160 mph winds, a 2017 HVAC system, and a 2023 water heater. Additional custom features and recently updated exterior lighting further enhance the property’s appeal. LOCATION, LOCATION, LOCATION! Palm Coast Plantation is ideally situated on the Intracoastal Waterway and just minutes from Flagler Beach, restaurants, shopping, and local attractions. Residents enjoy outstanding amenities, including a swimming pool, fitness center, walking trails, lighted basketball courts, tennis courts, pickleball courts, a community dock for Intracoastal fishing, and even boat storage for when you’re off the water. The Clubhouse has a game room with a pool table and hosts community events. Conveniently located near the cul-de-sac and secondary gated entrance with minimal traffic and easy access. Nearby attractions include Graham Swamp Preserve Trail, Herschel King Park and Boat Launch, for access to numerous other desirable destinations.
For sale
Price cut: $15K (6/15)
$625,000
6 S LAKEWALK DRIVE, PALM COAST, FL 32137
3beds
2,391sqft
:
Get pre-qualified$4,363/mo
Single Family Residence
Built in 2004
0.27 Acres Lot
$-- Zestimate®
$261/sqft
$239/mo HOA
What's special
Three generously sized bedroomsNewer stainless-steel appliancesOpen-concept kitchen
- 98 days |
- 261 |
- 7 |
Zillow last checked:
Listing updated:
Listed by:
Jonita McCree 386-301-0431,
COLDWELL BANKER PREMIER PROPERTIES 386-445-5880
Source: Stellar MLS,MLS#: FC318195 Originating MLS: Flagler
Originating MLS: Flagler
Facts & features
Interior
Bedrooms & bathrooms
- Bedrooms: 3
- Bathrooms: 2
- Full bathrooms: 2
Rooms
- Room types: Family Room, Dining Room, Living Room
Primary bedroom
- Features: Walk-In Closet(s)
- Level: First
Bedroom 2
- Features: Walk-In Closet(s)
- Level: First
Bedroom 3
- Features: Other, Built-in Closet
- Level: First
Primary bathroom
- Features: Dual Sinks, En Suite Bathroom, Exhaust Fan, Garden Bath, Other, Tub with Separate Shower Stall, Water Closet/Priv Toilet
- Level: First
Bathroom 2
- Features: Dual Sinks, Tub With Shower
- Level: First
Balcony porch lanai
- Features: Other
- Level: First
Dining room
- Features: Other
- Level: First
Family room
- Level: First
Foyer
- Level: First
Kitchen
- Level: First
Living room
- Level: First
Heating
- Central
Cooling
- Central Air
Appliances
- Included: Dishwasher, Disposal, Dryer, Microwave, Range, Refrigerator, Washer
- Laundry: Inside
Features
- Cathedral Ceiling(s), Ceiling Fan(s), Crown Molding, Eating Space In Kitchen, Kitchen/Family Room Combo, Open Floorplan, Primary Bedroom Main Floor, Split Bedroom, Thermostat, Tray Ceiling(s), Walk-In Closet(s)
- Flooring: Carpet, Tile, Hardwood
- Windows: Window Treatments
- Has fireplace: No
- Fireplace features: Free Standing
Interior area
- Total structure area: 3,500
- Total interior livable area: 2,391 sqft
Video & virtual tour
Property
Parking
- Total spaces: 2
- Parking features: Covered, Driveway, Garage Door Opener, Oversized, Workshop in Garage
- Attached garage spaces: 2
- Has uncovered spaces: Yes
Features
- Levels: One
- Stories: 1
- Patio & porch: Covered, Enclosed, Porch, Rear Porch, Screened
- Exterior features: Irrigation System, Lighting, Private Entrance, Private Mailbox, Sidewalk, Tennis Court(s)
- Has view: Yes
- View description: Water, Lake
- Has water view: Yes
- Water view: Water,Lake
- Waterfront features: Lake Privileges
Lot
- Size: 0.27 Acres
- Features: Cleared, Landscaped, Level, Oversized Lot, Sidewalk
- Residential vegetation: Fruit Trees, Mature Landscaping, Oak Trees, Trees/Landscaped
Details
- Additional structures: Tennis Court(s)
- Parcel number: 2711314892000001040
- Zoning: PUD
- Special conditions: None
Construction
Type & style
- Home type: SingleFamily
- Property subtype: Single Family Residence
Materials
- Block, Stucco
- Foundation: Block
- Roof: Shingle
Condition
- Completed
- New construction: No
- Year built: 2004
Details
- Builder model: W3INDDMILL P
- Builder name: CENTEX
Utilities & green energy
- Sewer: Public Sewer
- Water: Public
- Utilities for property: Cable Available, Cable Connected, Electricity Available, Phone Available
Community & HOA
Community
- Features: Clubhouse, Community Mailbox, Dog Park, Fitness Center, Gated Community - Guard, Golf Carts OK, Handicap Modified, Park, Pool, Racquetball, Sidewalks, Tennis Court(s), Wheelchair Access
- Pet fee: $0 monthly
- Subdivision: PALM COAST PLANTATION PUD UN 2
HOA
- Has HOA: Yes
- HOA fee: $239 monthly
- HOA name: VESTA
- HOA phone: 386-439-0134
Location
- Region: Palm Coast
Financial & listing details
- Price per square foot: $261/sqft
- Tax assessed value: $494,184
- Annual tax amount: $4,013
- Date on market: 5/8/2026
- Cumulative days on market: 90 days
- Listing terms: Cash,Conventional,FHA,VA Loan
- Ownership: Fee Simple
- Total actual rent: 0
- Electric utility on property: Yes
- Road surface type: Paved, Asphalt
Estimated market value
Not available
Estimated sales range
Not available
Not available
Price history
| Date | Event | Price |
|---|---|---|
| 6/15/2026 | Price change | $625,000-2.3%$261/sqft |
Source:  Stellar MLS #FC318195 Report a problem Stellar MLS #FC318195 Report a problem | ||
| 5/8/2026 | Listed for sale | $640,000+780.9%$268/sqft |
Source: Stellar MLS #FC318195 Report a problem | ||
| 3/11/2019 | Sold | $72,651-63.7%$30/sqft |
Source: Public Record Report a problem | ||
| 6/11/2010 | Sold | $200,000-19.7%$84/sqft |
Source: Public Record Report a problem | ||
| 2/4/2010 | Listing removed | $249,000$104/sqft |
Source: Devonshire Realty #165703 Report a problem | ||
| 1/16/2010 | Price change | $249,000-16.9%$104/sqft |
Source: Devonshire Realty #165703 Report a problem | ||
| 12/30/2009 | Listed for sale | $299,500-39.9%$125/sqft |
Source: Devonshire Realty #165703 Report a problem | ||
| 3/16/2006 | Sold | $498,000+163.5%$208/sqft |
Source: Public Record Report a problem | ||
| 3/3/2005 | Sold | $189,000$79/sqft |
Source: Public Record Report a problem | ||
Public tax history
| Year | Property taxes | Tax assessment |
|---|---|---|
| 2024 | $3,885 +2.6% | $314,186 +3% |
| 2023 | $3,787 +6.1% | $305,035 +3% |
| 2022 | $3,571 +2.3% | $296,150 +3% |
| 2021 | $3,489 +0.2% | $287,525 +1.4% |
| 2020 | $3,482 -8.6% | $283,555 -5.9% |
| 2019 | $3,810 -17.6% | $301,282 +7.7% |
| 2018 | $4,622 +4.8% | $279,686 +6.2% |
| 2017 | $4,409 | $263,379 +0.8% |
| 2016 | $4,409 -0.6% | $261,165 +9.1% |
| 2015 | $4,436 +7.7% | $239,309 +7.4% |
| 2014 | $4,119 | $222,830 +15.3% |
| 2013 | -- | $193,260 -1.2% |
| 2012 | -- | $195,613 -10.7% |
| 2011 | -- | $219,126 -11.2% |
| 2010 | -- | $246,835 -17.2% |
| 2009 | -- | $298,058 -16.6% |
| 2008 | -- | $357,459 -10.8% |
| 2007 | -- | $400,657 +4% |
| 2006 | -- | $385,136 +20.4% |
| 2005 | -- | $319,789 +347.9% |
| 2004 | -- | $71,400 |
Find assessor info on the county website
Monthly payment
Est. payment
Payment breakdown
Explore the cost of this home by adjusting the details. Changes won't be saved.Climate risks
Neighborhood: 32137
Nearby schools
GreatSchools rating
- 8/10Old Kings Elementary SchoolGrades: PK-5Distance: 2.6 mi
- 7/10Indian Trails Middle SchoolGrades: 6-8Distance: 7.8 mi
- 5/10Matanzas High SchoolGrades: 8-12Distance: 8.1 mi
Schools provided by the listing agent
- Elementary: Belle Terre Elementary
- Middle: Indian Trails Middle-FC
- High: Flagler-Palm Coast High
Source: Stellar MLS. This data may not be complete. We recommend contacting the local school district to confirm school assignments for this home.
- $580,0004 bd4 ba2.7k sqft4 S Lakewalk Dr, Palm Coast, FL 32137Sold
- $547,2999,796 sqft8 S Lakewalk Dr, Palm Coast, FL 32137Off Market
- $603,0004 bd3 ba2.5k sqft10 S Lakewalk Dr, Palm Coast, FL 32137Off Market

- $814,200-- bd5 ba3.3k sqft2 S Lakewalk Dr, Palm Coast, FL 32137Off Market
- $105,0000.28 acres24 Parkview Cir, Palm Coast, FL 32137Off Market
- $570,0004 bd3 ba2.6k sqft26 Parkview Cir, Palm Coast, FL 32137Off Market
- $480,0003 bd3 ba2.2k sqft12 S Lakewalk Dr, Palm Coast, FL 32137Sold
- $1,128,000-- bd5 ba5.1k sqft28 Parkview Cir, Palm Coast, FL 32137Off Market
A local agent can set up tours, give advice and negotiate with sellers.
A local lender can help you make sure your offer is ready when you are.
Similar homes
- $599,9003 bd2 ba1.8k sqft40 GRAHAM WOODS PLACE, PALM COAST, FL 32137For Sale

 MLS ID #FC320107, Kathryn Koorie, GRAND LIVING REALTY. Stellar MLS
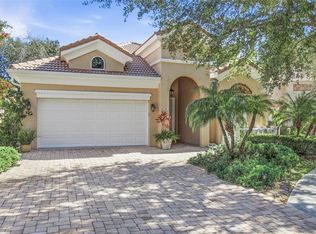
 - $599,0003 bd2 ba2.4k sqft33 MARSHVIEW LANE, PALM COAST, FL 32137For Sale
 MLS ID #FC315663, Suzanne Lynch, COASTAL GATEWAY REAL ESTATE GR. Stellar MLS
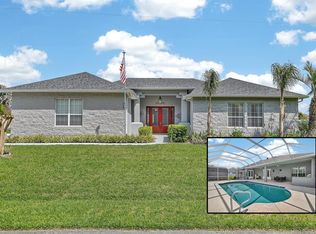
 - $625,0004 bd3 ba2.7k sqft50 FURNESS PLACE, PALM COAST, FL 32137For Sale
 MLS ID #FC317451, Ronnie Ward, REAL BROKER, LLC. Stellar MLS
 - $535,0003 bd2 ba1.9k sqft64 ARENA LAKE DRIVE, PALM COAST, FL 32137For Sale
 MLS ID #FC320081, Chase Sabine, REALTY EXCHANGE, LLC. Stellar MLS
 - $649,9003 bd3 ba2.1k sqft27 LONGVIEW WAY N, PALM COAST, FL 32137For SaleMLS ID #FC320304, Emily Kirshaw, COASTAL REALTY PROS LLC. Stellar MLS
- $624,9003 bd3 ba2.3k sqft60 FENIMORE LANE, PALM COAST, FL 32137For SaleMLS ID #O6394482, Steven Koleno, BEYCOME OF FLORIDA LLC. Stellar MLS
- $499,0004 bd2 ba2.2k sqft41 AUBERRY DRIVE, PALM COAST, FL 32137For SaleMLS ID #FC319067, Carlos Arias, EXP REALTY LLC. Stellar MLS
- $798,5004 bd2 ba2.6k sqft21 EASTLAKE DRIVE, PALM COAST, FL 32137For SaleMLS ID #FC320070, Gina Harding, ZANDER BURGER REAL ESTATE LLC. Stellar MLS
- $445,0003 bd2 ba1.9k sqft62 FORRESTER PLACE, PALM COAST, FL 32137For SaleMLS ID #FC320579, Danielle Colvin, COASTAL GATEWAY REAL ESTATE GR. Stellar MLS
- $599,5003 bd3 ba2.4k sqft40 CASA BELLA CIRCLE #1102, PALM COAST, FL 32137For SaleMLS ID #FC317705, Carlene Reardon, COASTAL GATEWAY REAL ESTATE GR. Stellar MLS
- $640,0003 bd3 ba2k sqft1000 CINNAMON BEACH WAY #941, PALM COAST, FL 32137For SaleMLS ID #FC309036, Karla Goodman, ONE SOTHEBYS INTERNATIONAL. Stellar MLS
- $499,0003 bd2 ba2k sqft6 FAIRHILL LANE, PALM COAST, FL 32137For SaleMLS ID #FC318810, Joy Pratt-Martin, LPT REALTY LLC (DB). Stellar MLS
- $534,9903 bd3 ba2.1k sqft87 EASTWOOD DRIVE, PALM COAST, FL 32164For SaleMLS ID #FC320161, Brittany DuPont, REALTY EXCHANGE, LLC. Stellar MLS
- $659,0004 bd3 ba2.5k sqft20 EVANSTON LANE, PALM COAST, FL 32164For SaleMLS ID #FC317464, John Taylor, GRAND LIVING REALTY. Stellar MLS
- $399,9003 bd2 ba1.8k sqft42 SHINNECOCK DRIVE, PALM COAST, FL 32137For SaleMLS ID #FC319577, Alina Pekarsky, VIRTUAL HOMES REALTY. Stellar MLS
- $550,0004 bd3 ba2.5k sqft8 EDGAR LANE, PALM COAST, FL 32164For SaleMLS ID #FC320485, Melinda Morais, TRADEMARK REALTY GROUP LLC. Stellar MLS
- $599,0004 bd2 ba2.4k sqft116 ERIC DRIVE, PALM COAST, FL 32164For SaleMLS ID #FC319751, Mark Polakovich, DEUCES REALTY LLC. Stellar MLS
- $599,0004 bd4 ba3k sqft40 EDGEWATER DRIVE, PALM COAST, FL 32164For SaleMLS ID #FC317640, Bogdana Subachev, WATSON REALTY CORP. Stellar MLS
- $890,0003 bd3 ba3k sqft57 OSPREY CIRCLE, PALM COAST, FL 32137For SaleMLS ID #FC319075, Crystal Cain, RE/MAX SELECT PROFESSIONALS. Stellar MLS
- $899,0003 bd4 ba2.5k sqft6 MONTERREY DRIVE, PALM COAST, FL 32137For SaleMLS ID #FC320308, Luke O'Reilly, HAMMOCK REAL ESTATE GROUP. Stellar MLS
