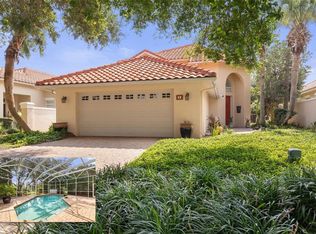
Welcome to this beautifully renovated 4-bedroom, 2-bath pool home, perfectly situated on the Jack Nicklaus-designed golf course in the highly sought-after community of Grand Haven. Thoughtfully updated with both style and functionality in mind, this move-in-ready home also features a versatile bonus room ideal for a home office, study, or den. The open-concept floor plan includes a formal dining room and a spacious kitchen with a breakfast nook overlooking the sparkling pool and spa through expansive frameless glass windows. The beautiful den/study/office space is private yet open to the living area. The stunning kitchen showcases quartz countertops, a large center island with seating, custom built-in open shelving, new stainless steel appliances, a striking backsplash, pot filler, and a designer range hood—creating the perfect space for everyday living and entertaining. The master bedroom retreat is spacious and includes a cozy reading nook area with the en-suite so luxurious you won’t want to leave your spa bath that includes a large tiled walk-in shower, stand alone tub and double sink vanities and large walk-in closet. Triple sliding glass doors open to an oversized covered lanai, seamlessly blending indoor and outdoor living. Whether you're relaxing by the pool, unwinding in the spa, or enjoying alfresco dining, this private backyard retreat offers the perfect setting to embrace the Florida lifestyle. Additional custom touches, including built-in bookshelves and quality finishes throughout, enhance the home's warmth and character. As a resident of Grand Haven, you'll enjoy an exceptional array of resort-style amenities, including multiple pools, tennis, pickleball, croquet, basketball courts, playgrounds, scenic walking and biking trails, fitness facilities, and a vibrant calendar of community activities. There is even access to the walking trail right from this street. Offering luxury, comfort, and an unbeatable lifestyle, this exceptional home is ready for you to move in and make it your own.
For sale
Price cut: $1.5K (8/4)
$798,500
21 EASTLAKE DRIVE, PALM COAST, FL 32137
4beds
2,670sqft
Single Family Residence
Built in 2005
9,375 Square Feet Lot
$-- Zestimate®
$299/sqft
$15/mo HOA
What's special
Custom built-in open shelvingPrivate backyard retreatExpansive frameless glass windowsOpen-concept floor planDesigner range hoodStand alone tubFormal dining room
- 28 days |
- 1,533 |
- 111 |
Likely to sell faster than
Zillow last checked:
Listing updated:
Listed by:
Gina Harding 386-931-2999,
ZANDER BURGER REAL ESTATE LLC 386-931-2999
Source: Stellar MLS,MLS#: FC320070 Originating MLS: Flagler
Originating MLS: Flagler
Facts & features
Interior
Bedrooms & bathrooms
- Bedrooms: 4
- Bathrooms: 2
- Full bathrooms: 2
Rooms
- Room types: Breakfast Room Separate, Den/Library/Office, Dining Room, Great Room, Utility Room
Primary bedroom
- Features: Ceiling Fan(s), En Suite Bathroom, No Closet
- Level: First
Bedroom 2
- Features: Walk-In Closet(s)
- Level: First
Bedroom 3
- Features: Built-in Closet
- Level: First
Bedroom 4
- Features: Built-in Closet
- Level: First
Primary bathroom
- Features: Dual Sinks, Exhaust Fan, Tall Countertops, Tub with Separate Shower Stall, Water Closet/Priv Toilet, Walk-In Closet(s)
- Level: First
Bathroom 2
- Features: Exhaust Fan, Shower No Tub, Stone Counters, Tall Countertops, No Closet
- Level: First
Balcony porch lanai
- Features: No Closet
- Level: First
Den
- Features: No Closet
- Level: First
Dining room
- Features: No Closet
- Level: First
Foyer
- Features: No Closet
- Level: First
Kitchen
- Features: Built-In Shelving, Kitchen Island, Pantry, Stone Counters, Storage Closet
- Level: First
Laundry
- Features: No Closet
- Level: First
Living room
- Features: Built-In Shelving, Ceiling Fan(s), No Closet
- Level: First
Heating
- Central, Electric
Cooling
- Central Air
Appliances
- Included: Oven, Convection Oven, Cooktop, Dishwasher, Disposal, Electric Water Heater, Microwave, Refrigerator, Solar Hot Water
- Laundry: Electric Dryer Hookup, Inside, Laundry Room, Washer Hookup
Features
- Coffered Ceiling(s), Eating Space In Kitchen, High Ceilings, Kitchen/Family Room Combo, Primary Bedroom Main Floor, Solid Surface Counters, Solid Wood Cabinets, Split Bedroom, Walk-In Closet(s)
- Flooring: Luxury Vinyl, Tile
- Doors: French Doors, Sliding Doors
- Has fireplace: No
Interior area
- Total structure area: 3,661
- Total interior livable area: 2,670 sqft
Video & virtual tour
Property
Parking
- Total spaces: 2
- Parking features: Garage Door Opener, Ground Level, Off Street
- Attached garage spaces: 2
Features
- Levels: One
- Stories: 1
- Patio & porch: Covered, Front Porch, Rear Porch, Screened
- Exterior features: Irrigation System, Private Mailbox, Private Yard, Sidewalk
- Has private pool: Yes
- Pool features: In Ground, Screen Enclosure
- Has spa: Yes
- Spa features: In Ground
- Has view: Yes
- View description: Golf Course
Lot
- Size: 9,375 Square Feet
- Features: Cleared, City Lot, Landscaped, On Golf Course, Sidewalk
- Residential vegetation: Oak Trees, Trees/Landscaped
Details
- Parcel number: 2711315906000000090
- Zoning: MPD
- Special conditions: None
Construction
Type & style
- Home type: SingleFamily
- Architectural style: Traditional
- Property subtype: Single Family Residence
Materials
- Block, Stucco
- Foundation: Slab
- Roof: Shingle
Condition
- Completed
- New construction: No
- Year built: 2005
Utilities & green energy
- Sewer: Public Sewer
- Water: Public
- Utilities for property: BB/HS Internet Available, Cable Available, Electricity Available, Electricity Connected, Phone Available, Private, Sewer Available, Sewer Connected, Water Available, Water Connected
Community & HOA
Community
- Security: Gated Community, Smoke Detector(s)
- Pet fee: $0 monthly
- Subdivision: GRAND HAVEN
HOA
- Has HOA: Yes
- HOA fee: $15 monthly
- HOA name: Troy Railsback
Location
- Region: Palm Coast
Financial & listing details
- Price per square foot: $299/sqft
- Tax assessed value: $547,116
- Annual tax amount: $9,598
- Date on market: 7/20/2026
- Cumulative days on market: 26 days
- Listing terms: Cash,Conventional,FHA,VA Loan
- Ownership: Fee Simple
- Total actual rent: 0
- Electric utility on property: Yes
- Road surface type: Paved, Asphalt
Estimated market value
Not available
Estimated sales range
Not available
Not available
Price history
| Date | Event | Price |
|---|---|---|
| 8/4/2026 | Price change | $798,500-0.2%$299/sqft |
Source:  Stellar MLS #FC320070 Report a problem Stellar MLS #FC320070 Report a problem | ||
| 7/20/2026 | Listed for sale | $800,000+81.8%$300/sqft |
Source: Stellar MLS #FC320070 Report a problem | ||
| 4/24/2026 | Sold | $440,000-12%$165/sqft |
Source: Stellar MLS #FC317188 Report a problem | ||
| 4/9/2026 | Pending sale | $500,000$187/sqft |
Source: Stellar MLS #FC317188 Report a problem | ||
| 4/6/2026 | Price change | $500,000-4.8%$187/sqft |
Source: Stellar MLS #FC317188 Report a problem | ||
| 3/28/2026 | Listed for sale | $525,000+31.3%$197/sqft |
Source: Stellar MLS #FC317188 Report a problem | ||
| 12/16/2020 | Sold | $400,000-3.6%$150/sqft |
Source:  DBAMLS #1072186 Report a problem DBAMLS #1072186 Report a problem | ||
| 6/12/2020 | Listed for sale | $415,000+1.2%$155/sqft |
Source: Oceans Luxury Realty Full Service LLC #1072186 Report a problem | ||
| 5/1/2020 | Listing removed | $410,000$154/sqft |
Source: EXIT REALTY FIRST CHOICE #247712 Report a problem | ||
| 10/18/2019 | Price change | $410,000-4.6%$154/sqft |
Source: EXIT REALTY FIRST CHOICE #247712 Report a problem | ||
| 11/17/2018 | Listed for sale | $429,900+15.6%$161/sqft |
Source: Ocean City Realty LLC #243474 Report a problem | ||
| 11/8/2004 | Sold | $372,000+348.2%$139/sqft |
Source: Public Record Report a problem | ||
| 1/3/2003 | Sold | $83,000-29.7%$31/sqft |
Source: Public Record Report a problem | ||
| 8/13/2002 | Sold | $118,000$44/sqft |
Source: Public Record Report a problem | ||
Public tax history
| Year | Property taxes | Tax assessment |
|---|---|---|
| 2025 | $9,999 +3.9% | $424,832 +2.9% |
| 2024 | $9,622 +3.8% | $412,859 +3% |
| 2023 | $9,272 +15% | $400,834 +20.3% |
| 2022 | $8,065 +2.3% | $333,134 +3% |
| 2021 | $7,887 +24.7% | $323,431 +33% |
| 2020 | $6,325 +1.5% | $243,246 +2.3% |
| 2019 | $6,229 +0.3% | $237,777 +1.9% |
| 2018 | $6,213 | $233,343 +2.1% |
| 2017 | -- | $228,544 +2.1% |
| 2016 | -- | $223,843 +0.7% |
| 2015 | -- | $222,287 +0.8% |
| 2014 | -- | $220,523 +1.5% |
| 2013 | -- | $217,264 -2.1% |
| 2012 | -- | $221,985 -9.1% |
| 2011 | -- | $244,090 -12.1% |
| 2010 | -- | $277,712 -21% |
| 2009 | -- | $351,611 -7.3% |
| 2008 | -- | $379,372 +2.9% |
| 2007 | -- | $368,653 -12.4% |
| 2006 | -- | $420,772 +387.6% |
| 2005 | -- | $86,300 +5.2% |
| 2004 | -- | $82,000 |
Find assessor info on the county website
Monthly payment
Est. payment
Payment breakdown
Explore the cost of this home by adjusting the details. Changes won't be saved.Climate risks
Neighborhood: 32137
Nearby schools
GreatSchools rating
- 8/10Old Kings Elementary SchoolGrades: PK-5Distance: 3.7 mi
- 7/10Indian Trails Middle SchoolGrades: 6-8Distance: 6.7 mi
- 5/10Matanzas High SchoolGrades: 8-12Distance: 6.8 mi
- $676,0003 bd3 ba2.9k sqft19 Eastlake Dr, Palm Coast, FL 32137Off Market
- $589,9003 bd2 ba2.5k sqft23 Eastlake Dr, Palm Coast, FL 32137Off Market
- $717,1004 bd3 ba2.6k sqft17 Eastlake Dr, Palm Coast, FL 32137Off Market

- $831,4004 bd4 ba3.9k sqft25 Eastlake Dr, Palm Coast, FL 32137Off Market

- $600,000-- bd3 ba2.4k sqft18 Eastlake Dr, Palm Coast, FL 32137Off Market
- $671,9003 bd2 ba2.4k sqft20 Eastlake Dr, Palm Coast, FL 32137Off Market
- $599,800-- bd3 ba2.6k sqft22 Eastlake Dr, Palm Coast, FL 32137Off Market
- $725,0003 bd3 ba2.9k sqft24 Eastlake Dr, Palm Coast, FL 32137Sold
A local agent can set up tours, give advice and negotiate with sellers.
A local lender can help you make sure your offer is ready when you are.
Similar homes
- $797,5004 bd3 ba3.1k sqft17 SANDPIPER COURT, PALM COAST, FL 32137For Sale

 MLS ID #FC313773, Jannette Coby, LLC, REALTY EXCHANGE, LLC. Stellar MLS
 - $775,0005 bd4 ba3.2k sqft10 N VILLAGE PARKWAY, PALM COAST, FL 32137For Sale
 MLS ID #FC320405, Bruce Garrison, TRADEMARK REALTY GROUP LLC. Stellar MLS
 - $565,0004 bd2 ba2.4k sqft52 SOUTHLAKE DRIVE, PALM COAST, FL 32137For Sale
 MLS ID #FC319898, Olga Lypyak, REALTY ATLANTIC, LLC. Stellar MLS
 - $899,0003 bd4 ba2.5k sqft6 MONTERREY DRIVE, PALM COAST, FL 32137For Sale
 MLS ID #FC320308, Luke O'Reilly, HAMMOCK REAL ESTATE GROUP. Stellar MLS
 - $779,0004 bd3 ba2.6k sqft20 CORONA COURT, PALM COAST, FL 32137For SaleMLS ID #FC317363, Margie Ankrom, BERKSHIRE HATHAWAY HOMESERVICE (FLORIDA PARK). Stellar MLS
- $829,9004 bd2 ba2.3k sqft25 COTTONWOOD COURT, PALM COAST, FL 32137For SaleMLS ID #FC319069, Julie Sabine, REALTY EXCHANGE, LLC. Stellar MLS
- $799,9003 bd3 ba2.5k sqft103 HERON DRIVE, PALM COAST, FL 32137New ConstructionStellar MLS
- $590,0004 bd3 ba2.4k sqft7 SHINNECOCK COURT, PALM COAST, FL 32137For SaleMLS ID #FC318864, Larissa Johnson, 1ST GLOBAL REALTY, LLC. Stellar MLS
- $625,0003 bd2 ba2.3k sqft6 S LAKEWALK DRIVE, PALM COAST, FL 32137For SaleMLS ID #FC318195, Jonita McCree, COLDWELL BANKER PREMIER PROPERTIES. Stellar MLS
- $865,0003 bd3 ba2.8k sqft13 MADEIRA COURT, PALM COAST, FL 32137For SaleMLS ID #FC315984, Carlene Reardon, COASTAL GATEWAY REAL ESTATE GR. Stellar MLS
- $415,0004 bd2 ba2.2k sqft55 BROOKLYN Lane, Palm Coast, FL 32137For SaleMLS ID #2160562, CAROL E CARROLL. realMLS
- $750,0003 bd2 ba2.1k sqft10 CROW COURT, PALM COAST, FL 32137For SaleMLS ID #FC319042, Kendall Caputo, BETTER HMS & GARDENS RE SYNERG. Stellar MLS
- $419,0003 bd2 ba1.8k sqft21 VILLAGE VIEW DRIVE, PALM COAST, FL 32137For SaleMLS ID #FC320412, Shellie Keever, COLDWELL BANKER PREMIER PROPERTIES. Stellar MLS
- $765,0003 bd2 ba2.3k sqft2 CHER COURT, PALM COAST, FL 32137For SaleMLS ID #FC314689, Anna DiCrescenzo, REALTY EXCHANGE, LLC. Stellar MLS
- $659,0004 bd3 ba2.2k sqft74 NEW LEATHERWOOD DRIVE, PALM COAST, FL 32137For SaleMLS ID #FC317789, Steven Jewels, COLDWELL BANKER (HAMMOCK). Stellar MLS
- $499,9004 bd2 ba1.8k sqft45 GRAHAM WOODS PLACE, PALM COAST, FL 32137For SaleMLS ID #FC320644, Garrett Decker, NAVY TO NAVY HOMES LLC. Stellar MLS
- $649,9003 bd3 ba2.1k sqft27 LONGVIEW WAY N, PALM COAST, FL 32137For SaleMLS ID #FC320304, Emily Kirshaw, COASTAL REALTY PROS LLC. Stellar MLS
- $484,9003 bd2 ba2.1k sqft3 VILLAGE VIEW DRIVE, PALM COAST, FL 32137For SaleMLS ID #FC319464, Heidi Epperson, COASTAL GATEWAY REAL ESTATE GR. Stellar MLS
- $764,0003 bd2 ba2k sqft36 CLOVERDALE COURT N, PALM COAST, FL 32137For SaleMLS ID #FC318874, Julie Sabine, REALTY EXCHANGE, LLC. Stellar MLS
- $1,197,0003 bd5 ba3.6k sqft11 S RIVERWALK DRIVE, PALM COAST, FL 32137For SaleMLS ID #FC315979, Steven Thomas, TRADEMARK REALTY GROUP LLC. Stellar MLS
