Experience refined Florida living in this beautifully maintained Arthur Rutenberg Portofino II Modified, a gently loved part-time residence that showcases exceptional craftsmanship, thoughtful design, and stunning lakefront sunsets. Designed for both everyday comfort and elegant entertaining, this custom home offers an impressive collection of upgrades and features throughout. The spacious floor plan includes a dedicated movie theater that can easily be converted into a fourth bedroom if desired, along with a private office enhanced by a striking glass wall that also serves as a sophisticated wine room. The formal dining room features custom built-in storage, adding both beauty and functionality. The heart of the home boasts solid wood cabinetry with pullouts, under-cabinet lighting, and premium finishes, while surround sound throughout creates the perfect atmosphere for entertaining or relaxing. Car enthusiasts and hobbyists will appreciate the truly oversized garage, offering space for nearly 3 cars or 2 cars with exceptional storage and workspace. The large paver driveway offers incredible width for ample parking as well. Step outside to your private backyard retreat where a sparkling pool and hot tub overlook a tranquil lake with coveted western exposure, delivering breathtaking sunset views night after night. The expansive lanai is complete with an outdoor kitchen and propane fireplace, creating the ultimate setting for year-round outdoor living. Located within the sought-after gated community of Grand Haven, this meticulously cared-for custom home offers a rare opportunity to enjoy luxury, privacy, and timeless design in one of Palm Coast's premier neighborhoods. Grand Haven offers terrific amenities included in the HOA fee, two heated pools, two spas, two fitness centers, har-tru tennis courts, bocce ball, volleyball, croquet, basketball, a friendly cafe, a tiki bar, a dog park, & beautiful trails including the esplanade along the intracoastal. The Jack Nicklaus golf course in the community also offers a full golf membership as well as a social membership. Check out our 3-D floor plan & walk through video. There are two different tour links. Roof was replaced December 2021. Home can be sold furnished.
For sale
Price cut: $41K (9/1)
$849,000
57 OSPREY CIRCLE, PALM COAST, FL 32137
3beds
3,093sqft
Single Family Residence
Built in 2003
0.26 Acres Lot
$-- Zestimate®
$274/sqft
$15/mo HOA
What's special
Stunning lakefront sunsetsPremium finishesSpacious floor planPrivate backyard retreatSophisticated wine roomDedicated movie theaterSurround sound throughout
- 97 days
- 1,008
- 60
Zillow last checked:
Listing updated:
Listed by:
Crystal Cain 412-302-7643,
RE/MAX SELECT PROFESSIONALS 386-283-4966
Source: Stellar MLS,MLS#: FC319075 Originating MLS: Flagler
Originating MLS: Flagler
Facts & features
Interior
Bedrooms & bathrooms
- Bedrooms: 3
- Bathrooms: 3
- Full bathrooms: 3
Rooms
- Room types: Den/Library/Office, Dining Room, Living Room, Utility Room, Media Room
Primary bedroom
- Features: Walk-In Closet(s)
- Level: First
Bedroom 2
- Features: Built-in Closet
- Level: First
Bedroom 3
- Features: Built-in Closet
- Level: First
Primary bathroom
- Features: Bath With Whirlpool, Dual Sinks, En Suite Bathroom, Exhaust Fan, Other, Tub with Separate Shower Stall, Water Closet/Priv Toilet, Built-in Closet
- Level: First
Bathroom 2
- Features: Shower No Tub, Built-in Closet
- Level: First
Bathroom 3
- Features: Shower No Tub, Built-in Closet
- Level: First
Great room
- Features: No Closet
- Level: First
Kitchen
- Features: No Closet
- Level: First
Living room
- Features: No Closet
- Level: First
Media room
- Features: Other, Storage Closet
- Level: First
Office
- Features: Bar, Built-In Shelving, Other, No Closet
- Level: First
Heating
- Electric, Heat Pump
Cooling
- Central Air
Appliances
- Included: Bar Fridge, Dishwasher, Dryer, Electric Water Heater, Microwave, Range, Refrigerator, Washer, Wine Refrigerator
- Laundry: Inside, Laundry Room
Features
- Built-in Features, Ceiling Fan(s), Central Vacuum, Crown Molding, Dry Bar, Eating Space In Kitchen, High Ceilings, Kitchen/Family Room Combo, Primary Bedroom Main Floor, Solid Surface Counters, Solid Wood Cabinets, Split Bedroom, Tray Ceiling(s), Walk-In Closet(s), In-Law Floorplan
- Flooring: Carpet, Tile, Hardwood
- Doors: Outdoor Kitchen
- Windows: Window Treatments
- Has fireplace: Yes
- Fireplace features: Gas, Outside
Interior area
- Total structure area: 4,461
- Total interior livable area: 3,093 sqft
Video & virtual tour
Property
Parking
- Total spaces: 2
- Parking features: Driveway, Oversized, Workshop in Garage
- Attached garage spaces: 2
- Has uncovered spaces: Yes
- Details: Garage Dimensions: 28x26
Features
- Levels: One
- Stories: 1
- Patio & porch: Covered, Front Porch, Rear Porch, Screened
- Exterior features: Irrigation System, Lighting, Outdoor Kitchen, Sidewalk
- Has private pool: Yes
- Pool features: In Ground, Screen Enclosure, Solar Heat
- Has spa: Yes
- Spa features: In Ground
- Has view: Yes
- View description: Pool, Water, Lake
- Has water view: Yes
- Water view: Water,Lake
- Waterfront features: Lake Front
Lot
- Size: 0.26 Acres
- Features: City Lot, In County, Irregular Lot, Landscaped, Level, Near Golf Course, Sidewalk
Details
- Parcel number: 2211315902000000270
- Zoning: MPD
- Special conditions: None
Construction
Type & style
- Home type: SingleFamily
- Property subtype: Single Family Residence
Materials
- Block
- Foundation: Slab
- Roof: Shingle
Condition
- Completed
- New construction: No
- Year built: 2003
Details
- Builder model: Modified Portofino II
- Builder name: Arthur Rutenberg
Utilities & green energy
- Sewer: Public Sewer
- Water: Public
- Utilities for property: Cable Available, Electricity Connected, Sewer Connected, Sprinkler Well, Street Lights, Underground Utilities, Water Connected
Community & HOA
Community
- Features: Intracoastal Waterway, Clubhouse, Community Mailbox, Deed Restrictions, Dog Park, Fitness Center, Gated Community - Guard, Golf, Pool, Restaurant, Sidewalks, Special Community Restrictions, Tennis Court(s)
- Security: Gated Community, Security System, Smoke Detector(s)
- Pet fee: $0 monthly
- Subdivision: GRAND HAVEN
HOA
- Has HOA: Yes
- Amenities included: Basketball Court, Clubhouse, Fence Restrictions, Fitness Center, Gated, Optional Additional Fees, Park, Pickleball Court(s), Playground, Pool, Recreation Facilities, Spa/Hot Tub, Tennis Court(s), Trail(s)
- Services included: 24-Hour Guard, Community Pool, Maintenance Grounds, Pool Maintenance, Recreational Facilities
- HOA fee: $15 monthly
- HOA name: Southern States/ Troy Railsback
- HOA phone: 386-446-4333
Location
- Region: Palm Coast
Financial & listing details
- Price per square foot: $274/sqft
- Tax assessed value: $677,640
- Annual tax amount: $4,860
- Date on market: 6/5/2026
- Cumulative days on market: 97 days
- Listing terms: Cash,Conventional,VA Loan
- Ownership: Fee Simple
- Total actual rent: 0
- Electric utility on property: Yes
- Road surface type: Paved
Estimated market value
Not available
Estimated sales range
Not available
Not available
Price history
| Date | Event | Price |
|---|---|---|
| 9/1/2026 | Price change | $849,000-4.6%$274/sqft |
Source:  Stellar MLS #FC319075 Report a problem Stellar MLS #FC319075 Report a problem | ||
| 6/5/2026 | Listed for sale | $890,000+1041%$288/sqft |
Source: Stellar MLS #FC319075 Report a problem | ||
| 5/14/2001 | Sold | $78,000$25/sqft |
Source: Public Record Report a problem | ||
Public tax history
| Year | Property taxes | Tax assessment |
|---|---|---|
| 2025 | $4,860 +5.7% | $361,178 +2.9% |
| 2024 | $4,599 +5.5% | $350,999 +3% |
| 2023 | $4,358 -45.7% | $340,776 +3% |
| 2022 | $8,021 +2.3% | $330,850 +3% |
| 2021 | $7,844 +0.8% | $321,213 +1.4% |
| 2020 | $7,780 +1.5% | $316,778 +2.3% |
| 2019 | $7,667 +0.2% | $309,656 +1.9% |
| 2018 | $7,650 +1.6% | $303,882 +2.1% |
| 2017 | $7,532 | $297,632 +2.1% |
| 2016 | $7,532 +2.1% | $291,510 +0.7% |
| 2015 | $7,377 -0.1% | $289,484 +0.8% |
| 2014 | $7,385 | $287,187 +1.5% |
| 2013 | -- | $282,943 +1.7% |
| 2012 | -- | $278,213 -6.5% |
| 2011 | -- | $297,545 -11.3% |
| 2010 | -- | $335,292 -19.2% |
| 2009 | -- | $415,069 0% |
| 2008 | -- | $415,115 +3% |
| 2007 | -- | $403,024 +2.5% |
| 2006 | -- | $393,194 +3% |
| 2005 | -- | $381,742 +47.1% |
| 2004 | -- | $259,507 +286.2% |
| 2003 | -- | $67,200 |
Find assessor info on the county website
Monthly payment
Est. payment
Payment breakdown
Explore the cost of this home by adjusting the details. Changes won't be saved.Climate risks
Neighborhood: 32137
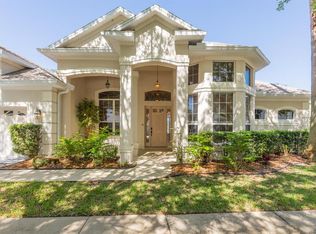


Similar homes
- $879,9004 bd3 ba2.9k sqft17 GRANDVIEW DRIVE, PALM COAST, FL 32137For Sale
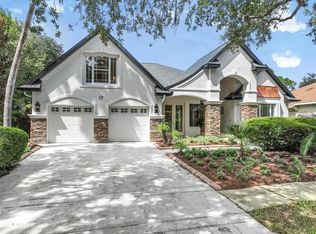
 MLS ID #FC321302, Gina Harding, ZANDER BURGER REAL ESTATE LLC. Stellar MLS
 - $799,0004 bd3 ba2.8k sqft34 S Riverwalk Dr, Palm Coast, FL 32137For Sale
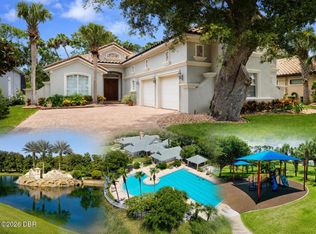
 MLS ID #1227826, Jim Sheehan, Better Homes & Gardens RE \ Synergy. DBAMLS
 - $899,0003 bd4 ba2.5k sqft6 MONTERREY DRIVE, PALM COAST, FL 32137For Sale
 MLS ID #FC320308, Luke O'Reilly, HAMMOCK REAL ESTATE GROUP. Stellar MLS
 - $949,0004 bd4 ba2.5k sqft16 MONTILLA PLACE, PALM COAST, FL 32137For Sale
 MLS ID #FC319237, Krista Libby, COASTAL GATEWAY REAL ESTATE GR. Stellar MLS
 - $975,0003 bd3 ba2.8k sqft15 MADEIRA COURT, PALM COAST, FL 32137For SaleMLS ID #FC321043, Carlene Reardon, COASTAL GATEWAY REAL ESTATE GR. Stellar MLS
- $775,0005 bd4 ba3.2k sqft10 N VILLAGE PARKWAY, PALM COAST, FL 32137For SaleMLS ID #FC320405, Bruce Garrison, TRADEMARK REALTY GROUP LLC. Stellar MLS
- $789,9994 bd2 ba2.3k sqft10 CHELSEA COURT, PALM COAST, FL 32137For SaleMLS ID #FC321265, Anna DiCrescenzo, REALTY EXCHANGE, LLC. Stellar MLS
- $844,0004 bd4 ba2.8k sqft29 OAK VIEW CIRCLE E, PALM COAST, FL 32137For SaleMLS ID #FC315335, Erica Kalcounos, COASTAL GATEWAY REAL ESTATE GR. Stellar MLS
- $750,0004 bd3 ba2.2k sqft53 SEA VISTA DRIVE, PALM COAST, FL 32137For SaleMLS ID #FC321239, Darlene Montrose, COLDWELL BANKER (HAMMOCK). Stellar MLS
- $450,0003 bd2 ba2.2k sqft19 VILLAGE VIEW DRIVE, PALM COAST, FL 32137For SaleMLS ID #FC321021, Laura Allberg, COASTAL GATEWAY REAL ESTATE GR. Stellar MLS
- $725,0003 bd2 ba2.4k sqft41 Ludlow Ln W, Palm Coast, FL 32137For SaleMLS ID #1230593, Jack Corbett, Coldwell Banker Premier Properties. DBAMLS
- $949,0003 bd4 ba2.7k sqft259 YACHT HARBOR DRIVE, PALM COAST, FL 32137For SaleMLS ID #FC314904, Krista Libby, COASTAL GATEWAY REAL ESTATE GR. Stellar MLS
- $839,9003 bd3 ba2k sqft103 HERON DRIVE, PALM COAST, FL 32137New ConstructionStellar MLS
- $950,0004 bd4 ba2.7k sqft12 CLOVERDALE COURT S, PALM COAST, FL 32137For SaleMLS ID #FC320228, Robert Keith, TAKE ACTION PROPERTIES, LLC. Stellar MLS
- $799,9004 bd2 ba2.3k sqft25 COTTONWOOD COURT, PALM COAST, FL 32137For SaleMLS ID #FC319069, Julie Sabine, REALTY EXCHANGE, LLC. Stellar MLS
- $764,0003 bd2 ba2k sqft36 CLOVERDALE COURT N, PALM COAST, FL 32137For SaleMLS ID #FC318874, Julie Sabine, REALTY EXCHANGE, LLC. Stellar MLS
- $550,0004 bd2 ba2.4k sqft52 SOUTHLAKE DRIVE, PALM COAST, FL 32137For SaleMLS ID #FC319898, Olga Lypyak, REALTY ATLANTIC, LLC. Stellar MLS
- $619,0003 bd3 ba2.4k sqft10 MONTERREY DRIVE, PALM COAST, FL 32137For SaleMLS ID #FC318619, Carlene Reardon, COASTAL GATEWAY REAL ESTATE GR. Stellar MLS
- $989,9005 bd3 ba2.8k sqft34 SANDPIPER LANE, PALM COAST, FL 32137For SaleMLS ID #FC317255, Russell Novak, HAMMOCK REAL ESTATE GROUP. Stellar MLS
- $1,197,0003 bd5 ba3.6k sqft11 S RIVERWALK DRIVE, PALM COAST, FL 32137For SaleMLS ID #FC315979, Steven Thomas, TRADEMARK REALTY GROUP LLC. Stellar MLS
