Under contract-accepting backup offers. Welcome to 8 N Waterview Drive, a beautifully designed Howell-built pool home offering privacy, architectural character, and an exceptional location within The Bluffs at Grand Haven. Situated along the 14th hole of the Jack Nicklaus Signature Golf Course, the home enjoys a peaceful setting near the green while a natural buffer of mature trees provides added privacy. Best of all, the home is just steps from the Esplanade, placing miles of scenic walking and biking trails right outside your door. This spacious single-story residence features 3 bedrooms, 3½ baths, and 2,715 square feet of thoughtfully designed living space. Elegant details include extra-tall doors, graceful arched openings, and coffered ceilings. The living room’s fireplace creates a warm and inviting gathering space, while the private primary suite offers a true retreat with its own fireplace. Step outside to enjoy the private pool and expansive lanai, complete with an outdoor bar, sink, and mini refrigerator, perfect for relaxing or entertaining. Grand Haven residents enjoy an active, resort-style lifestyle with seven tennis courts, pickleball and bocce courts, two heated community pools, two fitness centers, and optional membership at the Jack Nicklaus Signature Golf Course. Conveniently located near the Intracoastal Waterway, beaches, shopping, and dining, this home offers the perfect combination of privacy, comfort, and community amenities.
Accepting backups
$729,900
8 N WATERVIEW DRIVE, PALM COAST, FL 32137
3beds
2,715sqft
Single Family Residence
Built in 2006
0.27 Acres Lot
$-- Zestimate®
$269/sqft
$15/mo HOA
What's special
Private poolExpansive lanaiGraceful arched openingsCoffered ceilingsExtra-tall doors
- 66 days
- 113
- 2
Likely to sell faster than
Zillow last checked:
Listing updated:
Listed by:
Frank Sockman 386-503-9363,
GRAND LIVING REALTY 386-447-0800,
Suzanne Johnston 386-338-4110,
GRAND LIVING REALTY
Source: Stellar MLS,MLS#: FC320654 Originating MLS: Flagler
Facts & features
Interior
Bedrooms & bathrooms
- Bedrooms: 3
- Bathrooms: 4
- Full bathrooms: 3
- 1/2 bathrooms: 1
Primary bedroom
- Features: Walk-In Closet(s)
- Level: First
- Area: 221 Square Feet
- Dimensions: 17x13
Bedroom 2
- Features: Built-in Closet
- Level: First
- Area: 180 Square Feet
- Dimensions: 15x12
Bedroom 3
- Features: Built-in Closet
- Level: First
- Area: 143 Square Feet
- Dimensions: 13x11
Primary bathroom
- Level: First
- Area: 132 Square Feet
- Dimensions: 12x11
Bathroom 2
- Level: First
- Area: 132 Square Feet
- Dimensions: 12x11
Den
- Level: First
- Area: 144 Square Feet
- Dimensions: 12x12
Dining room
- Level: First
- Area: 132 Square Feet
- Dimensions: 12x11
Great room
- Level: First
- Area: 462 Square Feet
- Dimensions: 22x21
Kitchen
- Features: Kitchen Island
- Level: First
- Area: 208 Square Feet
- Dimensions: 13x16
Laundry
- Level: First
- Area: 55 Square Feet
- Dimensions: 11x5
Heating
- Central, Electric
Cooling
- Central Air
Appliances
- Included: Convection Oven, Dishwasher, Disposal, Dryer, Microwave, Refrigerator, Washer
- Laundry: Laundry Room
Features
- Built-in Features, Ceiling Fan(s), Central Vacuum, Coffered Ceiling(s), Eating Space In Kitchen, High Ceilings, Primary Bedroom Main Floor, Solid Surface Counters, Solid Wood Cabinets, Split Bedroom, Walk-In Closet(s)
- Flooring: Bamboo, Carpet, Ceramic Tile
- Has fireplace: Yes
- Fireplace features: Electric
Interior area
- Total structure area: 3,804
- Total interior livable area: 2,715 sqft
Property
Parking
- Total spaces: 2
- Parking features: Garage Faces Side
- Attached garage spaces: 2
Features
- Levels: One
- Stories: 1
- Patio & porch: Covered, Patio, Screened
- Exterior features: Irrigation System
- Has private pool: Yes
- Pool features: Heated, In Ground
- Has view: Yes
- View description: Golf Course, Trees/Woods
Lot
- Size: 0.27 Acres
- Dimensions: 145 x 80
- Residential vegetation: Mature Landscaping, Oak Trees
Details
- Parcel number: 1511312970000000380
- Zoning: MPUD
- Special conditions: None
Construction
Type & style
- Home type: SingleFamily
- Property subtype: Single Family Residence
Materials
- Block, Stucco
- Foundation: Slab
- Roof: Tile
Condition
- Completed
- New construction: No
- Year built: 2006
Details
- Builder name: Howell
Utilities & green energy
- Sewer: Public Sewer
- Water: Public
- Utilities for property: Cable Available, Electricity Available, Sewer Available
Community & HOA
Community
- Features: Dock, Fishing, Intracoastal Waterway, Clubhouse, Community Mailbox, Fitness Center, Gated Community - Guard, Golf, Playground, Pool, Restaurant, Sidewalks, Tennis Court(s)
- Pet fee: $0 monthly
- Subdivision: GRAND HAVEN NORTH PAHSE 1
HOA
- Has HOA: Yes
- Amenities included: Clubhouse, Fitness Center, Gated, Golf Course, Pickleball Court(s), Playground, Pool, Recreation Facilities, Spa/Hot Tub
- Services included: 24-Hour Guard, Community Pool
- HOA fee: $15 monthly
- HOA name: Grand Haven MHOA/Troy Railsback
Location
- Region: Palm Coast
Financial & listing details
- Price per square foot: $269/sqft
- Tax assessed value: $605,341
- Annual tax amount: $11,416
- Date on market: 8/14/2026
- Cumulative days on market: 57 days
- Listing terms: Cash,Conventional,FHA
- Ownership: Fee Simple
- Total actual rent: 0
- Electric utility on property: Yes
- Road surface type: Asphalt
Estimated market value
Not available
Estimated sales range
Not available
Not available
Price history
| Date | Event | Price |
|---|---|---|
| 8/14/2026 | Listed for sale | $729,900+39%$269/sqft |
Source:  Stellar MLS #FC320654 Report a problem | ||
| 10/6/2020 | Sold | $525,000-6.2%$193/sqft |
Source: Public Record Report a problem | ||
| 6/29/2020 | Pending sale | $559,900$206/sqft |
Source: Better Homes & Gardens RE Synergy #253787 Report a problem | ||
| 6/13/2020 | Price change | $559,900-2.5%$206/sqft |
Source: Better Homes & Gardens RE Synergy #253787 Report a problem | ||
| 5/23/2020 | Price change | $574,500-0.8%$212/sqft |
Source: Better Homes & Gardens RE Synergy #253787 Report a problem | ||
| 1/28/2020 | Price change | $579,000-3.3%$213/sqft |
Source: Better Homes and Gardens Real Estate Synergy #253787 Report a problem | ||
| 1/1/2020 | Listed for sale | $599,000$221/sqft |
Source: Better Homes & Gardens RE Synergy #253787 Report a problem | ||
| 11/16/2019 | Listing removed | $599,000$221/sqft |
Source: Better Homes and Gardens Real Estate Synergy #248335 Report a problem | ||
| 7/27/2019 | Price change | $599,000-4.9%$221/sqft |
Source: Better Homes and Gardens Real Estate Synergy #248335 Report a problem | ||
| 5/18/2019 | Price change | $629,900-6%$232/sqft |
Source: Better Homes and Gardens Real Estate Synergy #248335 Report a problem | ||
| 1/19/2019 | Price change | $670,000-6.9%$247/sqft |
Source: Berkshire Hathaway HS Fortune Group Properties #243721 Report a problem | ||
| 12/3/2018 | Listed for sale | $720,000+42.6%$265/sqft |
Source: Berkshire Hathaway HS Fortune Group Properties #243721 Report a problem | ||
| 9/18/2013 | Sold | $505,000-13.7%$186/sqft |
Source: Public Record Report a problem | ||
| 7/9/2013 | Listed for sale | $585,000$215/sqft |
Source: COLDWELL BANKER RESIDENTIAL REAL ESTATE LLC #197299 Report a problem | ||
Public tax history
| Year | Property taxes | Tax assessment |
|---|---|---|
| 2025 | $11,416 +3.7% | $497,787 +2.9% |
| 2024 | $11,013 +3.5% | $483,758 +3% |
| 2023 | $10,640 +2.3% | $469,668 +3% |
| 2022 | $10,403 +1.9% | $455,988 +3% |
| 2021 | $10,209 +14.5% | $442,707 +18.3% |
| 2020 | $8,919 +1.4% | $374,374 +2.3% |
| 2019 | $8,793 +3.8% | $365,957 +1.9% |
| 2018 | $8,473 +2.4% | $359,133 +2.1% |
| 2017 | $8,275 | $351,746 +2.1% |
| 2016 | $8,275 +2.2% | $344,511 +0.6% |
| 2015 | $8,097 +0.2% | $342,498 +0.8% |
| 2014 | $8,083 | $339,780 +25.2% |
| 2013 | -- | $271,282 -1.7% |
| 2012 | -- | $275,992 -1% |
| 2011 | -- | $278,757 -10.5% |
| 2010 | -- | $311,307 -24.5% |
| 2009 | -- | $412,349 -7.5% |
| 2008 | -- | $445,685 -17.3% |
| 2007 | -- | $539,013 +134.4% |
| 2006 | -- | $230,000 +27.8% |
| 2005 | -- | $180,000 +35.7% |
| 2004 | -- | $132,600 |
Find assessor info on the county website
Monthly payment
Est. payment
Payment breakdown
Explore the cost of this home by adjusting the details. Changes won't be saved.Climate risks
Neighborhood: 32137
Nearby schools
Schools provided by the listing agent
- Elementary: Old Kings Elementary
- Middle: Indian Trails Middle-FC
- High: Matanzas High
Source: Stellar MLS. This data may not be complete. We recommend contacting the local school district to confirm school assignments for this home.
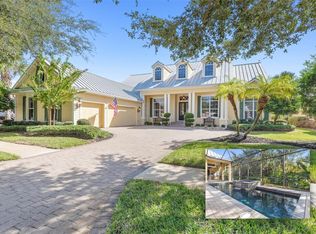
Similar homes
- $650,0003 bd4 ba2.7k sqft82 LAGARE STREET, PALM COAST, FL 32137For Sale
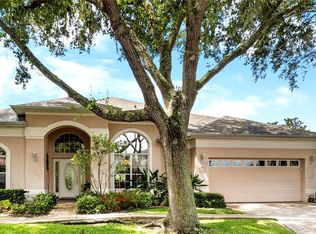
 MLS ID #FC317864, Cindy Tetreault, GRAND LIVING REALTY. Stellar MLS
- $879,0003 bd4 ba2.5k sqft6 MONTERREY DRIVE, PALM COAST, FL 32137For Sale
 MLS ID #FC320308, Luke O'Reilly, HAMMOCK REAL ESTATE GROUP. Stellar MLS
- $619,0003 bd3 ba2.4k sqft10 MONTERREY DRIVE, PALM COAST, FL 32137For Sale
 MLS ID #FC318619, Carlene Reardon, COASTAL GATEWAY REAL ESTATE GR. Stellar MLS
- $990,0004 bd4 ba3.8k sqft18 N PARK LANE, PALM COAST, FL 32137For Sale
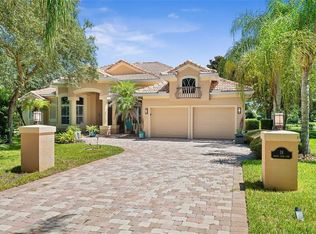 MLS ID #FC321162, Jeffrey Wagner, COASTAL REALTY PROS LLC. Stellar MLS
- $498,0003 bd3 ba2.5k sqft23 PELICAN COURT, PALM COAST, FL 32137For SaleMLS ID #FC321565, Joanna Weiland, GRAND LIVING REALTY. Stellar MLS
- $765,0003 bd2 ba2.3k sqft2 CHER COURT, PALM COAST, FL 32137For SaleMLS ID #FC314689, Anna DiCrescenzo, REALTY EXCHANGE, LLC. Stellar MLS
- $649,9003 bd3 ba2.1k sqft27 LONGVIEW WAY N, PALM COAST, FL 32137For SaleMLS ID #FC320304, Emily Kirshaw, COASTAL REALTY PROS LLC. Stellar MLS
- $759,0004 bd2 ba2.3k sqft10 CHELSEA COURT, PALM COAST, FL 32137For SaleMLS ID #FC321265, Anna DiCrescenzo, REALTY EXCHANGE, LLC. Stellar MLS
- $799,0003 bd3 ba2.1k sqft18 CLASSIC COURT S, PALM COAST, FL 32137For SaleMLS ID #FC317884, Hedy Aloia, COLDWELL BANKER PREMIER PROPERTIES. Stellar MLS
- $769,9004 bd2 ba2.1k sqft21 CORONA COURT, PALM COAST, FL 32137For SaleMLS ID #FC321284, Gina Eckert, LIVIN PARADISE REALTY LLC. Stellar MLS
- $649,0004 bd3 ba1.9k sqft8 COUNTRY CLUB HARBOR CIRCLE, PALM COAST, FL 32137For SaleMLS ID #FC321858, Jeanne Nix, REALTY EXECUTIVES OCEANSIDE. Stellar MLS
- $475,0003 bd2 ba1.9k sqft10 LAKESIDE WAY N, PALM COAST, FL 32137For SaleMLS ID #FC321700, Joan Paulus, GRAND LIVING REALTY. Stellar MLS
- $559,0002 bd3 ba2.1k sqft13 VISCAYA LANE #2106, PALM COAST, FL 32137For SaleMLS ID #FC322130, Krista Libby, COASTAL GATEWAY REAL ESTATE GR. Stellar MLS
- $750,0004 bd3 ba2.2k sqft53 SEA VISTA DRIVE, PALM COAST, FL 32137For SaleMLS ID #FC321239, Darlene Montrose, COLDWELL BANKER (HAMMOCK). Stellar MLS
- $659,0004 bd3 ba2.4k sqft15 FAIRCHILD LANE, PALM COAST, FL 32137For SaleMLS ID #FC320759, Ana Medeiros, COLDWELL BANKER PREMIER PROPERTIES. Stellar MLS
- $599,0003 bd2 ba2.3k sqft6 S LAKEWALK DRIVE, PALM COAST, FL 32137For SaleMLS ID #FC318195, Jonita McCree, COLDWELL BANKER PREMIER PROPERTIES. Stellar MLS
- $449,0002 bd2 ba1.8k sqft1 SAILFISH DRIVE, PALM COAST, FL 32137For SaleMLS ID #FC321823, M. Gina DosSantos, COASTAL GATEWAY REAL ESTATE GR. Stellar MLS
- $696,0003 bd3 ba1.8k sqft55 OCEAN CREST WAY #911, PALM COAST, FL 32137For SaleMLS ID #FC321497, Anthony Lombardo, COASTAL GATEWAY REAL ESTATE GR. Stellar MLS
- $649,9996 bd3 ba3.9k sqft38 BREWSTER LANE, PALM COAST, FL 32137For SaleMLS ID #FC313562, Marilynn Wolfe, LPT REALTY, LLC. Stellar MLS
- $844,0004 bd4 ba2.8k sqft29 OAK VIEW CIRCLE E, PALM COAST, FL 32137For SaleMLS ID #FC315335, Erica Kalcounos, COASTAL GATEWAY REAL ESTATE GR. Stellar MLS
