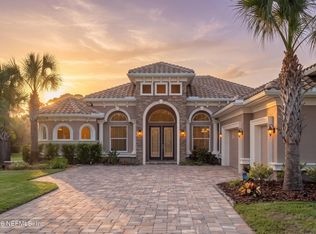
EXCEPTIONAL LAKEFRONT LIVING IN THE GATED COMMUNITY OF WILD OAKS! Situated on a spectacular 0.75-acre premier lakefront lot, this exquisite custom home offers stunning curb appeal, 3 bedrooms plus an office, luxurious finishes, elegant architectural details, and breathtaking lake and preserve views. Enter through the custom wood front door to soaring ceilings, an open-concept floor plan, and polished chiseled-edge marble flooring throughout the main level. The gourmet kitchen features new quartz countertops, a travertine and marble backsplash, solid wood 42-inch dovetail cabinetry with soft-close drawers, a spacious center island, and stainless steel appliances, including a refrigerator, induction cooktop, and convection wall oven, all new in 2025. The adjoining breakfast nook captures beautiful lake and preserve views, while the wet bar offers built-in cabinetry, a wine rack, sink, and new wine cooler. The family room features custom built-ins, a tray ceiling, and a stunning new electric fireplace and TV feature wall. Triple 12-foot sliders open to the expansive lanai, showcasing the lake and a majestic oak tree. An elegant formal dining room with upgraded millwork is perfect for entertaining. The owner's suite offers French doors to the lanai, new window treatments, a tray ceiling with crown molding and inset lighting, and two walk-in closets with custom shelving. The en-suite bath features dual vanities with granite countertops, a tiled walk-in shower, and a soaking tub. The main level also includes an office with double glass doors and double crown molding, a half bath, and a separate laundry room with cabinetry and a new washer and dryer. Upstairs, the generously sized second bedroom features crown molding, a dedicated desk area, and a walk-in closet with access to the spray foam-insulated attic. A second full bath offers a tiled walk-in shower. The versatile bonus room is ideal for a home theater, guest accommodations, recreation, or hobbies. It features a large closet and access to a private screened balcony with paver flooring and spectacular lake and conservation views. Outdoor living shines with an oversized, full-length paver lanai, upgraded screens, and a built-in spa with a new heater and fountain feature. The spacious lot offers exceptional privacy, an extended stretch of lakefront, peaceful conservation views, and a preserve buffer with a creek and small waterfall along one side. Additional features include mostly impact windows, fresh interior and exterior paint, new ceiling fans and LED fixtures, 8-foot solid-core doors, upgraded trim, multiple tray ceilings with crown molding, a paver walkway to the custom entrance, an extended driveway with paver inlays, gutters, and a recently cleaned tile roof with sealed joints. Enjoy a 2023 Carrier three-zone AC, an oversized side-entry two-car garage with a new Wi-Fi opener, new toilets, abundant storage, and a security system. Irrigation uses reclaimed water, with a private well and new pump also available to maintain the mature landscaping. Wild Oaks residents enjoy Grand Haven amenities, including restaurants, pickleball and tennis courts, a fitness center, and swimming pools. A RARE OPPORTUNITY to own an extraordinary custom lakefront home on one of the community's most desirable homesites, combining privacy, refined finishes, versatile living spaces, and breathtaking natural beauty. ***Be sure to view the virtual tour for a video walkthrough of this exceptional property!***
For sale
$1,099,000
202 WILLOW OAK WAY, PALM COAST, FL 32137
3beds
2,848sqft
Single Family Residence
Built in 2013
0.7 Acres Lot
$-- Zestimate®
$386/sqft
$15/mo HOA
What's special
New toiletsLuxurious finishesSpacious center islandNew quartz countertopsOpen-concept floor planNew window treatmentsStunning curb appeal
- 6 days
- 660
- 40
Likely to sell faster than
Zillow last checked:
Listing updated:
Listed by:
Peter Larsson 386-793-6350,
CENTURY 21 REALTY EXCHANGE 386-446-0017
Source: Stellar MLS,MLS#: FC322402 Originating MLS: Flagler
Facts & features
Interior
Bedrooms & bathrooms
- Bedrooms: 3
- Bathrooms: 3
- Full bathrooms: 2
- 1/2 bathrooms: 1
Rooms
- Room types: Bonus Room, Breakfast Room Separate, Den/Library/Office, Dining Room, Utility Room
Primary bedroom
- Features: Walk-In Closet(s)
- Level: First
- Area: 238 Square Feet
- Dimensions: 14x17
Bedroom 2
- Features: Walk-In Closet(s)
- Level: Second
- Area: 182 Square Feet
- Dimensions: 13x14
Bedroom 3
- Features: Walk-In Closet(s)
- Level: Second
- Area: 204 Square Feet
- Dimensions: 12x17
Balcony porch lanai
- Level: Second
- Area: 100 Square Feet
- Dimensions: 5x20
Balcony porch lanai
- Level: First
- Area: 238 Square Feet
- Dimensions: 14x17
Dinette
- Level: First
- Area: 120 Square Feet
- Dimensions: 12x10
Dining room
- Level: First
- Area: 168 Square Feet
- Dimensions: 12x14
Foyer
- Level: First
- Area: 63 Square Feet
- Dimensions: 7x9
Kitchen
- Features: Wet Bar
- Level: First
- Area: 264 Square Feet
- Dimensions: 22x12
Living room
- Level: First
- Area: 323 Square Feet
- Dimensions: 17x19
Office
- Level: First
- Area: 132 Square Feet
- Dimensions: 12x11
Heating
- Central, Electric
Cooling
- Central Air
Appliances
- Included: Oven, Cooktop, Dishwasher, Disposal, Electric Cooktop, Exhaust Fan, Microwave, Wine Refrigerator
- Laundry: Electric Dryer Hookup, Inside, Laundry Room, Washer Hookup
Features
- Ceiling Fan(s), Crown Molding, Eating Space In Kitchen, High Ceilings, Kitchen/Family Room Combo, Open Floorplan, Primary Bedroom Main Floor, Solid Surface Counters, Solid Wood Cabinets, Split Bedroom, Stone Counters, Thermostat, Tray Ceiling(s), Walk-In Closet(s), Wet Bar
- Flooring: Laminate, Travertine
- Doors: French Doors, Sliding Doors
- Windows: Window Treatments
- Has fireplace: Yes
- Fireplace features: Electric, Family Room
- Common walls with other units/homes: Corner Unit
Interior area
- Total structure area: 4,273
- Total interior livable area: 2,848 sqft
Video & virtual tour
Property
Parking
- Parking features: Garage Door Opener, Oversized
- Has attached garage: Yes
- Details: Garage Dimensions: 29x22
Features
- Levels: Two
- Stories: 2
- Patio & porch: Covered, Patio, Rear Porch, Screened
- Exterior features: Balcony, Irrigation System, Lighting, Private Mailbox, Sidewalk
- Has spa: Yes
- Spa features: Heated, In Ground
- Has view: Yes
- View description: Trees/Woods, Water, Lake
- Has water view: Yes
- Water view: Water,Lake
- Waterfront features: Lake, Lake Front, Lake Privileges
Lot
- Size: 0.7 Acres
- Features: Corner Lot, Irregular Lot, Landscaped, Oversized Lot, Sidewalk
- Residential vegetation: Mature Landscaping, Trees/Landscaped
Details
- Parcel number: 4811311710000000130
- Zoning: RESI
- Special conditions: None
Construction
Type & style
- Home type: SingleFamily
- Architectural style: Mediterranean
- Property subtype: Single Family Residence
Materials
- Block, Stucco
- Foundation: Slab
- Roof: Tile
Condition
- New construction: No
- Year built: 2013
Utilities & green energy
- Sewer: Public Sewer
- Water: Public
- Utilities for property: BB/HS Internet Available, Cable Available, Electricity Connected, Public, Sewer Connected, Sprinkler Recycled, Water Connected
Green energy
- Water conservation: Irrigation-Reclaimed Water
Community & HOA
Community
- Features: Lake, Clubhouse, Dog Park, Fitness Center, Gated Community - Guard, Golf, Playground, Pool, Restaurant, Sidewalks, Tennis Court(s)
- Security: Gated Community, Security System
- Pet fee: $0 monthly
- Subdivision: ESTATES GRAND HAVEN PH 2
HOA
- Has HOA: Yes
- Amenities included: Clubhouse, Fence Restrictions, Gated, Golf Course, Maintenance, Playground, Pool, Recreation Facilities, Security, Tennis Court(s), Trail(s)
- Services included: 24-Hour Guard, Common Area Taxes, Community Pool, Maintenance Grounds, Manager, Pool Maintenance, Recreational Facilities, Security, Trash
- HOA fee: $15 monthly
- HOA name: Troy Railsback- Southern States Mgmt
- HOA phone: 386-446-6333
Location
- Region: Palm Coast
Financial & listing details
- Price per square foot: $386/sqft
- Tax assessed value: $840,766
- Annual tax amount: $11,178
- Date on market: 10/30/2026
- Cumulative days on market: 7 days
- Listing terms: Cash,Conventional,FHA,VA Loan
- Ownership: Fee Simple
- Total actual rent: 0
- Electric utility on property: Yes
- Road surface type: Paved
Estimated market value
Not available
Estimated sales range
Not available
Not available
Price history
| Date | Event | Price |
|---|---|---|
| 10/30/2026 | Listed for sale | $1,099,000+22.1%$386/sqft |
Source:  Stellar MLS #FC322402 Report a problem | ||
| 12/2/2025 | Sold | $900,000-3.7%$316/sqft |
Source: Stellar MLS #FC313070 Report a problem | ||
| 11/7/2025 | Pending sale | $935,000$328/sqft |
Source: Stellar MLS #FC313070 Report a problem | ||
| 9/29/2025 | Listed for sale | $935,000-5.6%$328/sqft |
Source: Stellar MLS #FC313070 Report a problem | ||
| 7/29/2025 | Listing removed | $990,000$348/sqft |
Source:  DBAMLS #1208275 Report a problem | ||
| 4/26/2025 | Price change | $990,000-10%$348/sqft |
Source: DBAMLS #1208275 Report a problem | ||
| 3/27/2025 | Price change | $1,100,000-4.3%$386/sqft |
Source: DBAMLS #1208275 Report a problem | ||
| 1/18/2025 | Listed for sale | $1,150,000+727.3%$404/sqft |
Source: Stellar MLS #FC306461 Report a problem | ||
| 5/2/2012 | Listing removed | $139,000$49/sqft |
Source: GRAND HAVEN REALTY #188301 Report a problem | ||
| 4/28/2012 | Listed for sale | $139,000+152.7%$49/sqft |
Source: GRAND HAVEN REALTY #188301 Report a problem | ||
| 4/24/2012 | Sold | $55,000-15.3%$19/sqft |
Source: DBAMLS #527734 Report a problem | ||
| 3/27/2012 | Listed for sale | $64,900$23/sqft |
Source: Realex Properties, Inc #527734 Report a problem | ||
| 2/19/2012 | Listing removed | $64,900$23/sqft |
Source: RE/MAX PROPERTY CENTRE #527734 Report a problem | ||
| 1/29/2012 | Listed for sale | $64,900-75.7%$23/sqft |
Source: Realex Properties, Inc #527734 Report a problem | ||
| 12/22/2005 | Sold | $267,000$94/sqft |
Source: Public Record Report a problem | ||
Public tax history
| Year | Property taxes | Tax assessment |
|---|---|---|
| 2025 | $10,563 +3.8% | $450,869 +2.9% |
| 2024 | $10,178 +3.1% | $438,163 +2.4% |
| 2023 | $9,867 +2.4% | $427,968 +3% |
| 2022 | $9,632 +2% | $415,502 +3% |
| 2021 | $9,444 +0.6% | $403,400 +1.4% |
| 2020 | $9,383 +4% | $397,831 +2.3% |
| 2019 | $9,022 +1% | $388,887 +1.9% |
| 2018 | $8,932 -1.7% | $381,636 +2.1% |
| 2017 | $9,085 | $373,786 +2.1% |
| 2016 | $9,085 +2.1% | $366,098 +0.7% |
| 2015 | $8,898 -1.2% | $363,553 +0.8% |
| 2014 | $9,004 | $360,668 +521.8% |
| 2013 | -- | $58,000 |
| 2012 | -- | $58,000 -10.8% |
| 2011 | -- | $65,000 -13.3% |
| 2010 | -- | $75,000 -46.4% |
| 2009 | -- | $140,000 -28.2% |
| 2008 | -- | $195,000 -13.3% |
| 2007 | -- | $225,000 |
| 2006 | -- | $225,000 |
Find assessor info on the county website
Monthly payment
Est. payment
Payment breakdown
Explore the cost of this home by adjusting the details. Changes won't be saved.Climate risks
Neighborhood: 32137
Nearby schools
Schools provided by the listing agent
- Elementary: Old Kings Elementary
- Middle: Indian Trails Middle-FC
- High: Matanzas High
Source: Stellar MLS. This data may not be complete. We recommend contacting the local school district to confirm school assignments for this home.

Similar homes
- $1,025,0004 bd5 ba3.2k sqft55 NEW WATER OAK DRIVE, PALM COAST, FL 32137For Sale

 MLS ID #FC320879, Joyce Casis, BERKSHIRE HATHAWAY HOMESERVICE (OCEANSHORE). Stellar MLS
- $1,195,0003 bd3 ba3.2k sqft5 ROMA COURT, PALM COAST, FL 32137For Sale
 MLS ID #FC320509, Joyce Casis, BERKSHIRE HATHAWAY HOMESERVICE (OCEANSHORE). Stellar MLS
- $1,050,0004 bd3 ba2.5k sqft28 OAK VIEW CIRCLE E, PALM COAST, FL 32137For Sale
 MLS ID #FC322309, Lee Ricci, BERKSHIRE HATHAWAY HOMESERVICE (OCEANSHORE). Stellar MLS
- $1,070,0004 bd3 ba2.9k sqft18 OAK VIEW CIRCLE E, PALM COAST, FL 32137For Sale
 MLS ID #FC321633, Terry Walter, MADISON ALLIED LLC. Stellar MLS
- $992,0003 bd3 ba2.4k sqft20 SAN MARCO COURT, PALM COAST, FL 32137For SaleMLS ID #FC322131, Krista Libby, COASTAL GATEWAY REAL ESTATE GR. Stellar MLS
- $635,0004 bd3 ba2.8k sqft25 Emerald Lake Ct, Palm Coast, FL 32137For Sale
 MLS ID #1232503, Judith Pipkin, RE/MAX Select Professionals. DBAMLS
- $1,095,0004 bd4 ba2.9k sqft62 OAK VIEW CIRCLE, PALM COAST, FL 32137For SaleMLS ID #FC312705, Luke O'Reilly, HAMMOCK REAL ESTATE GROUP. Stellar MLS
- $990,0004 bd4 ba3.8k sqft18 N PARK LANE, PALM COAST, FL 32137For SaleMLS ID #FC321162, Jeffrey Wagner, COASTAL REALTY PROS LLC. Stellar MLS
- $1,200,0004 bd3 ba2.3k sqft10 PAMELA PARKWAY, PALM COAST, FL 32137For SaleMLS ID #FC321861, Jeremie Harris, RE/MAX SELECT PROFESSIONALS. Stellar MLS
- $959,0003 bd4 ba3.1k sqft64 FLEMING COURT, PALM COAST, FL 32137For SaleMLS ID #FC320978, Amanda Saling, CENTURY 21 REALTY EXCHANGE. Stellar MLS
- $999,9973 bd3 ba2.9k sqft94 DEL PALMA DRIVE, PALM COAST, FL 32137For SaleMLS ID #FC322112, Suzanne Johnston, GRAND LIVING REALTY. Stellar MLS
- $1,197,0003 bd5 ba3.6k sqft11 S RIVERWALK DRIVE, PALM COAST, FL 32137For SaleMLS ID #FC315979, Steven Thomas, TRADEMARK REALTY GROUP LLC. Stellar MLS
- $774,9873 bd4 ba2.8k sqft100 EMERALD LAKE DRIVE, PALM COAST, FL 32137For SaleMLS ID #FC322349, Carol Grau, CENTURY 21 REALTY EXCHANGE. Stellar MLS
- $1,149,9993 bd4 ba3k sqft23 N RIVERWALK DRIVE, PALM COAST, FL 32137For SaleMLS ID #FC319623, Kathryn Koorie, GRAND LIVING REALTY. Stellar MLS
- $879,0003 bd4 ba2.5k sqft6 MONTERREY DRIVE, PALM COAST, FL 32137For SaleMLS ID #FC320308, Luke O'Reilly, HAMMOCK REAL ESTATE GROUP. Stellar MLS
- $1,049,0004 bd3 ba2.6k sqft478 SWEETGUM LANE, PALM COAST, FL 32137For SaleMLS ID #FC319525, Carolyn Vallone, HAMMOCK REAL ESTATE GROUP. Stellar MLS
- $1,249,0002 bd3 ba2.3k sqft19 AVENUE DE LA MER #305, PALM COAST, FL 32137For SaleMLS ID #FC320990, Krista Libby, COASTAL GATEWAY REAL ESTATE GR. Stellar MLS
- $739,9003 bd4 ba2.7k sqft8 N WATERVIEW DRIVE, PALM COAST, FL 32137For SaleMLS ID #FC320654, Frank Sockman, GRAND LIVING REALTY. Stellar MLS
