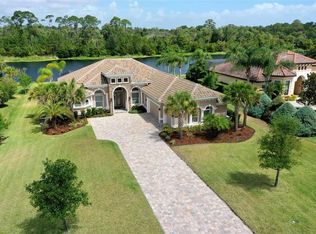
Under contract-accepting backup offers. Welcome to 204 Willow Oak Way, located in Wild Oaks—Grand Haven’s premier estate neighborhood, where larger homesites, enhanced privacy, and over 4,000 acres of surrounding preserved land create one of the most sought-after lifestyles in Palm Coast. Behind the private gates, residents enjoy miles of scenic walking and biking trails, a private Intracoastal esplanade, and breathtaking natural surroundings—including sightings of bald eagles and abundant native wildlife—truly a nature lover’s dream. Grand Haven offers an unmatched amenity-rich lifestyle, featuring two clubhouses, two resort-style pools, a private residents-only restaurant, two fitness centers, tennis courts, multiple playgrounds, a soccer field, basketball court, numerous fishing spots, and miles of trails along the Intracoastal Waterway—bringing together recreation, wellness, and community in a truly resort-style setting. This exceptional former model home offers just under 3,000 square feet of thoughtfully designed living space, featuring 3 bedrooms, 3 full baths, a dedicated den, and a 3-car garage. Designed for the way today’s buyers want to live, the home showcases soaring 12–13’ ceilings, an open, flowing layout, walk-in closets in all three bedrooms, two pantries, and a walk-in laundry room—delivering the space, storage, and functionality buyers are searching for. The true highlight is the seamless indoor-outdoor living experience. A dramatic 12’ wall of sliding glass doors opens to an expansive screened lanai, where a resort-style pool and spa, outdoor kitchen, bar seating, and custom trellis with fireplace create the ultimate setting for entertaining or relaxing. Take in peaceful lake and preserve views, along with stunning sunset skies that make this backyard feel like a private retreat. Inside, natural light fills the open-concept design, with intentional sightlines that frame the water views. The spacious great room flows effortlessly into a chef’s kitchen with a large center island, ideal for gathering with family and guests. A unique double octagon-style den offers the perfect space for a home office, lounge, or flex room. The luxurious primary suite features a spa-like bath with granite countertops, garden tub, walk-in shower, and dedicated vanity space. Additional highlights include five walk-in closets with custom systems, indoor ceiling speakers, an elegant groin ceiling in the dining room, and a spacious 3-car garage with attic storage. Built by Arthur Rutenberg—renowned since 1953 for quality construction, energy efficiency, and enduring design—this former model is filled with upgrades, has inspired multiple custom builds, and stands as a true showcase of craftsmanship, lifestyle, and long-term value within one of Grand Haven’s most exclusive estate settings.
Under contract
$1,149,000
204 Willow Oak Way, Palm Coast, FL 32137
3beds
2,919sqft
:
Get pre-qualified$7,454/mo
Single Family Residence
Built in 2012
0.47 Acres Lot
$1,118,200 Zestimate®
$394/sqft
$15/mo HOA
What's special
Private intracoastal esplanadeExpansive screened lanaiOutdoor kitchenDedicated denResort-style pool and spaStunning sunset skiesBreathtaking natural surroundings
- 84 days |
- 100 |
- 2 |
Likely to sell faster than
Zillow last checked:
Listing updated:
Listed by:
Katherine Gable 386-597-3163,
ONE SOTHEBYS INTERNATIONAL 386-276-9200
Source: Stellar MLS,MLS#: FC318060 Originating MLS: Flagler
Originating MLS: Flagler
Facts & features
Interior
Bedrooms & bathrooms
- Bedrooms: 3
- Bathrooms: 3
- Full bathrooms: 3
Rooms
- Room types: Den/Library/Office, Dining Room, Great Room, Utility Room
Primary bedroom
- Features: Ceiling Fan(s), En Suite Bathroom, Walk-In Closet(s)
- Level: First
Bedroom 2
- Features: Ceiling Fan(s), En Suite Bathroom, Walk-In Closet(s)
- Level: First
Bedroom 3
- Features: Ceiling Fan(s), Walk-In Closet(s)
- Level: First
Primary bathroom
- Features: Built-In Shower Bench, Dual Sinks, Garden Bath, Granite Counters, Makeup/Vanity Space, Split Vanities, Tub with Separate Shower Stall, Water Closet/Priv Toilet
- Level: First
Bathroom 2
- Features: Granite Counters, Single Vanity, Tub With Shower
- Level: First
Bathroom 3
- Features: Granite Counters, Shower No Tub, Single Vanity
- Level: First
Dinette
- Level: First
Dining room
- Level: First
Great room
- Features: Built-In Shelving, Ceiling Fan(s)
- Level: First
Kitchen
- Features: Granite Counters, Kitchen Island, Pantry
- Level: First
Laundry
- Features: Walk-In Closet(s)
- Level: First
Office
- Features: Ceiling Fan(s)
- Level: First
Heating
- Central
Cooling
- Central Air
Appliances
- Included: Oven, Cooktop, Dishwasher, Disposal, Dryer, Microwave, Refrigerator, Tankless Water Heater, Washer
- Laundry: Inside, Laundry Room
Features
- Built-in Features, Ceiling Fan(s), Chair Rail, Coffered Ceiling(s), Crown Molding, Eating Space In Kitchen, High Ceilings, Open Floorplan, Primary Bedroom Main Floor, Solid Wood Cabinets, Split Bedroom, Stone Counters, Thermostat, Tray Ceiling(s), Walk-In Closet(s)
- Flooring: Carpet, Tile, Hardwood
- Doors: French Doors, Outdoor Grill, Outdoor Kitchen, Sliding Doors
- Windows: Window Treatments
- Has fireplace: Yes
- Fireplace features: Gas, Outside
Interior area
- Total structure area: 4,089
- Total interior livable area: 2,919 sqft
Video & virtual tour
Property
Parking
- Total spaces: 3
- Parking features: Garage - Attached
- Attached garage spaces: 3
Features
- Levels: One
- Stories: 1
- Exterior features: Lighting, Outdoor Grill, Outdoor Kitchen, Private Entrance, Private Mailbox, Private Yard, Sidewalk
- Has private pool: Yes
- Pool features: Gunite, Heated, In Ground, Lighting, Screen Enclosure
- Has spa: Yes
- Spa features: Heated, In Ground
- Has view: Yes
- View description: Water, Lake, Pond
- Has water view: Yes
- Water view: Water,Lake,Pond
- Waterfront features: Lagoon, Pond
Lot
- Size: 0.47 Acres
- Features: Cleared, Landscaped, Sidewalk
Details
- Parcel number: 4811311710000000140
- Zoning: PUD
- Special conditions: None
Construction
Type & style
- Home type: SingleFamily
- Property subtype: Single Family Residence
Materials
- Block, Stone, Stucco
- Foundation: Slab
- Roof: Tile
Condition
- Completed
- New construction: No
- Year built: 2012
Utilities & green energy
- Sewer: Public Sewer
- Water: Public
- Utilities for property: Cable Connected, Electricity Connected, Propane, Sewer Connected
Community & HOA
Community
- Features: Intracoastal Waterway, Clubhouse, Dog Park, Fitness Center, Gated Community - Guard, Gated Community - No Guard, Golf, Playground, Pool, Racquetball, Restaurant, Sidewalks
- Security: Gated Community, Security Gate, Security Lights
- Pet fee: $0 monthly
- Subdivision: WILD OAKS
HOA
- Has HOA: Yes
- Amenities included: Clubhouse, Fitness Center, Gated, Pickleball Court(s), Playground, Pool, Racquetball, Shuffleboard Court, Spa/Hot Tub, Tennis Court(s), Trail(s)
- Services included: Community Pool, Manager, Pool Maintenance, Private Road
- HOA fee: $15 monthly
- HOA name: Troy Roylsback
- HOA phone: 386-446-6333
Location
- Region: Palm Coast
Financial & listing details
- Price per square foot: $394/sqft
- Tax assessed value: $976,505
- Annual tax amount: $14,301
- Date on market: 5/2/2026
- Cumulative days on market: 25 days
- Listing terms: Cash,Conventional
- Ownership: Fee Simple
- Total actual rent: 0
- Electric utility on property: Yes
- Road surface type: Paved
Estimated market value
$1,118,200
$1.06M - $1.17M
$4,005/mo
Price history
| Date | Event | Price |
|---|---|---|
| 7/8/2026 | Contingent | $1,149,000$394/sqft |
Source:  Stellar MLS #FC318060 Report a problem Stellar MLS #FC318060 Report a problem | ||
| 5/11/2026 | Pending sale | $1,149,000$394/sqft |
Source: Stellar MLS #FC318060 Report a problem | ||
| 5/2/2026 | Listed for sale | $1,149,000+53.4%$394/sqft |
Source: Stellar MLS #FC318060 Report a problem | ||
| 9/10/2018 | Sold | $749,000-3.4%$257/sqft |
Source: Public Record Report a problem | ||
| 2/5/2018 | Listed for sale | $775,000+34.8%$266/sqft |
Source: GRAND LIVING REALTY #235825 Report a problem | ||
| 4/29/2013 | Sold | $575,000-8.7%$197/sqft |
Source: Public Record Report a problem | ||
| 12/9/2012 | Price change | $629,900-3.1%$216/sqft |
Source: GRAND HAVEN REALTY #187025 Report a problem | ||
| 11/2/2012 | Price change | $649,900-3%$223/sqft |
Source: GRAND HAVEN REALTY #187025 Report a problem | ||
| 9/26/2012 | Price change | $669,900-1.3%$229/sqft |
Source: GRAND HAVEN REALTY #187025 Report a problem | ||
| 9/2/2012 | Price change | $679,000-1.5%$233/sqft |
Source: GRAND HAVEN REALTY #187025 Report a problem | ||
| 7/25/2012 | Price change | $689,000-5.5%$236/sqft |
Source: GRAND HAVEN REALTY #187025 Report a problem | ||
| 4/11/2012 | Listed for sale | $729,000+667.4%$250/sqft |
Source: GRAND HAVEN REALTY #187025 Report a problem | ||
| 7/18/2011 | Sold | $95,000-61.8%$33/sqft |
Source: Public Record Report a problem | ||
| 1/3/2006 | Sold | $249,000+177%$85/sqft |
Source: Public Record Report a problem | ||
| 7/1/1997 | Sold | $89,900$31/sqft |
Source: Public Record Report a problem | ||
Public tax history
| Year | Property taxes | Tax assessment |
|---|---|---|
| 2024 | $14,321 +3.1% | $664,293 +3% |
| 2023 | $13,887 +1.8% | $644,945 +3% |
| 2022 | $13,641 +1.6% | $626,161 +3% |
| 2021 | $13,425 +0.4% | $607,923 +1.4% |
| 2020 | $13,374 +3.1% | $599,530 +2.3% |
| 2019 | $12,966 +10.4% | $586,051 +12.7% |
| 2018 | $11,750 -0.8% | $519,949 +2.1% |
| 2017 | $11,847 | $509,255 +2.1% |
| 2016 | $11,847 +2.1% | $498,781 +0.7% |
| 2015 | $11,603 -0.9% | $495,314 +4.9% |
| 2014 | $11,710 | $472,172 +7% |
| 2013 | -- | $441,467 +661.2% |
| 2012 | -- | $58,000 -10.8% |
| 2011 | -- | $65,000 -13.3% |
| 2010 | -- | $75,000 -40% |
| 2009 | -- | $125,000 -30.6% |
| 2008 | -- | $180,000 -10% |
| 2007 | -- | $200,000 |
| 2006 | -- | $200,000 |
Find assessor info on the county website
Monthly payment
Est. payment
Payment breakdown
Explore the cost of this home by adjusting the details. Changes won't be saved.Climate risks
Neighborhood: 32137
Nearby schools
GreatSchools rating
- 8/10Old Kings Elementary SchoolGrades: PK-5Distance: 5.3 mi
- 7/10Indian Trails Middle SchoolGrades: 6-8Distance: 4.6 mi
- 5/10Matanzas High SchoolGrades: 8-12Distance: 4.7 mi
- $1,275,0004 bd3 ba3k sqft206 Willow Oak Way, Palm Coast, FL 32137Sold
- $900,0003 bd3 ba2.8k sqft202 Willow Oak Way, Palm Coast, FL 32137Sold

- $1,121,4520.466 Acres208 Willow Oak Way, Palm Coast, FL 32137Off Market
- $750,0003 bd3 ba2.4k sqft207 Willow Oak Way, Palm Coast, FL 32137Sold

- $1,359,1000.466 Acres210 Willow Oak Way, Palm Coast, FL 32137Off Market
- $778,5003 bd3 ba2.6k sqft209 Willow Oak Way, Palm Coast, FL 32137Off Market
- $152,5000.427 Acres198 Willow Oak Way, Palm Coast, FL 32137Off Market
- $160,0000.581 Acres2 Blue Oak Ln #87, Palm Coast, FL 32137Sold
A local agent can set up tours, give advice and negotiate with sellers.
A local lender can help you make sure your offer is ready when you are.
Similar homes
- $1,197,0003 bd5 ba3.6k sqft11 S Riverwalk Dr, Palm Coast, FL 32137For Sale

 MLS ID #FC315979, Steven Thomas, TRADEMARK REALTY GROUP LLC. Stellar MLS
 - $1,135,0004 bd4 ba2.9k sqft62 Oak View Cir W, Palm Coast, FL 32137For Sale
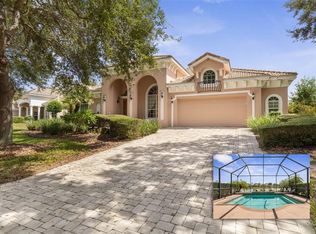 MLS ID #FC312705, Luke O'Reilly, HAMMOCK REAL ESTATE GROUP. Stellar MLS
 - $1,058,0002 bd4 ba2.6k sqft72 Club House Dr, Palm Coast, FL 32137For Sale
 MLS ID #FC318769, Michael D'Ascheberg, TRADEMARK REALTY GROUP LLC. Stellar MLS
 - $1,250,0004 bd3 ba3.4k sqft34 Kingfisher Ln, Palm Coast, FL 32137For Sale
 MLS ID #FC317924, Luke O'Reilly, HAMMOCK REAL ESTATE GROUP. Stellar MLS
 - $949,0003 bd4 ba2.5k sqft16 Montilla Pl, Palm Coast, FL 32137For SaleMLS ID #FC319237, Krista Libby, COASTAL GATEWAY REAL ESTATE GR. Stellar MLS
- $1,250,0003 bd3 ba2.6k sqft27 S Riverwalk Dr, Palm Coast, FL 32137For SaleMLS ID #FC313605, P. Jordan Farrell, FLORIDA BEACHES REAL ESTATE. Stellar MLS
- $945,0003 bd3 ba1.8k sqft200 Ocean Crest Dr APT 913, Palm Coast, FL 32137For SaleMLS ID #FC320021, Kathryn Teiro-Peter, MORRIS WILLIAMS REALTY. Stellar MLS
- $825,0004 bd3 ba3.1k sqft17 Sandpiper Ct, Palm Coast, FL 32137For SaleMLS ID #FC313773, Jannette Coby, LLC, REALTY EXCHANGE, LLC. Stellar MLS
- $890,0003 bd3 ba3k sqft57 Osprey Cir, Palm Coast, FL 32137For SaleMLS ID #FC319075, Crystal Cain, RE/MAX SELECT PROFESSIONALS. Stellar MLS
- $1,099,0004 bd3 ba2.6k sqft478 Sweetgum Ln, Palm Coast, FL 32137For SaleMLS ID #FC319525, Carolyn Vallone, HAMMOCK REAL ESTATE GROUP. Stellar MLS
- $989,9005 bd3 ba2.8k sqft34 Sandpiper Ln, Palm Coast, FL 32137For SaleMLS ID #FC317255, Russell Novak, HAMMOCK REAL ESTATE GROUP. Stellar MLS
- $769,0003 bd3 ba2.6k sqft10 S Waterview Dr, Palm Coast, FL 32137For SaleMLS ID #FC319120, Frank Sockman, GRAND LIVING REALTY. Stellar MLS
- $849,0004 bd3 ba2.6k sqft23 Creekside Dr, Palm Coast, FL 32137For SaleMLS ID #FC311160, Alexander Medvedovsky, FLORIDA DREAMS PROPERTIES INC. Stellar MLS
- $874,9953 bd4 ba2.7k sqft102 Lagare St, Palm Coast, FL 32137For SaleMLS ID #FC318212, Anthony Lombardo, COASTAL GATEWAY REAL ESTATE GR. Stellar MLS
- $949,0003 bd4 ba2.7k sqft259 Yacht Harbor Dr, Palm Coast, FL 32137For SaleMLS ID #FC314904, Krista Libby, COASTAL GATEWAY REAL ESTATE GR. Stellar MLS
- $1,399,0003 bd4 ba3.9k sqft11 Avenue Monet, Palm Coast, FL 32137For SaleMLS ID #FC311287, Barbara Cannon, WEICHERT REALTORS HALLMARK. Stellar MLS
- $975,0004 bd4 ba2.7k sqft38 New Leatherwood Dr, Palm Coast, FL 32137For Sale
 MLS ID #1228780, Jennifer Mock, RE/MAX Select Professionals. DBAMLS
 - $1,200,0003 bd3 ba2.7k sqft462 Sweetgum Ln, Palm Coast, FL 32137For SaleMLS ID #FC315402, Carolyn Vallone, HAMMOCK REAL ESTATE GROUP. Stellar MLS
- $1,375,0004 bd4 ba4.2k sqft3 FLAGSHIP Court, Palm Coast, FL 32137For SaleMLS ID #2150692, LANDON HEWITT MCLEOD. realMLS
- $1,475,0004 bd3 ba2.3k sqft10 Pamela Pkwy, Palm Coast, FL 32137For SaleMLS ID #FC313718, Jeremie Purdy, RE/MAX SELECT PROFESSIONALS. Stellar MLS
