Under contract-accepting backup offers. Set on a quiet ½-acre cul-de-sac in the distinguished, guard-gated Hammock Dunes community, this 3,984 sq ft custom estate offers privacy, space, and the rare opportunity to create your own outdoor masterpiece. Designed for both everyday comfort and elevated entertaining, the home features 3 bedrooms plus a flexible den/office (optional 4th bedroom) and 3.5 baths. Soaring coffered ceilings, abundant natural light, and an open, flowing floor plan create an inviting, upscale atmosphere from the moment you enter. The gourmet kitchen is a true centerpiece with custom cabinetry, granite countertops, Bosch appliances, and a generous island ideal for hosting. The adjacent family room includes a built-in wet bar and fireplace, making it perfect for relaxed gatherings or evening entertaining. The primary suite is a private retreat, complete with a spa-style bath featuring a soaking tub, walk-in shower, and dual custom closets. Two additional ensuite bedrooms provide comfort and privacy for guests or family. Outdoor living is effortless with a screened lanai and full outdoor kitchen overlooking lush landscaping and a peaceful preserve—offering a tranquil backdrop and the freedom to design your ideal outdoor escape. Notable features include an owned 250-gallon propane tank, whole-house water filtration system, in wall safe, oversized 3-car garage, and an exceptionally large laundry room with built-in workspace and storage. Located in one of Palm Coast’s most sought-after luxury communities, residents enjoy optional memberships with access to championship golf, tennis, fitness, dining, and private beach access. This is not just a home—it’s a canvas for the lifestyle you want.
Under contract
Price cut: $149K (7/28)
$1,250,000
11 AVENUE MONET, PALM COAST, FL 32137
3beds
3,940sqft
:
Get pre-qualified$8,325/mo
Single Family Residence
Built in 2015
0.54 Acres Lot
$1,169,400 Zestimate®
$317/sqft
$310/mo HOA
What's special
Screened lanaiTwo additional ensuite bedroomsGranite countertopsAbundant natural lightFull outdoor kitchenSpa-style bathOpen flowing floor plan
- 369 days |
- 612 |
- 26 |
Zillow last checked:
Listing updated:
Listed by:
Barbara Cannon 973-534-9983,
WEICHERT REALTORS HALLMARK 386-445-1200
Source: Stellar MLS,MLS#: FC311287 Originating MLS: Flagler
Originating MLS: Flagler
Facts & features
Interior
Bedrooms & bathrooms
- Bedrooms: 3
- Bathrooms: 4
- Full bathrooms: 3
- 1/2 bathrooms: 1
Rooms
- Room types: Breakfast Room Separate, Den/Library/Office, Family Room, Dining Room, Living Room
Primary bedroom
- Features: Ceiling Fan(s), Dual Closets
- Level: First
- Area: 432 Square Feet
- Dimensions: 24x18
Bedroom 2
- Features: Ceiling Fan(s), En Suite Bathroom, Other, Built-in Closet
- Level: First
- Area: 154 Square Feet
- Dimensions: 11x14
Bedroom 3
- Features: Ceiling Fan(s), En Suite Bathroom, Walk-In Closet(s)
- Level: First
- Area: 154 Square Feet
- Dimensions: 11x14
Family room
- Features: Built-In Shelving, Ceiling Fan(s), Wet Bar
- Level: First
- Area: 460 Square Feet
- Dimensions: 20x23
Kitchen
- Level: First
- Area: 425 Square Feet
- Dimensions: 25x17
Living room
- Level: First
- Area: 294 Square Feet
- Dimensions: 14x21
Office
- Features: Built-In Shelving, Ceiling Fan(s), Built-in Features, Built-in Closet
- Level: First
- Area: 150 Square Feet
- Dimensions: 10x15
Heating
- Central, Zoned
Cooling
- Central Air, Zoned
Appliances
- Included: Bar Fridge, Oven, Convection Oven, Cooktop, Dishwasher, Disposal, Dryer, Microwave, Refrigerator, Tankless Water Heater, Washer, Water Filtration System, Water Softener
- Laundry: Gas Dryer Hookup, Inside, Laundry Room
Features
- Built-in Features, Ceiling Fan(s), Chair Rail, Coffered Ceiling(s), Crown Molding, Kitchen/Family Room Combo, Primary Bedroom Main Floor, Solid Surface Counters, Solid Wood Cabinets, Thermostat, Tray Ceiling(s), Walk-In Closet(s), Wet Bar, In-Law Floorplan
- Flooring: Ceramic Tile, Engineered Hardwood, Tile
- Doors: French Doors, Outdoor Grill, Outdoor Kitchen, Sliding Doors
- Windows: Window Treatments
- Has fireplace: Yes
- Fireplace features: Family Room, Gas, Living Room
Interior area
- Total structure area: 5,806
- Total interior livable area: 3,940 sqft
Video & virtual tour
Property
Parking
- Total spaces: 3
- Parking features: Garage Door Opener, Garage Faces Side, Oversized
- Attached garage spaces: 3
- Details: Garage Dimensions: 23x34
Features
- Levels: One
- Stories: 1
- Patio & porch: Covered, Enclosed, Screened
- Exterior features: Irrigation System, Lighting, Outdoor Grill, Outdoor Kitchen, Private Mailbox, Rain Gutters, Sprinkler Metered
Lot
- Size: 0.54 Acres
- Features: Conservation Area, Cul-De-Sac, Landscaped, Near Golf Course
- Residential vegetation: Fruit Trees, Mature Landscaping, Trees/Landscaped, Wooded
Details
- Additional structures: Outdoor Kitchen
- Parcel number: 0411312990000000050
- Zoning: PUD
- Special conditions: None
Construction
Type & style
- Home type: SingleFamily
- Property subtype: Single Family Residence
Materials
- Stucco
- Foundation: Block, Slab
- Roof: Tile
Condition
- New construction: No
- Year built: 2015
Utilities & green energy
- Sewer: Public Sewer
- Water: Public
- Utilities for property: Electricity Connected, Propane, Public, Sewer Connected, Sprinkler Meter, Water Connected
Community & HOA
Community
- Features: Buyer Approval Required, Deed Restrictions, Gated Community - Guard, Golf, Sidewalks
- Security: Gated Community, Security Gate, Security System, Security System Owned, Smoke Detector(s)
- Pet fee: $0 monthly
- Subdivision: HAMMOCK DUNES SAN TROPEZ
HOA
- Has HOA: Yes
- HOA fee: $310 monthly
- HOA name: Brie Cunniff
- HOA phone: 386-446-6333
- Second HOA name: Southern States Management
- Second HOA phone: 386-446-6333
Location
- Region: Palm Coast
Financial & listing details
- Price per square foot: $317/sqft
- Tax assessed value: $902,557
- Annual tax amount: $7,828
- Date on market: 7/28/2025
- Cumulative days on market: 369 days
- Ownership: Fee Simple
- Total actual rent: 0
- Electric utility on property: Yes
- Road surface type: Paved
Estimated market value
$1,169,400
$1.11M - $1.23M
$5,567/mo
Price history
| Date | Event | Price |
|---|---|---|
| 8/1/2026 | Contingent | $1,250,000$317/sqft |
Source:  Stellar MLS #FC311287 Report a problem Stellar MLS #FC311287 Report a problem | ||
| 7/28/2026 | Price change | $1,250,000-10.7%$317/sqft |
Source: Stellar MLS #FC311287 Report a problem | ||
| 5/15/2026 | Price change | $1,399,000-6.7%$355/sqft |
Source: Stellar MLS #FC311287 Report a problem | ||
| 12/18/2025 | Price change | $1,500,000-5.4%$381/sqft |
Source: Stellar MLS #FC311287 Report a problem | ||
| 10/15/2025 | Price change | $1,585,000-3.9%$402/sqft |
Source: Stellar MLS #FC311287 Report a problem | ||
| 7/28/2025 | Listed for sale | $1,650,000+1494.2%$419/sqft |
Source: Stellar MLS #FC311287 Report a problem | ||
| 2/27/2012 | Sold | $103,500-19.6%$26/sqft |
Source: Public Record Report a problem | ||
| 2/24/2000 | Sold | $128,800$33/sqft |
Source: Public Record Report a problem | ||
Public tax history
| Year | Property taxes | Tax assessment |
|---|---|---|
| 2024 | $8,154 +2.1% | $579,375 +3% |
| 2023 | $7,988 +4.7% | $562,500 +3% |
| 2022 | $7,630 +0.7% | $546,116 +3% |
| 2021 | $7,579 0% | $530,209 +1.4% |
| 2020 | $7,581 +0.9% | $522,889 +2.3% |
| 2019 | $7,510 -0.3% | $511,133 +1.9% |
| 2018 | $7,536 +1.2% | $501,603 +2.1% |
| 2017 | $7,444 | $491,286 +2.1% |
| 2016 | $7,444 +0.5% | $481,181 +660.8% |
| 2015 | $7,405 +469.1% | $63,250 +4.5% |
| 2014 | $1,301 | $60,500 -14.6% |
| 2013 | -- | $70,875 |
| 2012 | -- | $70,875 -14.1% |
| 2011 | -- | $82,500 -28.3% |
| 2010 | -- | $115,000 -17.9% |
| 2009 | -- | $140,000 -15.2% |
| 2008 | -- | $165,000 |
| 2007 | -- | $165,000 |
| 2006 | -- | $165,000 +40.2% |
| 2005 | -- | $117,700 -75.9% |
| 2004 | -- | $487,631 |
Find assessor info on the county website
Monthly payment
Est. payment
Payment breakdown
Explore the cost of this home by adjusting the details. Changes won't be saved.Climate risks
Neighborhood: 32137
Nearby schools
GreatSchools rating
- 8/10Old Kings Elementary SchoolGrades: PK-5Distance: 7 mi
- 5/10Matanzas High SchoolGrades: 8-12Distance: 4 mi
- 7/10Indian Trails Middle SchoolGrades: 6-8Distance: 4.7 mi
- $917,1003 bd3 ba3.4k sqft9 Avenue Monet, Palm Coast, FL 32137Off Market

- $1,012,4003 bd3 ba4.1k sqft13 Avenue Monet, Palm Coast, FL 32137Off Market
- $1,050,600-- bd4 ba3.3k sqft10 Avenue Monet, Palm Coast, FL 32137Off Market
- $1,584,5003 bd4 ba3.8k sqft7 Avenue Monet, Palm Coast, FL 32137Off Market

- $830,0003 bd4 ba3.6k sqft8 Avenue Monet, Palm Coast, FL 32137Sold
- $1,131,2003 bd4 ba4k sqft12 Avenue Monet, Palm Coast, FL 32137Off Market
- $901,600-- bd3 ba3.8k sqft6 Avenue Monet, Palm Coast, FL 32137Off Market
- $1,050,0003 bd3 ba2.9k sqft5 Avenue Monet, Palm Coast, FL 32137Sold
A local agent can set up tours, give advice and negotiate with sellers.
A local lender can help you make sure your offer is ready when you are.
Similar homes
- $1,299,0003 bd3 ba3.1k sqft8 RUE RENOIR, Palm Coast, FL 32137For Sale
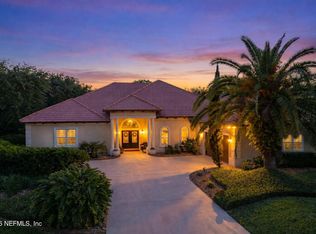 MLS ID #2134321, KATHERINE GABLE. realMLS
 - $1,250,0004 bd3 ba3.4k sqft34 KINGFISHER LANE, PALM COAST, FL 32137For Sale

 MLS ID #FC317924, Luke O'Reilly, HAMMOCK REAL ESTATE GROUP. Stellar MLS
 - $1,375,0004 bd4 ba4.2k sqft3 FLAGSHIP Court, Palm Coast, FL 32137For Sale
 MLS ID #2150692, LANDON HEWITT MCLEOD. realMLS
 - $1,197,0003 bd5 ba3.6k sqft11 S RIVERWALK DRIVE, PALM COAST, FL 32137For Sale
 MLS ID #FC315979, Steven Thomas, TRADEMARK REALTY GROUP LLC. Stellar MLS
 - $949,0004 bd4 ba2.5k sqft16 MONTILLA PLACE, PALM COAST, FL 32137For SaleMLS ID #FC319237, Krista Libby, COASTAL GATEWAY REAL ESTATE GR. Stellar MLS
- $1,429,0003 bd3 ba2.1k sqft85 AVENUE DE LA MER #502, PALM COAST, FL 32137For SaleMLS ID #FC319573, Bob Bagdon, ENGEL VOLKERS PALM COAST. Stellar MLS
- $1,380,0006 bd5 ba4k sqft16 FLORENCE COURT, PALM COAST, FL 32137For SaleMLS ID #FC318251, Victoria Villano, COASTAL GATEWAY REAL ESTATE GR. Stellar MLS
- $1,135,0004 bd4 ba2.9k sqft62 OAK VIEW CIRCLE, PALM COAST, FL 32137For SaleMLS ID #FC312705, Luke O'Reilly, HAMMOCK REAL ESTATE GROUP. Stellar MLS
- $950,0004 bd4 ba2.7k sqft12 CLOVERDALE COURT S, PALM COAST, FL 32137For SaleMLS ID #FC320228, Robert Keith, TAKE ACTION PROPERTIES, LLC. Stellar MLS
- $1,058,0002 bd4 ba2.6k sqft72 CLUB HOUSE DRIVE, PALM COAST, FL 32137For SaleMLS ID #FC318769, Michael D'Ascheberg, TRADEMARK REALTY GROUP LLC. Stellar MLS
- $1,250,0003 bd3 ba2.6k sqft27 S RIVERWALK DRIVE, PALM COAST, FL 32137For SaleMLS ID #FC313605, P. Jordan Farrell, FLORIDA BEACHES REAL ESTATE. Stellar MLS
- $1,200,0003 bd3 ba2.7k sqft462 SWEETGUM LANE, PALM COAST, FL 32137For SaleMLS ID #FC315402, Carolyn Vallone, HAMMOCK REAL ESTATE GROUP. Stellar MLS
- $1,475,0004 bd3 ba2.3k sqft10 PAMELA PARKWAY, PALM COAST, FL 32137For SaleMLS ID #FC313718, Jeremie Purdy, RE/MAX SELECT PROFESSIONALS. Stellar MLS
- $1,489,0005 bd5 ba4.1k sqft224 YACHT HARBOR DRIVE, PALM COAST, FL 32137For SaleMLS ID #FC318311, Crystal Cain, RE/MAX SELECT PROFESSIONALS. Stellar MLS
- $949,0003 bd4 ba2.7k sqft259 YACHT HARBOR DRIVE, PALM COAST, FL 32137For SaleMLS ID #FC314904, Krista Libby, COASTAL GATEWAY REAL ESTATE GR. Stellar MLS
- $865,0003 bd3 ba2.8k sqft13 MADEIRA COURT, PALM COAST, FL 32137For SaleMLS ID #FC315984, Carlene Reardon, COASTAL GATEWAY REAL ESTATE GR. Stellar MLS
- $989,9005 bd3 ba2.8k sqft34 SANDPIPER LANE, PALM COAST, FL 32137For SaleMLS ID #FC317255, Russell Novak, HAMMOCK REAL ESTATE GROUP. Stellar MLS
- $890,0003 bd3 ba3k sqft57 OSPREY CIRCLE, PALM COAST, FL 32137For SaleMLS ID #FC319075, Crystal Cain, RE/MAX SELECT PROFESSIONALS. Stellar MLS
- $1,499,0004 bd3 ba2.6k sqft101 LONGVIEW WAY N, PALM COAST, FL 32137For SaleMLS ID #O6389278, David Lambert, REDFIN CORPORATION. Stellar MLS
- $789,0003 bd2 ba2.1k sqft11 LAGUNA COURT, PALM COAST, FL 32137For SaleMLS ID #FC317088, Gina El-Laoune, HOMESMART. Stellar MLS
