Wake up each morning to breathtaking Atlantic sunrises and the soothing rhythm of the ocean from this exceptional direct oceanfront residence in the exclusive Tuscany Condominium at Hammock Dunes. Available for late September occupancy, this beautifully remodeled and thoughtfully upgraded luxurious fifth-floor home offers 2,110 square feet of elegant coastal living with panoramic ocean views that create an unforgettable backdrop from sunrise to sunset. Arrive in style via your private elevator, providing secure access directly into your private foyer. Inside, soaring 10-foot ceilings, expansive windows, and an open-concept design flood the home with natural light while perfectly framing the endless blue horizon. Sliding glass doors from both the living areas and the spacious primary suite invite you onto the expansive balcony, where sea breezes and spectacular views become part of your daily routine. Designed for both entertaining and everyday living, the gourmet kitchen showcases custom cabinetry, custom Granite Honed Absolute Ebony countertop, premium stainless steel appliances, a Sub-Zero refrigerator, farmhouse sink, and abundant workspace for preparing meals while remaining connected to family and guests. Every detail has been carefully selected to create an inviting atmosphere that blends timeless elegance with modern coastal style. The versatile floor plan includes three generous bedrooms plus an additional bonus room ideal as a fourth bedroom, executive office, den, or hobby space. Two-and-a-half beautifully finished bathrooms complement the home's design. Beautiful Santini Pompei Honed Quartz counters in the primary bathroom. Luxury vinyl plank flooring enhances the bedroom spaces, while valuable upgrades—including a Flo-Logic water protection system, pet wash station in the utility room, new water heater in 2025, updated HVAC system, and private storage area—add convenience and lasting value. Tuscany residents enjoy an exceptional collection of resort-inspired amenities designed to elevate everyday living. Relax beside the oceanfront pool and spa, gather with friends at the cabana and grilling area, stay active in the state-of-the-art fitness center, unwind in the sauna or steam room, or entertain in the beautifully appointed club room featuring a full kitchen, bar, and billiards area. An elegant lobby and guest suite provide a warm welcome for residents and visitors alike. Beyond the building, the area offers an unparalleled coastal lifestyle surrounded by scenic walking and biking trails, and miles of pristine beach. Fine dining, shopping, medical facilities, and daily conveniences are only minutes away, while the rich history of St. Augustine and the attractions of Daytona Beach and Jacksonville are easily accessible. This extraordinary residence offers far more than a home—it offers an elevated way of life where luxury, comfort, and spectacular oceanfront beauty come together every single day. Membership in the Platinum rated Hammock Dunes Oceanfront Golf Club is available but not included in this sale. Available for occupancy late September.
Pending
$1,429,000
85 AVENUE DE LA MER #502, PALM COAST, FL 32137
3beds
2,110sqft
Condominium
Built in 2006
-- sqft lot
$1,358,200 Zestimate®
$677/sqft
$2,276/mo HOA
What's special
Expansive windowsTwo-and-a-half beautifully finished bathroomsFlo-logic water protection systemPrivate storage areaPanoramic ocean viewsDirect oceanfront residenceUpdated hvac system
- 50 days |
- 274 |
- 15 |
Zillow last checked:
Listing updated:
Listed by:
Bob Bagdon 774-245-7717,
ENGEL VOLKERS PALM COAST 386-338-0326,
Ann Bagdon 774-245-7590,
ENGEL VOLKERS PALM COAST
Source: Stellar MLS,MLS#: FC319573 Originating MLS: Flagler
Originating MLS: Flagler
Facts & features
Interior
Bedrooms & bathrooms
- Bedrooms: 3
- Bathrooms: 3
- Full bathrooms: 2
- 1/2 bathrooms: 1
Primary bedroom
- Features: Walk-In Closet(s)
- Level: First
- Area: 208 Square Feet
- Dimensions: 13x16
Bedroom 2
- Features: Built-in Closet
- Level: First
- Area: 176 Square Feet
- Dimensions: 11x16
Bedroom 3
- Features: Built-in Closet
- Level: First
Dining room
- Level: First
- Area: 150 Square Feet
- Dimensions: 10x15
Great room
- Level: First
- Area: 399 Square Feet
- Dimensions: 19x21
Kitchen
- Level: First
- Area: 150 Square Feet
- Dimensions: 10x15
Heating
- Central, Electric
Cooling
- Central Air
Appliances
- Included: Oven, Cooktop, Dishwasher, Disposal, Dryer, Electric Water Heater, Microwave, Range Hood, Refrigerator, Washer
- Laundry: Electric Dryer Hookup, Laundry Room, Washer Hookup
Features
- Ceiling Fan(s), Elevator, High Ceilings, Kitchen/Family Room Combo, Living Room/Dining Room Combo, Open Floorplan, Primary Bedroom Main Floor, Sauna, Solid Surface Counters, Split Bedroom, Thermostat, Walk-In Closet(s)
- Flooring: Luxury Vinyl, Tile
- Doors: Outdoor Kitchen, Sliding Doors
- Windows: Window Treatments
- Has fireplace: No
- Furnished: Yes
Interior area
- Total structure area: 2,345
- Total interior livable area: 2,110 sqft
Video & virtual tour
Property
Parking
- Total spaces: 2
- Parking features: Assigned, Garage Door Opener, Guest, Under Building
- Attached garage spaces: 2
Features
- Levels: One
- Stories: 1
- Patio & porch: Covered, Patio
- Exterior features: Irrigation System, Lighting, Outdoor Kitchen, Private Mailbox, Sauna, Sidewalk, Storage
- Has private pool: Yes
- Pool features: Heated, In Ground, Lighting, Outside Bath Access
- Has spa: Yes
- Spa features: Heated, In Ground
- Has view: Yes
- View description: Golf Course, Water, Gulf/Ocean - Full
- Has water view: Yes
- Water view: Water,Gulf/Ocean - Full
- Waterfront features: Gulf/Ocean Front, Gulf/Ocean, Gulf/Ocean Access
- Body of water: ATLANTIC OCEAN
Lot
- Size: 5,775.08 Acres
- Features: In County, Landscaped, Unincorporated
Details
- Additional structures: Other
- Parcel number: 0411315820000A00502
- Zoning: R
- Special conditions: None
Construction
Type & style
- Home type: Condo
- Property subtype: Condominium
Materials
- Block, Concrete, Stucco
- Foundation: Slab, Stem Wall
- Roof: Tile
Condition
- New construction: No
- Year built: 2006
Utilities & green energy
- Sewer: Public Sewer
- Water: Public
- Utilities for property: BB/HS Internet Available, Cable Available, Cable Connected, Electricity Available, Electricity Connected, Sewer Available, Sewer Connected, Sprinkler Meter, Street Lights, Underground Utilities, Water Available, Water Connected
Community & HOA
Community
- Features: Gulf/Ocean Front, Water Access, Buyer Approval Required, Community Mailbox, Deed Restrictions, Fitness Center, Gated Community - Guard, Golf Carts OK, Golf, Irrigation-Reclaimed Water, Sidewalks, Wheelchair Access
- Security: Gated Community, Smoke Detector(s)
- Pet fee: $0 monthly
- Subdivision: HAMMOCK DUNES
HOA
- Has HOA: Yes
- Amenities included: Elevator(s), Fitness Center, Gated, Pool, Sauna, Security
- Services included: 24-Hour Guard, Cable TV, Community Pool, Insurance, Maintenance Structure, Maintenance Grounds, Manager, Pest Control, Pool Maintenance, Private Road, Security, Water
- HOA fee: $2,276 monthly
- HOA name: Liz Fernandex
- HOA phone: 386-446-6464
- Second HOA name: Southern States Management
- Second HOA phone: 386-446-6333
Location
- Region: Palm Coast
Financial & listing details
- Price per square foot: $677/sqft
- Tax assessed value: $905,196
- Annual tax amount: $12,885
- Date on market: 7/8/2026
- Cumulative days on market: 46 days
- Listing terms: Cash,Conventional
- Ownership: Condominium
- Total actual rent: 0
- Electric utility on property: Yes
- Road surface type: Paved
Estimated market value
$1,358,200
$1.29M - $1.43M
$5,188/mo
Price history
| Date | Event | Price |
|---|---|---|
| 8/6/2026 | Pending sale | $1,429,000$677/sqft |
Source:  Stellar MLS #FC319573 Report a problem Stellar MLS #FC319573 Report a problem | ||
| 7/8/2026 | Listed for sale | $1,429,000+29.9%$677/sqft |
Source: Stellar MLS #FC319573 Report a problem | ||
| 9/3/2024 | Sold | $1,100,000-5.1%$521/sqft |
Source:  realMLS #2037780 Report a problem realMLS #2037780 Report a problem | ||
| 8/17/2024 | Pending sale | $1,159,000$549/sqft |
Source: Stellar MLS #FC301145 Report a problem | ||
| 7/24/2024 | Price change | $1,159,000-3.4%$549/sqft |
Source: realMLS #2037780 Report a problem | ||
| 5/31/2024 | Price change | $1,200,000-5.9%$569/sqft |
Source: Stellar MLS #FC301145 Report a problem | ||
| 1/16/2024 | Listed for sale | $1,275,000$604/sqft |
Source: Stellar MLS #FC295926 Report a problem | ||
| 1/10/2024 | Pending sale | $1,275,000$604/sqft |
Source: Stellar MLS #FC295926 Report a problem | ||
| 11/9/2023 | Listed for sale | $1,275,000+145.7%$604/sqft |
Source: Stellar MLS #FC295926 Report a problem | ||
| 6/4/2012 | Sold | $519,000-41%$246/sqft |
Source: Public Record Report a problem | ||
| 7/13/2011 | Sold | $880,000+46.9%$417/sqft |
Source: Public Record Report a problem | ||
| 1/29/2011 | Listed for sale | $599,000-34.5%$284/sqft |
Source: Systems Engineering, Inc. #178738 Report a problem | ||
| 2/7/2007 | Sold | $915,000$434/sqft |
Source: Public Record Report a problem | ||
Public tax history
| Year | Property taxes | Tax assessment |
|---|---|---|
| 2025 | $12,885 -6.1% | $905,196 -6% |
| 2024 | $13,719 +48.7% | $962,974 +41.8% |
| 2023 | $9,226 +2.9% | $679,338 +3% |
| 2022 | $8,966 -0.1% | $659,551 +3% |
| 2021 | $8,977 0% | $640,341 +1.4% |
| 2020 | $8,981 -1.5% | $631,500 |
| 2019 | $9,115 -3.4% | $631,500 -1% |
| 2018 | $9,435 -13.3% | $637,900 -13.1% |
| 2017 | $10,883 | $734,000 +14.3% |
| 2016 | $10,883 +9.4% | $642,000 +14.7% |
| 2015 | $9,945 +10.9% | $559,700 |
| 2014 | $8,966 | $559,700 +26.1% |
| 2013 | -- | $443,900 |
| 2012 | -- | $443,900 +5% |
| 2011 | -- | $422,800 -6.7% |
| 2010 | -- | $453,000 -19.2% |
| 2009 | -- | $560,500 -29.8% |
| 2008 | -- | $798,900 |
| 2007 | -- | $798,900 |
Find assessor info on the county website
Monthly payment
Est. payment
Payment breakdown
Explore the cost of this home by adjusting the details. Changes won't be saved.Climate risks
Neighborhood: 32137
Nearby schools
GreatSchools rating
- 8/10Old Kings Elementary SchoolGrades: PK-5Distance: 7 mi
- 5/10Matanzas High SchoolGrades: 8-12Distance: 4.2 mi
- 7/10Indian Trails Middle SchoolGrades: 6-8Distance: 5 mi
- $2,150,0004 bd3 ba3k sqft85 Avenue De La Mer UNIT 506, Palm Coast, FL 32137Sold

- $1,375,0003 bd3 ba2.4k sqft85 Avenue De La Mer UNIT 102, Palm Coast, FL 32137Sold
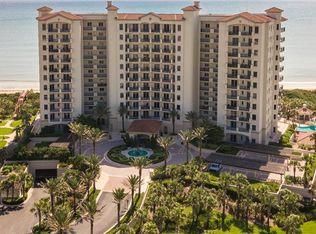
- $1,940,0004 bd4 ba3k sqft85 Avenue De La Mer UNIT 906, Palm Coast, FL 32137Sold

- $6,9003 bd3 ba2.1k sqft85 Avenue De La Mer UNIT 805, Palm Coast, FL 32137For Rent
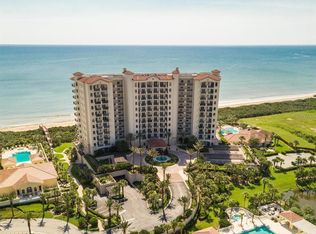
- $1,800,0004 bd4 ba3k sqft85 Avenue De La Mer UNIT 601, Palm Coast, FL 32137Pending
- $1,287,5004 bd4 ba3k sqft85 Avenue De La Mer UNIT 106, Palm Coast, FL 32137Sold
- $2,880,0006.81 acres201 Avenue De La Mer, Palm Coast, FL 32137Off Market
- $1,756,900-- bd-- ba3k sqft85 Avenue De La Mer UNIT 806, Palm Coast, FL 32137Off Market
A local agent can set up tours, give advice and negotiate with sellers.
Similar homes
- $1,449,0004 bd3 ba2.6k sqft101 LONGVIEW WAY N, PALM COAST, FL 32137For Sale

 MLS ID #NS1089072, Mark Valerien, BEACH TOWNE REALTORS. Stellar MLS
 - $1,299,0003 bd3 ba3k sqft206 WILLOW OAK WAY, PALM COAST, FL 32137For Sale
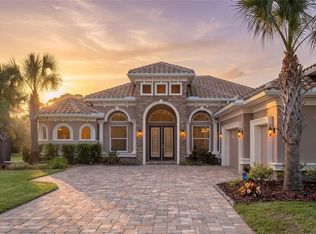 MLS ID #FC320409, Katherine Gable, ONE SOTHEBYS INTERNATIONAL. Stellar MLS
 - $945,0003 bd3 ba1.8k sqft200 OCEAN CREST DRIVE #913, PALM COAST, FL 32137For Sale
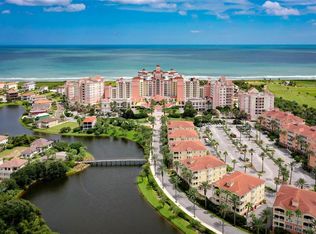 MLS ID #FC320021, Kathryn Teiro-Peter, MORRIS WILLIAMS REALTY. Stellar MLS
 - $829,0003 bd3 ba1.6k sqft200 OCEAN CREST DRIVE #1018, PALM COAST, FL 32137For Sale
 MLS ID #FC319587, Amanda Tully, TULLY REAL ESTATE & COMPANY. Stellar MLS
 - $729,0003 bd3 ba1.6k sqft200 OCEAN CREST DRIVE #617, PALM COAST, FL 32137For SaleMLS ID #FC320388, Crystal Calderon, RE/MAX SELECT PROFESSIONALS. Stellar MLS
- $950,0003 bd3 ba1.8k sqft200 Ocean Crest Dr APT 713, Palm Coast, FL 32137For SaleMLS ID #262814, Pamela Capela, RE/MAX Select Professionals. St Augustine St Johns County BOR
- $725,0003 bd3 ba1.6k sqft200 OCEAN CREST DRIVE #408, PALM COAST, FL 32137For SaleMLS ID #FC320248, ZINAIDA BARRA, FLORIDA DREAMS PROPERTIES INC. Stellar MLS
- $765,0003 bd3 ba1.6k sqft200 OCEAN CREST DRIVE #906, PALM COAST, FL 32137For SaleMLS ID #FC318116, Karla Goodman, ONE SOTHEBYS INTERNATIONAL. Stellar MLS
- $729,0003 bd3 ba1.6k sqft200 OCEAN CREST DRIVE #217, PALM COAST, FL 32137For SaleMLS ID #FC316861, Anthony Lombardo, COASTAL GATEWAY REAL ESTATE GR. Stellar MLS
- $1,395,0003 bd3 ba1.9k sqft6525 OLD A1A N, PALM COAST, FL 32137For SaleMLS ID #FC313721, Luke O'Reilly, HAMMOCK REAL ESTATE GROUP. Stellar MLS
- $949,0003 bd3 ba1.8k sqft200 OCEAN CREST DRIVE #813, PALM COAST, FL 32137For SaleMLS ID #FC311098, Karla Goodman, ONE SOTHEBYS INTERNATIONAL. Stellar MLS
- $739,9003 bd3 ba1.4k sqft200 OCEAN CREST DRIVE #705, PALM COAST, FL 32137For SaleMLS ID #FC319336, Shannon Vinnick, REALTY EXECUTIVES OCEANSIDE. Stellar MLS
- $899,0003 bd4 ba2.5k sqft6 MONTERREY DRIVE, PALM COAST, FL 32137For SaleMLS ID #FC320308, Luke O'Reilly, HAMMOCK REAL ESTATE GROUP. Stellar MLS
- $825,0003 bd2 ba1.6k sqft22 COTTONTON COURT, PALM COAST, FL 32137For SaleMLS ID #FC320925, Pamela Gimenez, EXIT REALTY FIRST CHOICE. Stellar MLS
- $1,199,0003 bd4 ba2k sqft200 OCEAN CREST DRIVE #646, PALM COAST, FL 32137For SaleMLS ID #FC312376, Carlene Reardon, COASTAL GATEWAY REAL ESTATE GR. Stellar MLS
- $1,350,0004 bd4 ba2.8k sqft116 LONGVIEW WAY N, PALM COAST, FL 32137New ConstructionMLS ID #FC320832, Crystal Cain, RE/MAX SELECT PROFESSIONALS. Stellar MLS
- $879,0003 bd3 ba2k sqft800 CINNAMON BEACH WAY #721, PALM COAST, FL 32137For SaleMLS ID #FC309644, Luke O'Reilly, HAMMOCK REAL ESTATE GROUP. Stellar MLS
- $865,0003 bd3 ba2.8k sqft13 MADEIRA COURT, PALM COAST, FL 32137For SaleMLS ID #FC315984, Carlene Reardon, COASTAL GATEWAY REAL ESTATE GR. Stellar MLS
- $945,0003 bd2 ba2.7k sqft76 Club House Dr, Palm Coast, FL 32137For SaleMLS ID #263609, Lisa Mitchell, Berkshire Hathaway Homeservices Florida Network Realty. St Augustine St Johns County BOR
- $749,9003 bd2 ba1.6k sqft800 CINNAMON BEACH WAY #742, PALM COAST, FL 32137For SaleMLS ID #FC317436, Steven Harrison, SHS REALTY SERVICES. Stellar MLS
