Welcome to your rare, Old Florida 1.45 Acre compound, steps away from the Atlantic Ocean! The current owner is the ONLY owner and built this enduring, concrete poured, first and second floor including walls, fortress that can and has weathered the storms (literally), for almost the past 20 years! This home also includes a safe room, complete with concrete walls! Your front view along with your first and second floor wrap around decks, will have an expansive view of protected Washington Oaks to the south. You will be delighted with ocean views from the Southeast 2nd floor wrap around porch (this corner of the porch is PERFECT for a hammock!) This home was designed for Florida living at its finest. High ceilings throughout the first floor of the main house. Fantastic kitchen with double oven and gas cook top. The preferred gas cooking upgrade is only complete with the included hood to complete the experience. Double dishwasher accommodates all schedules! Free standing, Vermont castings wood burning fireplace makes for a cozy environment when the temperature does dip, adding a cuddled up ambiance by the ocean! The second floor is for OWNERS ONLY - your main suite has a great sitting area by the sliders out to the wrap around porch. Well appointed ensuite bath includes dual shower, vanity with a view and laundry chute conveniently included, directly to the laundry room! The guest house is a separate dwelling, complete with an 18' x 24' garage, and is also a concrete poured structure. The third bedroom and third full bath are located in the Guest House dwelling. Ample bedroom with full bath keeps all guests/visitors comfortable and is just steps from the main house. This is all located on your sprawling, fenced 1.45 acre compound, complete with a coded gate from the main road. There is plenty of space for a few ADU's, a luxury travel coach or a large boat. Bamboo clusters surround the back of the house providing a tropical feel as well as some natural privacy. This expansive backyard even includes an Osprey perch as well as numerous birdhouses scattered throughout the property. All of this amazing property would not be complete without the gazebo that is caddy corner to the Southwest corner of the main house. Just over 1,400 feet to the ocean and just over 2,000 feet to the ICW. You are only 3 minutes from Bing's Landing to launch your boat! 7 minutes to Publix supermarket and less than 8 minutes to I-95! You are less than 20 miles to historic St. Augustine. Less than 75 miles to Jacksonville International Airport! Contact me TODAY to secure this unique and amazing FL Gem for those that need some elbow room and no HOA!
For sale
$1,395,000
6525 Old A1a, Palm Coast, FL 32137
3beds
1,988sqft
:
Get pre-qualified$9,031/mo
Single Family Residence
Built in 2005
1.45 Acres Lot
$1,285,100 Zestimate®
$702/sqft
$-- HOA
What's special
Osprey perchHigh ceilingsEnsuite bathOcean viewsLaundry chuteSafe roomGas cook top
- 259 days |
- 188 |
- 8 |
Zillow last checked:
Listing updated:
Listed by:
Luke O'Reilly 386-246-9934,
HAMMOCK REAL ESTATE GROUP 386-246-9934
Source: Stellar MLS,MLS#: FC313721 Originating MLS: Flagler
Originating MLS: Flagler
Facts & features
Interior
Bedrooms & bathrooms
- Bedrooms: 3
- Bathrooms: 3
- Full bathrooms: 3
Primary bedroom
- Features: Ceiling Fan(s), Central Vacuum, En Suite Bathroom, Walk-In Closet(s)
- Level: Second
- Area: 240 Square Feet
- Dimensions: 20x12
Bedroom 2
- Features: Central Vacuum, Built-in Closet
- Level: First
- Area: 110 Square Feet
- Dimensions: 11x10
Bedroom 3
- Features: Ceiling Fan(s), En Suite Bathroom, Other, Walk-In Closet(s)
- Level: First
- Area: 165 Square Feet
- Dimensions: 15x11
Primary bathroom
- Features: Central Vacuum, En Suite Bathroom, Exhaust Fan, Handicapped Accessible, Multiple Shower Heads, Shower No Tub, Window/Skylight in Bath
- Level: Second
- Area: 96 Square Feet
- Dimensions: 12x8
Bathroom 2
- Features: Central Vacuum, Exhaust Fan, Single Vanity, Tub With Shower
- Level: First
- Area: 55 Square Feet
- Dimensions: 5x11
Bathroom 3
- Features: En Suite Bathroom, Exhaust Fan, Other, Shower No Tub, Single Vanity
- Level: First
- Area: 48 Square Feet
- Dimensions: 8x6
Dining room
- Features: Central Vacuum
- Level: First
- Area: 126 Square Feet
- Dimensions: 14x9
Kitchen
- Features: Central Vacuum, Dual Sinks
- Level: First
- Area: 120 Square Feet
- Dimensions: 10x12
Laundry
- Features: Central Vacuum
- Level: First
- Area: 40 Square Feet
- Dimensions: 5x8
Living room
- Features: Ceiling Fan(s), Central Vacuum
- Level: First
- Area: 210 Square Feet
- Dimensions: 14x15
Heating
- Central, Electric, Heat Pump
Cooling
- Central Air
Appliances
- Included: Cooktop, Dishwasher, Dryer, Electric Water Heater, Microwave, Range, Range Hood, Refrigerator, Washer, Water Filtration System
- Laundry: Electric Dryer Hookup, Inside, Laundry Chute, Laundry Room, Washer Hookup
Features
- Central Vacuum, High Ceilings, Living Room/Dining Room Combo, PrimaryBedroom Upstairs, Solid Wood Cabinets, Thermostat
- Flooring: Carpet, Ceramic Tile, Hardwood
- Doors: Sliding Doors
- Windows: Window Treatments
- Has fireplace: Yes
- Fireplace features: Free Standing, Living Room, Wood Burning
Interior area
- Total structure area: 3,320
- Total interior livable area: 1,988 sqft
Video & virtual tour
Property
Parking
- Total spaces: 3
- Parking features: Driveway, Garage Door Opener, Garage Faces Side, Ground Level, Oversized, Split Garage
- Attached garage spaces: 3
- Has uncovered spaces: Yes
- Details: Garage Dimensions: 30X30
Accessibility
- Accessibility features: Accessible Approach with Ramp, Accessible Full Bath, Visitor Bathroom, Accessible Hallway(s)
Features
- Levels: Two
- Stories: 2
- Patio & porch: Covered, Front Porch, Porch, Rear Porch, Side Porch, Wrap Around
- Exterior features: Irrigation System, Lighting, Rain Barrel/Cistern(s)
- Fencing: Chain Link,Fenced
- Has view: Yes
- View description: Park/Greenbelt, Trees/Woods, Water, Gulf/Ocean - Partial, Pond
- Has water view: Yes
- Water view: Water,Gulf/Ocean - Partial,Pond
- Waterfront features: Beach Access, Intracoastal Waterway Access, Marina Access
- Body of water: ATLANTIC OCEAN
Lot
- Size: 1.45 Acres
- Dimensions: 214 x 304
- Features: Cleared, Conservation Area, In County, Landscaped, Level, Near Marina, Near Public Transit, Oversized Lot, Street Dead-End
- Residential vegetation: Bamboo, Mature Landscaping, Oak Trees, Trees/Landscaped
Details
- Additional structures: Residence, Gazebo, Guest House, Shed(s), Workshop
- Parcel number: 3710311550000000191
- Zoning: R-1
- Special conditions: None
Construction
Type & style
- Home type: SingleFamily
- Architectural style: Coastal,Florida,Key West
- Property subtype: Single Family Residence
- Attached to another structure: Yes
Materials
- Concrete
- Foundation: Slab
- Roof: Metal
Condition
- Completed
- New construction: No
- Year built: 2005
Details
- Builder name: Charles Beeman Construction, Inc.
Utilities & green energy
- Sewer: Septic Tank
- Water: Public
- Utilities for property: Cable Connected, Electricity Connected, Fiber Optics, Fire Hydrant
Community & HOA
Community
- Security: Security Fencing/Lighting/Alarms, Security Gate, Security Lights, Smoke Detector(s)
- Pet fee: $0 monthly
- Subdivision: HAMMOCK
HOA
- Has HOA: No
Location
- Region: Palm Coast
Financial & listing details
- Price per square foot: $702/sqft
- Tax assessed value: $547,834
- Annual tax amount: $3,964
- Date on market: 11/5/2025
- Cumulative days on market: 260 days
- Listing terms: Cash,Conventional
- Ownership: Fee Simple
- Total actual rent: 0
- Electric utility on property: Yes
- Road surface type: Unimproved, Gravel
Estimated market value
$1,285,100
$1.22M - $1.35M
$2,339/mo
Price history
| Date | Event | Price |
|---|---|---|
| 11/5/2025 | Listed for sale | $1,395,000+1643.8%$702/sqft |
Source:  Stellar MLS #FC313721 Report a problem Stellar MLS #FC313721 Report a problem | ||
| 1/18/2002 | Sold | $80,000$40/sqft |
Source: Public Record Report a problem | ||
Public tax history
| Year | Property taxes | Tax assessment |
|---|---|---|
| 2024 | $3,964 +2.3% | $295,661 +3% |
| 2023 | $3,875 +5.8% | $287,050 +3% |
| 2022 | $3,664 +2.1% | $278,690 +3% |
| 2021 | $3,587 +0.1% | $270,573 +1.4% |
| 2020 | $3,583 +1.1% | $266,837 +2.3% |
| 2019 | $3,543 -0.1% | $260,838 +1.9% |
| 2018 | $3,548 +1.2% | $255,974 +2.1% |
| 2017 | $3,506 | $250,709 +2.1% |
| 2016 | $3,506 +1% | $245,552 +0.7% |
| 2015 | $3,470 -0.2% | $243,845 +0.8% |
| 2014 | $3,478 | $241,910 +1.5% |
| 2013 | -- | $238,335 -1% |
| 2012 | -- | $240,799 -9.7% |
| 2011 | -- | $266,697 -17.4% |
| 2010 | -- | $322,919 -8.5% |
| 2009 | -- | $352,991 -15.3% |
| 2008 | -- | $416,904 -9.4% |
| 2007 | -- | $460,154 +12.4% |
| 2006 | -- | $409,549 +390.7% |
| 2005 | -- | $83,460 -49.3% |
| 2004 | -- | $164,492 |
Find assessor info on the county website
Monthly payment
Est. payment
Payment breakdown
Explore the cost of this home by adjusting the details. Changes won't be saved.Climate risks
Neighborhood: 32137
Nearby schools
GreatSchools rating
- 8/10Old Kings Elementary SchoolGrades: PK-5Distance: 11.9 mi
- 5/10Matanzas High SchoolGrades: 8-12Distance: 3.4 mi
- 7/10Indian Trails Middle SchoolGrades: 6-8Distance: 5.4 mi
Schools provided by the listing agent
- Elementary: Old Kings Elementary
- Middle: Indian Trails Middle-FC
- High: Matanzas High
Source: Stellar MLS. This data may not be complete. We recommend contacting the local school district to confirm school assignments for this home.
- $680,0000.75 Acres6538 Old A1a N, Palm Coast, FL 32137Lot/Land
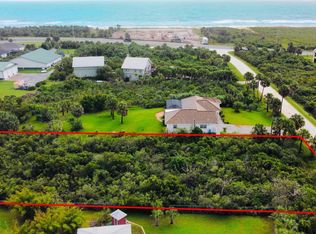
- $544,5351.23 Acres6518 Old A1a N, Palm Coast, FL 32137Off Market

- $477,9004 bd2 ba1.9k sqft98 Las Casitas Blvd, Palm Coast, FL 32137Off Market

- $471,5003 bd2 ba1.9k sqft96 Las Casitas Blvd, Palm Coast, FL 32137Off Market
- $--3 bd3 ba2.2k sqft6546 Old A1a, Palm Coast, FL 32137Off Market
- $595,7003 bd3 ba2.2k sqft6545 Old A1a, Palm Coast, FL 32137Off Market
- $421,4003 bd2 ba1.5k sqft94 Las Casitas Blvd, Palm Coast, FL 32137Off Market
- $537,9003 bd3 ba2.2k sqft100 Las Casitas Blvd, Palm Coast, FL 32137Off Market
A local agent can set up tours, give advice and negotiate with sellers.
A local lender can help you make sure your offer is ready when you are.
Similar homes
- $1,475,0004 bd3 ba2.3k sqft10 Pamela Pkwy, Palm Coast, FL 32137For Sale
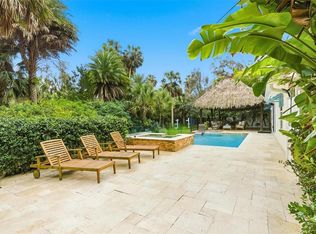
 MLS ID #FC313718, Jeremie Purdy, RE/MAX SELECT PROFESSIONALS. Stellar MLS
 - $945,0003 bd3 ba1.8k sqft200 Ocean Crest Dr APT 913, Palm Coast, FL 32137For Sale
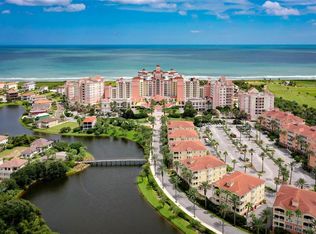 MLS ID #FC320021, Kathryn Teiro-Peter, MORRIS WILLIAMS REALTY. Stellar MLS
 - $1,399,9992 bd2 ba1.1k sqft4368 N Oceanshore Blvd, Palm Coast, FL 32137For Sale
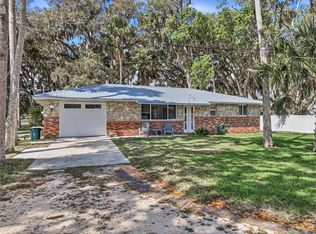 MLS ID #FC317254, Krista Libby, COASTAL GATEWAY REAL ESTATE GR. Stellar MLS
 - $1,499,0004 bd3 ba2.6k sqft101 Longview Way N, Palm Coast, FL 32137For Sale
 MLS ID #O6389278, David Lambert, REDFIN CORPORATION. Stellar MLS
 - $1,199,0004 bd3 ba1.9k sqft26 Ocean Vista Ln, Palm Coast, FL 32137For SaleMLS ID #261717, Alexia Cipollone, DJ & Lindsey Real Estate. St Augustine St Johns County BOR
- $1,099,0004 bd3 ba2.6k sqft478 Sweetgum Ln, Palm Coast, FL 32137For SaleMLS ID #FC319525, Carolyn Vallone, HAMMOCK REAL ESTATE GROUP. Stellar MLS
- $1,135,0004 bd4 ba2.9k sqft62 Oak View Cir W, Palm Coast, FL 32137For SaleMLS ID #FC312705, Luke O'Reilly, HAMMOCK REAL ESTATE GROUP. Stellar MLS
- $765,0003 bd2 ba1.8k sqft36 Hidden Treasure Dr, Palm Coast, FL 32137For SaleMLS ID #O6422530, Steven Koleno, BEYCOME OF FLORIDA LLC. Stellar MLS
- $699,0003 bd2 ba2k sqft38 Laughing Gull Ln, Palm Coast, FL 32137For SaleMLS ID #FC319357, Sharon Melton, LOKATION. Stellar MLS
- $829,0003 bd3 ba2.4k sqft6 Scarlet Oak Cir, Palm Coast, FL 32137For SaleMLS ID #FC319422, Krista Libby, COASTAL GATEWAY REAL ESTATE GR. Stellar MLS
- $765,0003 bd2 ba2.3k sqft2 Cher Ct, Palm Coast, FL 32137For SaleMLS ID #FC314689, Anna DiCrescenzo, REALTY EXCHANGE, LLC. Stellar MLS
- $849,0003 bd3 ba1.6k sqft200 Ocean Crest Dr APT 1016, Palm Coast, FL 32137For SaleMLS ID #FC319299, Karla Goodman, ONE SOTHEBYS INTERNATIONAL. Stellar MLS
- $1,058,0002 bd4 ba2.6k sqft72 Club House Dr, Palm Coast, FL 32137For SaleMLS ID #FC318769, Michael D'Ascheberg, TRADEMARK REALTY GROUP LLC. Stellar MLS
- $949,0003 bd4 ba2.5k sqft16 Montilla Pl, Palm Coast, FL 32137For SaleMLS ID #FC319237, Krista Libby, COASTAL GATEWAY REAL ESTATE GR. Stellar MLS
- $989,9005 bd3 ba2.8k sqft34 Sandpiper Ln, Palm Coast, FL 32137For SaleMLS ID #FC317255, Russell Novak, HAMMOCK REAL ESTATE GROUP. Stellar MLS
- $1,399,9994 bd3 ba2.9k sqft9253 July Ln, Saint Augustine, FL 32080For SaleMLS ID #262126, Shelby Hodges, Keller Williams Realty Atlantic Partners St Augustine. St Augustine St Johns County BOR
- $849,9974 bd2 ba2.3k sqft25 Cottonwood Ct, Palm Coast, FL 32137For SaleMLS ID #FC319069, Julie Sabine, REALTY EXCHANGE, LLC. Stellar MLS
- $850,0003 bd3 ba2.1k sqft87 Cimmaron Dr, Palm Coast, FL 32137For SaleMLS ID #FC317486, John Lucas, ONE SOTHEBYS INTERNATIONAL. Stellar MLS
- $949,0005 bd3 ba2.7k sqft4220 N Ocean Shore Blvd, Palm Coast, FL 32137For SaleMLS ID #FC319140, Liliana Escobar, EXIT REALTY FIRST CHOICE. Stellar MLS
- $764,0003 bd2 ba2k sqft36 Cloverdale Ct N, Palm Coast, FL 32137For SaleMLS ID #FC318874, Julie Sabine, REALTY EXCHANGE, LLC. Stellar MLS
