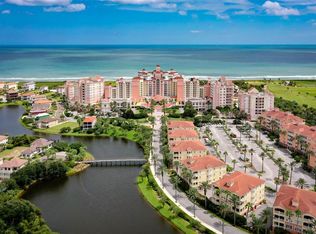
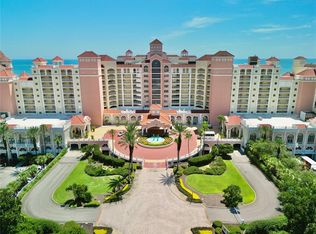
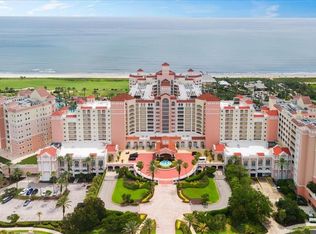
Perched atop the South Tower at Hammock Beach Resort, this 3-bedroom, 3.5-bath penthouse with a versatile flex room offers unrivaled privacy, refined comfort, and some of the most commanding ocean views in the entire community. The private elevator entry opens to a foyer framed by two guest suites, each with walk-in closets and ensuite baths. Across the main living area, travertine tile floors, tray ceilings, and crown molding highlight the craftsmanship that sets this residence apart. The kitchen is outfitted with granite counters, stainless steel appliances, tile backsplash, and a walk-in pantry, positioned to overlook the dining and living spaces. A wet bar with wine fridge, additional storage, and a gas fireplace add both function and character. Expansive sliding doors open to a balcony that captures unobstructed Atlantic views and looks directly over one of Hammock Beach’s seven pools. A set of French doors leads to the flex room, easily adapted for a home office, den, or overflow guest space. The primary suite extends to the balcony as well, and its bath features a jetted tub, walk-in shower, dual vanities, and separate water closet. A full laundry room with cabinetry completes the interior. As a member of The Club at Hammock Beach, you’ll have access to a resort lifestyle few places can rival: multiple pools including a lazy river and waterslide, a world-class spa and fitness center, tennis and pickleball courts, two championship golf courses, and a selection of upscale dining experiences. Whether you choose to enjoy this residence as a year-round coastal home or place it in the highly successful Hammock Beach rental program, it offers both an enviable lifestyle and proven investment potential—all with the Atlantic as your backdrop.
For sale
$1,199,000
200 OCEAN CREST DRIVE #646, PALM COAST, FL 32137
3beds
2,058sqft
:
Get pre-qualified$9,133/mo
Condominium
Built in 2007
-- sqft lot
$-- Zestimate®
$583/sqft
$1,445/mo HOA
What's special
Gas fireplaceGranite countersUnobstructed atlantic viewsPrivate elevator entryFrench doorsFull laundry roomJetted tub
- 338 days |
- 172 |
- 6 |
Zillow last checked:
Listing updated:
Listed by:
Carlene Reardon 386-503-5897,
COASTAL GATEWAY REAL ESTATE GR 888-977-1588,
Matt Souza 386-503-0624,
COASTAL GATEWAY REAL ESTATE GR
Source: Stellar MLS,MLS#: FC312376 Originating MLS: Flagler
Originating MLS: Flagler
Facts & features
Interior
Bedrooms & bathrooms
- Bedrooms: 3
- Bathrooms: 4
- Full bathrooms: 3
- 1/2 bathrooms: 1
Rooms
- Room types: Den/Library/Office
Primary bedroom
- Features: Walk-In Closet(s)
- Level: First
Bedroom 2
- Features: Walk-In Closet(s)
- Level: First
Bedroom 3
- Features: Walk-In Closet(s)
- Level: First
Primary bathroom
- Level: First
Bathroom 2
- Level: First
Bathroom 3
- Level: First
Bathroom 4
- Level: First
Bonus room
- Features: No Closet
- Level: First
Kitchen
- Level: First
Laundry
- Level: First
Living room
- Level: First
Heating
- Electric, Heat Pump
Cooling
- Central Air
Appliances
- Included: Bar Fridge, Cooktop, Dishwasher, Dryer, Microwave, Range, Range Hood, Refrigerator, Washer
- Laundry: Inside, Laundry Room
Features
- Ceiling Fan(s), Crown Molding, Elevator, High Ceilings, Living Room/Dining Room Combo, Open Floorplan, Primary Bedroom Main Floor, Solid Surface Counters, Solid Wood Cabinets, Split Bedroom, Thermostat, Tray Ceiling(s), Walk-In Closet(s), Wet Bar
- Flooring: Luxury Vinyl, Tile, Travertine
- Doors: Sliding Doors
- Windows: Blinds, Window Treatments
- Has fireplace: Yes
- Fireplace features: Gas
- Furnished: Yes
Interior area
- Total structure area: 2,058
- Total interior livable area: 2,058 sqft
Video & virtual tour
Property
Parking
- Total spaces: 30
- Parking features: Assigned, Covered, Ground Level, Open, Reserved, Under Building
- Garage spaces: 30
- Has uncovered spaces: Yes
Features
- Levels: One
- Stories: 1
- Patio & porch: Covered, Patio, Porch, Rear Porch
- Exterior features: Balcony, Lighting
- Pool features: In Ground, Lighting
- Spa features: Heated, In Ground
- Has view: Yes
- View description: Golf Course, Pool, Trees/Woods, Water, Beach, Gulf/Ocean - Full
- Has water view: Yes
- Water view: Water,Beach,Gulf/Ocean - Full
- Waterfront features: Beach Access, Beach - Access Deeded
Lot
- Size: 2,614 Square Feet
Details
- Parcel number: 041131360600050682H
- Zoning: PUD
- Special conditions: None
Construction
Type & style
- Home type: Condo
- Architectural style: Mediterranean
- Property subtype: Condominium
Materials
- Block, Concrete, Stucco
- Foundation: Block, Slab
- Roof: Tile
Condition
- Completed
- New construction: No
- Year built: 2007
Utilities & green energy
- Sewer: Public Sewer
- Water: Public
- Utilities for property: BB/HS Internet Available, Cable Available, Cable Connected, Electricity Available, Electricity Connected, Phone Available, Public, Sewer Available, Sewer Connected, Underground Utilities, Water Available, Water Connected
Community & HOA
Community
- Features: Fitness Center, Gated Community - Guard, Golf Carts OK, Golf, Pool, Restaurant, Sidewalks, Tennis Court(s)
- Security: Gated Community, Key Card Entry, Smoke Detector(s)
- Pet fee: $0 monthly
- Subdivision: OCEAN TOWERS HAMMOCK BEACH
HOA
- Has HOA: Yes
- Services included: 24-Hour Guard, Cable TV, Insurance, Internet, Maintenance Structure, Maintenance Grounds, Pest Control, Security, Sewer, Trash, Water
- HOA fee: $1,445 monthly
- HOA name: Tomoka Property Management
Location
- Region: Palm Coast
Financial & listing details
- Price per square foot: $583/sqft
- Tax assessed value: $746,209
- Annual tax amount: $10,655
- Date on market: 9/2/2025
- Cumulative days on market: 339 days
- Listing terms: Cash,Conventional
- Ownership: Fee Simple
- Total actual rent: 0
- Electric utility on property: Yes
- Road surface type: Paved
Estimated market value
Not available
Estimated sales range
Not available
Not available
Price history
| Date | Event | Price |
|---|---|---|
| 1/3/2026 | Price change | $1,199,000-4%$583/sqft |
Source:  Stellar MLS #FC312376 Report a problem Stellar MLS #FC312376 Report a problem | ||
| 9/2/2025 | Listed for sale | $1,249,000+21.9%$607/sqft |
Source: Stellar MLS #FC312376 Report a problem | ||
| 1/27/2023 | Sold | $1,025,000-10.8%$498/sqft |
Source: Public Record Report a problem | ||
| 1/11/2023 | Pending sale | $1,149,000$558/sqft |
Source: Stellar MLS #FC274906 Report a problem | ||
| 12/17/2022 | Price change | $1,149,000-4.2%$558/sqft |
Source: Stellar MLS #FC274906 Report a problem | ||
| 11/22/2022 | Price change | $1,199,000-2.1%$583/sqft |
Source: Stellar MLS #FC274906 Report a problem | ||
| 10/13/2022 | Price change | $1,225,000-3.9%$595/sqft |
Source: Stellar MLS #FC274906 Report a problem | ||
| 8/5/2022 | Price change | $1,275,000-1.9%$620/sqft |
Source: Stellar MLS #FC274906 Report a problem | ||
| 6/22/2022 | Listed for sale | $1,299,999+100%$632/sqft |
Source: Stellar MLS #FC274906 Report a problem | ||
| 12/30/2020 | Sold | $650,000-7.1%$316/sqft |
Source: Public Record Report a problem | ||
| 5/1/2020 | Listed for sale | $699,900+12%$340/sqft |
Source: Coldwell Banker Residential Real Estate LLC #256804 Report a problem | ||
| 3/29/2019 | Sold | $625,000-0.6%$304/sqft |
Source: FLGMLS #243402 Report a problem | ||
| 11/14/2018 | Listed for sale | $629,000$306/sqft |
Source: Coldwell Banker Residential Real Estate LLC #243402 Report a problem | ||
Public tax history
| Year | Property taxes | Tax assessment |
|---|---|---|
| 2024 | $10,656 +12.5% | $746,209 +24.1% |
| 2023 | $9,474 +11.8% | $601,340 +10% |
| 2022 | $8,471 +13.8% | $546,673 +10% |
| 2021 | $7,444 +1.4% | $496,975 +3% |
| 2020 | $7,338 -15.4% | $482,500 -14.3% |
| 2019 | $8,672 +3% | $562,700 +5.5% |
| 2018 | $8,419 +5.6% | $533,300 +6.4% |
| 2017 | $7,973 | $501,000 -4.8% |
| 2016 | $7,973 -6.8% | $526,500 +4.8% |
| 2015 | $8,550 +6.1% | $502,200 +14.4% |
| 2014 | $8,057 | $438,800 +4.8% |
| 2013 | -- | $418,700 -5% |
| 2012 | -- | $440,700 -10% |
| 2011 | -- | $489,600 -18.7% |
| 2010 | -- | $602,100 -2.1% |
| 2009 | -- | $615,300 -40.3% |
| 2008 | -- | $1,031,200 |
Find assessor info on the county website
Monthly payment
Est. payment
Payment breakdown
Explore the cost of this home by adjusting the details. Changes won't be saved.Climate risks
Neighborhood: 32137
Nearby schools
GreatSchools rating
- 8/10Old Kings Elementary SchoolGrades: PK-5Distance: 9.3 mi
- 5/10Matanzas High SchoolGrades: 8-12Distance: 2.9 mi
- 7/10Indian Trails Middle SchoolGrades: 6-8Distance: 4.5 mi
Schools provided by the listing agent
- Elementary: Belle Terre Elementary
- Middle: Imagine Schools Town Center (K-8)
- High: Matanzas High
Source: Stellar MLS. This data may not be complete. We recommend contacting the local school district to confirm school assignments for this home.
- $599,0003 bd3 ba1.6k sqft200 Ocean Crest Dr APT 109, Palm Coast, FL 32137For Sale
- $650,0003 bd3 ba1.6k sqft200 Ocean Crest Dr APT 117, Palm Coast, FL 32137Sold

- $675,0003 bd3 ba1.6k sqft200 Ocean Crest Dr APT 118, Palm Coast, FL 32137For Sale
- $685,0003 bd3 ba1.8k sqft200 Ocean Crest Dr APT 211, Palm Coast, FL 32137Sold
- $729,0003 bd3 ba1.6k sqft200 Ocean Crest Dr APT 217, Palm Coast, FL 32137For Sale
- $699,9003 bd3 ba1.6k sqft200 Ocean Crest Dr APT 306, Palm Coast, FL 32137For Sale
- $2,199,9994 bd5 ba3.2k sqft200 Ocean Crest Dr APT 312, Palm Coast, FL 32137For Sale
- $600,0003 bd3 ba1.6k sqft200 Ocean Crest Dr APT 317, Palm Coast, FL 32137Sold
- $725,0003 bd3 ba1.6k sqft200 Ocean Crest Dr APT 408, Palm Coast, FL 32137For Sale
A local agent can set up tours, give advice and negotiate with sellers.
A local lender can help you make sure your offer is ready when you are.
Similar homes
- $945,0003 bd3 ba1.8k sqft200 OCEAN CREST DRIVE #913, PALM COAST, FL 32137For Sale
 MLS ID #FC320021, Kathryn Teiro-Peter, MORRIS WILLIAMS REALTY. Stellar MLS
 - $725,0003 bd3 ba1.6k sqft200 OCEAN CREST DRIVE #408, PALM COAST, FL 32137For Sale
 MLS ID #FC320248, ZINAIDA BARRA, FLORIDA DREAMS PROPERTIES INC. Stellar MLS
 - $950,0003 bd3 ba1.8k sqft200 Ocean Crest Dr APT 713, Palm Coast, FL 32137For Sale
 MLS ID #262814, Pamela Capela, RE/MAX Select Professionals. St Augustine St Johns County BOR
 - $949,0003 bd3 ba1.8k sqft200 OCEAN CREST DRIVE #813, PALM COAST, FL 32137For Sale
 MLS ID #FC311098, Karla Goodman, ONE SOTHEBYS INTERNATIONAL. Stellar MLS
 - $829,0003 bd3 ba1.6k sqft200 OCEAN CREST DRIVE #1018, PALM COAST, FL 32137For SaleMLS ID #FC319587, Amanda Tully, TULLY REAL ESTATE & COMPANY. Stellar MLS
- $1,399,0003 bd3 ba2.3k sqft19 AVENUE DE LA MER #502, PALM COAST, FL 32137For SaleMLS ID #FC320235, Luke O'Reilly, HAMMOCK REAL ESTATE GROUP. Stellar MLS
- $639,0003 bd3 ba1.6k sqft200 OCEAN CREST DRIVE #116, PALM COAST, FL 32137For SaleMLS ID #FC319901, Carlene Reardon, COASTAL GATEWAY REAL ESTATE GR. Stellar MLS
- $765,0003 bd3 ba1.6k sqft200 OCEAN CREST DRIVE #906, PALM COAST, FL 32137For SaleMLS ID #FC318116, Karla Goodman, ONE SOTHEBYS INTERNATIONAL. Stellar MLS
- $739,9003 bd3 ba1.4k sqft200 OCEAN CREST DRIVE #705, PALM COAST, FL 32137For SaleMLS ID #FC319336, Shannon Vinnick, REALTY EXECUTIVES OCEANSIDE. Stellar MLS
- $705,0003 bd3 ba1.6k sqft200 OCEAN CREST DRIVE #517, PALM COAST, FL 32137For SaleMLS ID #FC317742, Luke O'Reilly, HAMMOCK REAL ESTATE GROUP. Stellar MLS
- $729,0003 bd3 ba1.6k sqft200 OCEAN CREST DRIVE #217, PALM COAST, FL 32137For SaleMLS ID #FC316861, Anthony Lombardo, COASTAL GATEWAY REAL ESTATE GR. Stellar MLS
- $699,9003 bd3 ba1.6k sqft200 OCEAN CREST DRIVE #306, PALM COAST, FL 32137For SaleMLS ID #FC307499, Anthony Lombardo, COASTAL GATEWAY REAL ESTATE GR. Stellar MLS
- $945,0003 bd3 ba1.8k sqft200 OCEAN CREST Drive #313, Palm Coast, FL 32137For SaleMLS ID #2114783, Christine Margaret Matthaei. realMLS
- $897,0003 bd3 ba2k sqft600 CINNAMON BEACH Way #531, Palm Coast, FL 32137For SaleMLS ID #2134951, JUDY NARDE. realMLS
- $1,135,0004 bd4 ba2.9k sqft62 OAK VIEW CIRCLE, PALM COAST, FL 32137For SaleMLS ID #FC312705, Luke O'Reilly, HAMMOCK REAL ESTATE GROUP. Stellar MLS
- $879,0003 bd3 ba2k sqft800 CINNAMON BEACH WAY #721, PALM COAST, FL 32137For SaleMLS ID #FC309644, Luke O'Reilly, HAMMOCK REAL ESTATE GROUP. Stellar MLS
- $649,0003 bd3 ba2k sqft300 CINNAMON BEACH WAY #221, PALM COAST, FL 32137For SaleMLS ID #FC319475, P. Jordan Farrell, FLORIDA BEACHES REAL ESTATE. Stellar MLS
- $795,0003 bd2 ba1.6k sqft900 CINNAMON BEACH WAY #822, PALM COAST, FL 32137For SaleMLS ID #FC318596, Kim Robertson, KELLER WILLIAMS ST. JOHNS. Stellar MLS
- $844,9003 bd2 ba1.6k sqft500 Cinnamon Beach Way APT 452, Palm Coast, FL 32137For Sale
 MLS ID #1218110, Anthony Lombardo, Coastal Gateway Real Estate Group. DBAMLS
 - $674,9003 bd3 ba1.6k sqft200 OCEAN CREST DRIVE #717, PALM COAST, FL 32137For SaleMLS ID #FC314874, David Franklin, COASTAL GATEWAY REAL ESTATE GR. Stellar MLS
