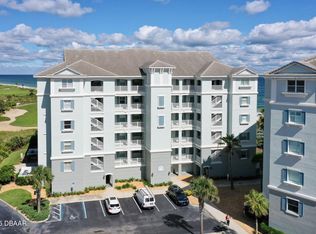
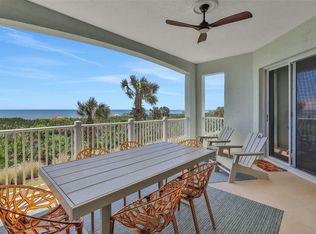
Rare opportunity to own a Direct Oceanfront Condo at Beautiful Cinnamon Beach at Ocean Hammock. Cinnamon Beach is like no other oceanfront property. Located in The Hammock, the gated community of Cinnamon Beach at Ocean Hammock offers approximately 2 miles of nearly private beach. Exceptional location on the 3rd floor with amazing ocean and beach views. This corner unit offers more windows for natural light, and this particular corner offers more privacy on the Lanai due to the angle of the next building. Conveniently located next to the Beach Walkover. Watch the shrimp boats and dolphins while you enjoy your morning coffee on the large, tiled Lanai. The largest condo floor plan available at Cinnamon Beach, this 3BR/3BA condo has a split bedroom plan ensuring privacy for all three bedrooms. The oversized Primary Bedroom features a King Bed, Desk, Large Windows to enjoy the Ocean Views, and a Spacious Ensuite Bathroom offering two separate vanities, large jacuzzi tub, walk-in shower, and water closet. Primary Suite Storage includes an In-Room Closet and a Second Large Closet with custom shelving that is currently used to store owner and vacation rental supplies. A Second King Bedroom with Ensuite Bathroom is centrally located off the Main Entrance Hallway. The Third Bedroom with Bunk Beds and a Queen Murphy Bed and Adjacent Bathroom are located on a separate hallway off the Foyer, past the Laundry Room, giving privacy and space for everyone. This floorplan offers the Larger Kitchen with Stainless Appliances and Granite Counters plus a bonus Breakfast Area. The Breakfast Table along with the adjoining Dining Room offers Indoor Dining for 10. With Additional Al Fresco Dining for 10 on the Lanai, this is a perfect space for Entertaining. The Living Room features an oversized Sliding Door with breathtaking views of the Beach and Atlantic Ocean. And don't miss the View of the 8th hole of the Ocean Course from the balcony (and the Tee Box view from the Breakfast Room). My Place at Cinnamon Beach has a solid vacation rental history with many repeat guests. With rentals scheduled into the summer and beyond, My Place at Cinnamon Beach can continue to be used as a short-term rental or arrangements can be made to convert it to a non-rental property. Rentals have been self-managed by the owner to assure that the condo has been both well maintained and kept in excellent condition. Cable and internet are included with the condo fees. The Ecobee Thermostat enables you to manage the HVAC with a phone app. The Yale Door Lock also enables app management and along with the Eero Wifi System makes this unit a very smart home. New windows installed October 2024. 4" Plantation Shutters throughout. HVAC was recently replaced. Owner's Storage Closet located in the Garage is perfect for storing chairs and beach toys. No Pets have been in this condo. All appliances and most furnishings and decor will convey. Personal items and some artwork/decor will not convey. Cinnamon Beach offers resort style luxury with 2 Pools - the Ocean Side Lap Pool/Spa with Cabanas and Elevator to a private sitting area. The second Lake Side Family Pool/Spa features Zero Entry Pool plus a Kiddie Pool and Play Area as well as the Fabulous Cinnamon Beach Grill, Adult Room , Kid's Play Room, Fitness Center, and more. Perfect to Watch Space Launches from Cape Canaveral! Seller is a Licensed Realtor in Florida. Showings By Appointment Only.
Active
Price cut: $38K (6/27)
$897,000
600 CINNAMON BEACH Way #531, Palm Coast, FL 32137
3beds
2,003sqft
:
Get pre-qualified$7,385/mo
Condominium
Built in 2004
-- sqft lot
$868,400 Zestimate®
$448/sqft
$1,342/mo HOA
What's special
Large tiled lanaiDirect oceanfront condoBonus breakfast areaOversized primary bedroom
- 137 days |
- 283 |
- 11 |
Zillow last checked:
Listing updated:
Listed by:
JUDY NARDE 770-833-7464,
HOMESMART 407-992-6139
Source: realMLS,MLS#: 2134951
Facts & features
Interior
Bedrooms & bathrooms
- Bedrooms: 3
- Bathrooms: 3
- Full bathrooms: 3
Primary bedroom
- Description: Ensuite Bathroom
- Level: Main
- Area: 238.8 Square Feet
- Dimensions: 19.90 x 12.00
Bedroom 2
- Description: Ensuite Bathroom
- Level: Main
- Area: 156 Square Feet
- Dimensions: 13.00 x 12.00
Bedroom 3
- Description: Adjacent Bathroom
- Level: Main
- Area: 186.44 Square Feet
- Dimensions: 11.80 x 15.80
Dining room
- Description: Open Concept
- Level: Main
- Area: 152.6 Square Feet
- Dimensions: 10.90 x 14.00
Family room
- Description: Direct Oceanfront
- Level: Main
- Area: 197.4 Square Feet
- Dimensions: 14.10 x 14.00
Kitchen
- Description: Includes Breakfast Area
- Level: Main
Laundry
- Description: Off Main Entry Hallway
- Level: Main
Heating
- Central, Electric
Cooling
- Central Air, Electric
Appliances
- Included: Dishwasher, Disposal, Dryer, Electric Range, Electric Water Heater, Microwave, Refrigerator, Washer
- Laundry: In Unit
Features
- Ceiling Fan(s), Eat-in Kitchen, Elevator, Entrance Foyer, His and Hers Closets, Open Floorplan, Pantry, Primary Bathroom -Tub with Separate Shower, Smart Home, Smart Thermostat, Split Bedrooms, Walk-In Closet(s)
- Flooring: Carpet, Tile
- Furnished: Yes
Interior area
- Total structure area: 2,003
- Total interior livable area: 2,003 sqft
Property
Parking
- Total spaces: 1
- Parking features: Additional Parking, Garage, Parking Lot, Unassigned
- Garage spaces: 1
Accessibility
- Accessibility features: Accessible Approach with Ramp
Features
- Levels: Three Or More
- Stories: 1
- Patio & porch: Covered, Deck, Rear Porch
- Exterior features: Balcony
- Has view: Yes
- View description: Beach, Ocean
- Has water view: Yes
- Water view: Beach,Ocean
- Waterfront features: Ocean Front
Lot
- Size: 0.3 Acres
- Features: On Golf Course, Other
Details
- Parcel number: 0411313513000000531
Construction
Type & style
- Home type: Condo
- Architectural style: Other
- Property subtype: Condominium
- Attached to another structure: Yes
Materials
- Block, Stucco
- Roof: Tile
Condition
- New construction: No
- Year built: 2004
Utilities & green energy
- Sewer: Public Sewer
- Water: Public
- Utilities for property: Cable Connected, Electricity Available, Sewer Connected, Water Connected
Community & HOA
Community
- Security: Smoke Detector(s)
- Subdivision: Ocean Hammock
HOA
- Has HOA: Yes
- Amenities included: Pool, Beach Access, Cable TV, Children's Pool, Clubhouse, Elevator(s), Fitness Center, Gated, Maintenance Grounds, Management - Full Time, Management - Off Site, Security, Spa/Hot Tub, Storage, Trash, Water
- Services included: Cable TV, Internet, Maintenance Grounds, Pest Control, Security, Sewer, Trash, Water
- HOA fee: $1,048 quarterly
- HOA name: Cinnamon Beach at Ocean Hammock
- Second HOA fee: $993 monthly
Location
- Region: Palm Coast
Financial & listing details
- Price per square foot: $448/sqft
- Tax assessed value: $762,120
- Annual tax amount: $9,627
- Date on market: 3/14/2026
- Listing terms: Cash,Conventional
- Road surface type: Paved
Estimated market value
$868,400
$825,000 - $912,000
$3,590/mo
Price history
| Date | Event | Price |
|---|---|---|
| 6/27/2026 | Price change | $897,000-4.1%$448/sqft |
Source:  realMLS #2134951 Report a problem realMLS #2134951 Report a problem | ||
| 6/8/2026 | Price change | $935,000-4.5%$467/sqft |
Source:  Stellar MLS #FC316744 Report a problem Stellar MLS #FC316744 Report a problem | ||
| 5/21/2026 | Price change | $979,000-1.9%$489/sqft |
Source: realMLS #2134951 Report a problem | ||
| 3/8/2026 | Listed for sale | $998,000+7.9%$498/sqft |
Source: Stellar MLS #FC316744 Report a problem | ||
| 8/15/2005 | Sold | $925,000+37.5%$462/sqft |
Source: Public Record Report a problem | ||
| 4/5/2005 | Sold | $672,600$336/sqft |
Source: Public Record Report a problem | ||
Public tax history
| Year | Property taxes | Tax assessment |
|---|---|---|
| 2024 | $9,140 +4.2% | $563,545 +10% |
| 2023 | $8,771 +14% | $512,314 +10% |
| 2022 | $7,693 +21.1% | $465,740 +10% |
| 2021 | $6,350 -1.5% | $423,400 |
| 2020 | $6,446 -1.4% | $423,400 |
| 2019 | $6,540 +2.3% | $423,400 +4.8% |
| 2018 | $6,392 -8.7% | $404,000 -8% |
| 2017 | $6,998 | $439,300 |
| 2016 | $6,998 -2% | $439,300 +4.9% |
| 2015 | $7,143 +3.9% | $418,800 |
| 2014 | $6,875 | $418,800 +15.4% |
| 2013 | -- | $362,900 +10% |
| 2012 | -- | $330,000 -5% |
| 2011 | -- | $347,300 -12.9% |
| 2010 | -- | $398,800 -23% |
| 2009 | -- | $518,100 -20.7% |
| 2008 | -- | $653,500 -9% |
| 2007 | -- | $718,100 +7.2% |
| 2006 | -- | $670,000 +27.4% |
| 2005 | -- | $525,700 |
Find assessor info on the county website
Monthly payment
Est. payment
Payment breakdown
Explore the cost of this home by adjusting the details. Changes won't be saved.Climate risks
Neighborhood: 32137
Nearby schools
GreatSchools rating
- 8/10Old Kings Elementary SchoolGrades: PK-5Distance: 8.8 mi
- 5/10Matanzas High SchoolGrades: 8-12Distance: 3.2 mi
- 7/10Indian Trails Middle SchoolGrades: 6-8Distance: 4.6 mi
Schools provided by the listing agent
- Elementary: Old Kings
- Middle: Indian Trails
- High: Matanzas
Source: realMLS. This data may not be complete. We recommend contacting the local school district to confirm school assignments for this home.
- $785,8003 bd2 ba1.6k sqft600 Cinnamon Beach Way APT 522, Palm Coast, FL 32137Off Market
- $799,5003 bd3 ba2k sqft600 Cinnamon Beach Way APT 525, Palm Coast, FL 32137Off Market
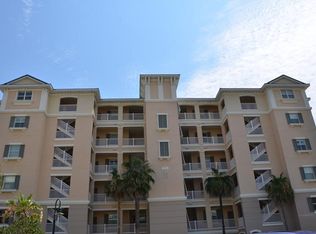
- $765,7003 bd2 ba1.6k sqft600 Cinnamon Beach Way APT 534, Palm Coast, FL 32137Off Market
- $714,8003 bd2 ba1.6k sqft600 Cinnamon Beach Way APT 542, Palm Coast, FL 32137Off Market
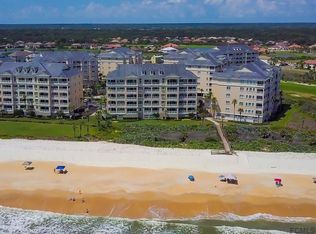
- $857,5003 bd3 ba2k sqft600 Cinnamon Beach Way APT 545, Palm Coast, FL 32137Off Market
- $808,7003 bd2 ba1.6k sqft600 Cinnamon Beach Way APT 552, Palm Coast, FL 32137Off Market
- $735,0003 bd2 ba1.3k sqft600 Cinnamon Beach Way APT 563, Palm Coast, FL 32137Off Market
- $540,0003 bd3 ba2k sqft600 Cinnamon Beach Way 545 #545, Palm Coast, FL 32137Off Market
A local agent can set up tours, give advice and negotiate with sellers.
A local lender can help you make sure your offer is ready when you are.
Similar homes
- $879,0003 bd3 ba2k sqft800 CINNAMON BEACH WAY #721, PALM COAST, FL 32137For Sale

 MLS ID #FC309644, Luke O'Reilly, HAMMOCK REAL ESTATE GROUP. Stellar MLS
 - $849,9003 bd2 ba1.6k sqft700 CINNAMON BEACH Way #624, Palm Coast, FL 32137For Sale
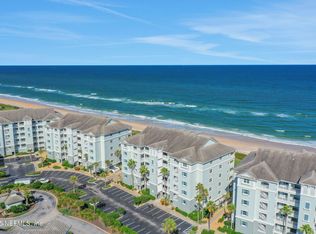 MLS ID #2115103, KIMBERLY ROBERTSON. realMLS
 - $844,9003 bd2 ba1.6k sqft500 Cinnamon Beach Way APT 452, Palm Coast, FL 32137For Sale
 MLS ID #1218110, Anthony Lombardo, Coastal Gateway Real Estate Group. DBAMLS
 - $795,0003 bd2 ba1.6k sqft900 CINNAMON BEACH WAY #822, PALM COAST, FL 32137For Sale
 MLS ID #FC318596, Kim Robertson, KELLER WILLIAMS ST. JOHNS. Stellar MLS
 - $749,9003 bd2 ba1.6k sqft800 CINNAMON BEACH WAY #742, PALM COAST, FL 32137For SaleMLS ID #FC317436, Steven Harrison, SHS REALTY SERVICES. Stellar MLS
- $799,0003 bd2 ba1.6k sqft700 CINNAMON BEACH WAY #634, PALM COAST, FL 32137For SaleMLS ID #FC311767, Laurent Alves, HAMMOCK REAL ESTATE GROUP. Stellar MLS
- $649,0003 bd3 ba2k sqft300 CINNAMON BEACH WAY #221, PALM COAST, FL 32137For SaleMLS ID #FC319475, P. Jordan Farrell, FLORIDA BEACHES REAL ESTATE. Stellar MLS
- $640,0003 bd3 ba2k sqft1000 CINNAMON BEACH WAY #941, PALM COAST, FL 32137For SaleMLS ID #FC309036, Karla Goodman, ONE SOTHEBYS INTERNATIONAL. Stellar MLS
- $945,0003 bd3 ba1.8k sqft200 OCEAN CREST Drive #313, Palm Coast, FL 32137For SaleMLS ID #2114783, Christine Margaret Matthaei. realMLS
- $725,0003 bd2 ba1.3k sqft700 Cinnamon Beach Way APT 633, Palm Coast, FL 32137For SaleMLS ID #252896, Stacey Scanlan, Berkshire Hathaway Homeservices (Palm Coast Beach). St Augustine St Johns County BOR
- $475,0003 bd2 ba1.2k sqft15 OCEAN CREST WAY #1314, PALM COAST, FL 32137For SaleMLS ID #FC314912, Tyler Capps, KOKOMO REALTY LLC. Stellar MLS
- $794,0003 bd2 ba2.1k sqft5 Cheyenne Ct, Palm Coast, FL 32137For SaleMLS ID #260302, Noah Bailey, Keller Williams Realty Atlantic Partners St Augustine. St Augustine St Johns County BOR
- $475,0003 bd2 ba1.2k sqft15 OCEAN CREST WAY #1342, PALM COAST, FL 32137For SaleMLS ID #FC306514, Luke O'Reilly, HAMMOCK REAL ESTATE GROUP. Stellar MLS
- $829,5003 bd2 ba2.3k sqft169 Aspen Way, Palm Coast, FL 32137For SaleMLS ID #262884, Colleen Sullivan, Lighthouse Realty Associates. St Augustine St Johns County BOR
- $495,0003 bd2 ba1.6k sqft35 Ocean Crest Way, Palm Coast, FL 32137For SaleMLS ID #262061, Barbara Ungerman, Elite Housing Advisors. St Augustine St Johns County BOR
- $559,0003 bd3 ba1.6k sqft80 SURFVIEW DRIVE #707, PALM COAST, FL 32137For SaleMLS ID #FC310355, David Heilman, HAMMOCK REAL ESTATE GROUP. Stellar MLS
- $545,0003 bd3 ba1.6k sqft60 SURFVIEW Drive #206, Palm Coast, FL 32137For SaleMLS ID #2151744, PAMELA CAPELA. realMLS
- $495,0003 bd2 ba1.6k sqft35 OCEAN CREST WAY #1111, PALM COAST, FL 32137For SaleMLS ID #FC317853, Barbara Ungerman, PA, ELITE HOUSING ADVISORS, LLC.. Stellar MLS
- $500,0003 bd2 ba1.6k sqft5 OCEAN CREST Way #1411, Palm Coast, FL 32137For SaleMLS ID #2083598, CHRISTOPHER T SNOW. realMLS
- $545,0003 bd2 ba1.6k sqft400 Cinnamon Beach Way #324, Palm Coast, FL 32164For SaleMLS ID #262331, Laura Kulaga, Hammock Real Estate Group. St Augustine St Johns County BOR
