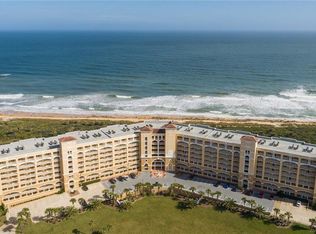
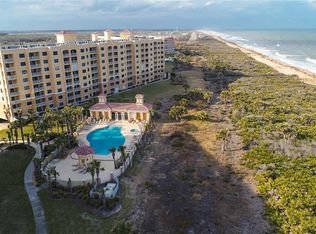
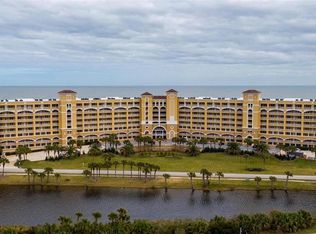
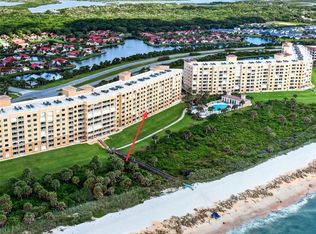
Located on the 7th floor, this ocean front condo has everything your heart can desire! Awe inspiring views of the Atlantic Ocean are visible from the kitchen, dining room, living room, master suite and your own private balcony. Experience stunning sun rises from your bedroom or balcony in the morning and beautiful sun sets from your front entry area in the evening. This spacious 3 bedroom, 2.5 bath unit has brand new stainless steel appliances, beautiful granite countertops, a new AC (2025) and newer water heater (2020). The seller will include any and all furnishings requested by the buyer. Beautiful rich bamboo flooring and ceramic tile is found throughout the unit. This condo is elegantly adorned with crown molding, plantation shutters, freshly light painted walls and newer west side windows! Surf Club II recently passed the State of Florida Structural Integrity Reserve Study with NO ASSESSMENTS and currently has approximately $1,000.000.00 in Reserves and total assets of nearly $1,200.000.00 You also have your very own fitness center right on the first floor! Surf Club is one of the very few properties that offers BOTH Atlantic ocean and Intracoastal Waterway access! The amenities are endless with 3 heated swimming pools, a hot tub, a beautiful Pavilion for entertaining complete with a large screen TV, a gorgeous fire pit and lounge furniture, 4 gas grills, newly remodeled bathrooms and a "Dancing water/splash pad" feature for those really hot days!. The Sports Complex offers lighted tennis courts, pickleball courts, shuffleboard, bocce ball, basketball, volleyball, it's own clubhouse, another heated pool, a beautiful private fishing pier dock area with an additional clubhouse, kayak storage area as well as miles of walking, hiking and biking trails. There are also three private boardwalks that that give you immediate access to the beach and the ocean. Your unit comes complete with 2 storage lockers and 2 unassigned parking spots in the garage. There is also a beautiful large clubhouse up at the MSOA pool area! Surf Club is strategically located within 30 minutes from the beautiful and quaint city of St. Augustine and 30 minutes from the hustle and bustle of Daytona Beach! LIVE EVERY DAY LIKE YOU ARE ON VACATION FOR THE REST OF YOUR LIFE!! You are not just purchasing a condo...you are purchasing AN ENTIRELY NEW LIFESTYLE!!!
For sale
Price cut: $10K (7/10)
$559,000
80 SURFVIEW DRIVE #707, PALM COAST, FL 32137
3beds
1,640sqft
Condominium
Built in 2003
-- sqft lot
$-- Zestimate®
$341/sqft
$881/mo HOA
What's special
Private balconyHot tubBeautiful granite countertopsOcean front condoNewly remodeled bathroomsNewer west side windowsFreshly light painted walls
- 164 days
- 382
- 13
Zillow last checked:
Listing updated:
Listed by:
David Heilman 608-575-2859,
HAMMOCK REAL ESTATE GROUP 386-246-9934
Source: Stellar MLS,MLS#: FC310355 Originating MLS: Flagler
Originating MLS: Flagler
Facts & features
Interior
Bedrooms & bathrooms
- Bedrooms: 3
- Bathrooms: 3
- Full bathrooms: 2
- 1/2 bathrooms: 1
Primary bedroom
- Features: Walk-In Closet(s)
- Level: First
- Area: 241.56 Square Feet
- Dimensions: 12.2x19.8
Bedroom 1
- Features: Walk-In Closet(s)
- Level: First
- Area: 158.6 Square Feet
- Dimensions: 12.2x13
Bedroom 2
- Features: Built-in Closet
- Level: First
- Area: 149.5 Square Feet
- Dimensions: 11.5x13
Primary bathroom
- Features: Linen Closet
- Level: First
- Area: 119.84 Square Feet
- Dimensions: 10.7x11.2
Bathroom 1
- Features: No Closet
- Level: First
- Area: 80.91 Square Feet
- Dimensions: 9.3x8.7
Bathroom 2
- Features: No Closet
- Level: First
- Area: 31.72 Square Feet
- Dimensions: 6.1x5.2
Dining room
- Features: No Closet
- Level: First
- Area: 252.8 Square Feet
- Dimensions: 15.8x16
Kitchen
- Features: No Closet
- Level: First
- Area: 111.6 Square Feet
- Dimensions: 12x9.3
Living room
- Features: No Closet
- Level: First
- Area: 205.4 Square Feet
- Dimensions: 15.8x13
Heating
- Central, Electric
Cooling
- Central Air
Appliances
- Included: Oven, Dishwasher, Disposal, Dryer, Electric Water Heater, Microwave, Range, Refrigerator, Washer
- Laundry: Electric Dryer Hookup, Laundry Closet, Washer Hookup
Features
- Ceiling Fan(s), Elevator, Living Room/Dining Room Combo, Primary Bedroom Main Floor, Solid Surface Counters, Thermostat
- Flooring: Bamboo, Ceramic Tile
- Doors: Outdoor Grill, Sliding Doors
- Has fireplace: No
- Furnished: Yes
Interior area
- Total structure area: 1,640
- Total interior livable area: 1,640 sqft
Video & virtual tour
Property
Parking
- Total spaces: 4
- Parking features: Under Building
- Attached garage spaces: 2
- Carport spaces: 2
- Covered spaces: 4
Features
- Levels: One
- Stories: 1
- Exterior features: Balcony, Outdoor Grill, Private Mailbox, Storage, Tennis Court(s)
- Has private pool: Yes
- Pool features: Heated, In Ground, Lap
- Has spa: Yes
- Spa features: Heated, In Ground
- Has view: Yes
- View description: Water, Beach, Gulf/Ocean - Full
- Has water view: Yes
- Water view: Water,Beach,Gulf/Ocean - Full
- Waterfront features: Gulf/Ocean, Beach Access, Gulf/Ocean Access, Fishing Pier
- Body of water: ATLANTIC OCEAN
Lot
- Size: 0.57 Acres
Details
- Parcel number: 3710313731000207070
- Zoning: PUD
- Special conditions: None
Construction
Type & style
- Home type: Condo
- Property subtype: Condominium
Materials
- Block, Concrete, Stucco
- Foundation: Slab
- Roof: Built-Up,Tile
Condition
- Completed
- New construction: No
- Year built: 2003
Utilities & green energy
- Sewer: Public Sewer
- Water: Public
- Utilities for property: Cable Connected, Electricity Available, Electricity Connected, Sewer Connected, Water Connected
Community & HOA
Community
- Features: Dock, Fishing, Water Access, Association Recreation - Owned, Buyer Approval Required, Clubhouse, Fitness Center, Gated Community - Guard, No Truck/RV/Motorcycle Parking, Pool, Sidewalks, Tennis Court(s)
- Pet fee: $0 monthly
- Subdivision: SURF CLUB II CONDO
HOA
- Has HOA: Yes
- Amenities included: Basketball Court, Cable TV, Clubhouse, Elevator(s), Fitness Center, Maintenance, Pickleball Court(s), Pool, Recreation Facilities, Security, Shuffleboard Court, Spa/Hot Tub, Storage, Tennis Court(s)
- Services included: Cable TV, Common Area Taxes, Community Pool, Internet, Maintenance Structure, Maintenance Grounds, Pool Maintenance, Private Road, Recreational Facilities, Security, Sewer, Trash, Water
- HOA fee: $881 monthly
- HOA name: PATTY CRUM
- HOA phone: 904-501-1204
- Second HOA name: MATANZAS SHORES OWNERS ASSOCIATION
- Second HOA phone: 386-445-7443
Location
- Region: Palm Coast
Financial & listing details
- Price per square foot: $341/sqft
- Tax assessed value: $434,920
- Annual tax amount: $6,536
- Date on market: 6/12/2025
- Cumulative days on market: 160 days
- Listing terms: Cash,Conventional
- Ownership: Fee Simple
- Total actual rent: 0
- Electric utility on property: Yes
- Road surface type: Asphalt, Paved
Estimated market value
Not available
Estimated sales range
Not available
Not available
Price history
| Date | Event | Price |
|---|---|---|
| 7/10/2026 | Price change | $559,000-1.8%$341/sqft |
Source:  Stellar MLS #FC310355 Report a problem Stellar MLS #FC310355 Report a problem | ||
| 5/25/2026 | Listed for sale | $569,000$347/sqft |
Source: Stellar MLS #FC310355 Report a problem | ||
| 5/9/2026 | Pending sale | $569,000$347/sqft |
Source: Stellar MLS #FC310355 Report a problem | ||
| 3/28/2026 | Listed for sale | $569,000$347/sqft |
Source: Stellar MLS #FC310355 Report a problem | ||
| 6/24/2025 | Listing removed | $569,000$347/sqft |
Source: Stellar MLS #FC310355 Report a problem | ||
| 6/12/2025 | Listed for sale | $569,000+67.4%$347/sqft |
Source: Stellar MLS #FC310355 Report a problem | ||
| 11/22/2016 | Sold | $340,000-2.9%$207/sqft |
Source: Public Record Report a problem | ||
| 7/26/2016 | Price change | $350,000-2.8%$213/sqft |
Source: Better Homes and Gardens Real Estate Synergy #211558 Report a problem | ||
| 3/16/2016 | Listed for sale | $360,000$220/sqft |
Source: Better Homes and Gardens Real Estate Synergy #211558 Report a problem | ||
Public tax history
| Year | Property taxes | Tax assessment |
|---|---|---|
| 2025 | $6,126 -6.3% | $434,920 +0.6% |
| 2024 | $6,536 +4.6% | $432,402 +10% |
| 2023 | $6,250 +14.9% | $393,093 +10% |
| 2022 | $5,441 +12.7% | $357,357 +10% |
| 2021 | $4,827 +0.5% | $324,870 +2% |
| 2020 | $4,805 -1.4% | $318,500 |
| 2019 | $4,875 -3.4% | $318,500 -1.1% |
| 2018 | $5,049 +4.9% | $322,100 +5.7% |
| 2017 | $4,813 | $304,700 |
| 2016 | $4,813 +0.3% | $304,700 +14.9% |
| 2015 | $4,800 +11.1% | $265,200 |
| 2014 | $4,321 | $265,200 +10% |
| 2013 | -- | $241,000 +5% |
| 2012 | -- | $229,600 |
| 2011 | -- | $229,600 -20.6% |
| 2010 | -- | $289,100 -10.7% |
| 2009 | -- | $323,900 -10.5% |
| 2008 | -- | $362,100 -23.3% |
| 2007 | -- | $472,400 +3% |
| 2006 | -- | $458,700 +20% |
| 2005 | -- | $382,300 +30% |
| 2004 | -- | $294,100 |
Find assessor info on the county website
Monthly payment
Est. payment
Payment breakdown
Explore the cost of this home by adjusting the details. Changes won't be saved.Climate risks
Neighborhood: 32137

Similar homes
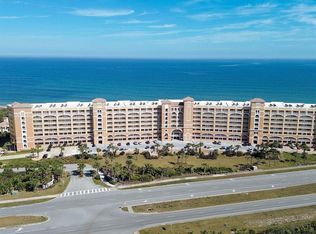
- $541,0123 bd3 ba1.6k sqft60 SURFVIEW DRIVE #208, PALM COAST, FL 32137For Sale
 MLS ID #FC318799, Edward Lang, SERENITY REALTY GROUP. Stellar MLS
 - $545,0003 bd3 ba1.6k sqft60 SURFVIEW Drive #206, Palm Coast, FL 32137For Sale
 MLS ID #2151744, PAMELA CAPELA. realMLS
 - $565,0003 bd3 ba1.6k sqft200 OCEAN CREST DRIVE #109, PALM COAST, FL 32137For Sale
 MLS ID #O6439405, Candace Garber, TRUDEALS REALTY CORP. Stellar MLS
 - $499,0003 bd3 ba1.6k sqft60 SURFVIEW DRIVE #209, PALM COAST, FL 32137For Sale
 MLS ID #FC317359, John Horan, PALM WAVE REALTY. Stellar MLS
 - $625,0003 bd3 ba1.6k sqft80 SURFVIEW DRIVE #809, PALM COAST, FL 32137For SaleMLS ID #FC320616, David Heilman, HAMMOCK REAL ESTATE GROUP. Stellar MLS
- $594,9003 bd2 ba1.4k sqft60 SURFVIEW DRIVE #502, PALM COAST, FL 32137For SaleMLS ID #FC309645, David Heilman, HAMMOCK REAL ESTATE GROUP. Stellar MLS
- $489,0003 bd3 ba1.6k sqft60 SURFVIEW DRIVE #122, PALM COAST, FL 32137For SaleMLS ID #O6402999, Rita Phillips, FLORIDA REALTY INVESTMENTS. Stellar MLS
- $479,0003 bd2 ba1.4k sqft60 SURFVIEW DRIVE #214, PALM COAST, FL 32137For SaleMLS ID #FC319753, Luke O'Reilly, HAMMOCK REAL ESTATE GROUP. Stellar MLS
- $575,0003 bd3 ba1.6k sqft200 OCEAN CREST DRIVE #108, PALM COAST, FL 32137For SaleMLS ID #FC319971, Karla Goodman, ONE SOTHEBYS INTERNATIONAL. Stellar MLS
- $530,0003 bd2 ba1.6k sqft1100 CINNAMON BEACH WAY #1024, PALM COAST, FL 32137For SaleMLS ID #FC319100, Luke O'Reilly, HAMMOCK REAL ESTATE GROUP. Stellar MLS
- $624,0003 bd3 ba1.6k sqft200 OCEAN CREST DRIVE #116, PALM COAST, FL 32137For SaleMLS ID #FC319901, Carlene Reardon, COASTAL GATEWAY REAL ESTATE GR. Stellar MLS
- $500,0003 bd2 ba1.2k sqft25 OCEAN CREST WAY #1242, PALM COAST, FL 32137For SaleMLS ID #FC318654, James Sheehan, BETTER HMS & GARDENS RE SYNERG. Stellar MLS
- $520,0003 bd2 ba1.6k sqft1000 CINNAMON BEACH WAY #942, PALM COAST, FL 32137For SaleMLS ID #FC300272, Tammy Selic, COLDWELL BANKER (HAMMOCK). Stellar MLS
- $399,0002 bd2 ba1.1k sqft104 SURFVIEW DRIVE #2204, PALM COAST, FL 32137For SaleMLS ID #TB8475310, Susan Thompson, VPR UNITED REAL ESTATE. Stellar MLS
- $649,0003 bd3 ba2k sqft300 CINNAMON BEACH WAY #221, PALM COAST, FL 32137For SaleMLS ID #FC319475, P. Jordan Farrell, FLORIDA BEACHES REAL ESTATE. Stellar MLS
- $580,0003 bd2 ba1.3k sqft15 SEA VISTA DRIVE, PALM COAST, FL 32137For SaleMLS ID #FC318571, Jeremie Purdy, RE/MAX SELECT PROFESSIONALS. Stellar MLS
- $699,0003 bd3 ba1.6k sqft200 OCEAN CREST DRIVE #517, PALM COAST, FL 32137For SaleMLS ID #FC317742, Luke O'Reilly, HAMMOCK REAL ESTATE GROUP. Stellar MLS
- $569,5003 bd2 ba1.6k sqft109 CORAL REEF COURT N, PALM COAST, FL 32137For SaleMLS ID #FC320580, Taner Banks, KELLER WILLIAMS RLTY FL. PARTN. Stellar MLS
- $429,0003 bd2 ba1.6k sqft35 OCEAN CREST WAY #1135, PALM COAST, FL 32137For SaleMLS ID #FC315127, Luke O'Reilly, HAMMOCK REAL ESTATE GROUP. Stellar MLS
