***SELLER OFFERING SELLER FINANCING***HOME BEING OFFERED FULLY FURNISHED MINUS A FEW THINGS***Imagine walking into a home that was thoughtfully designed for elevated everyday living, where function and luxury come together seamlessly! From the moment you arrive, this 2022 custom-built SALTWATER POOL home makes an immediate impression. Situated on the second-largest lot in Marina Del Palma, the expansive footprint and deep extended driveway create a true private estate feel. You're welcomed by a massive 8-foot custom pivot door and grand 16-foot foyer that opens into a space defined by soaring 12-foot ceilings, and matte porcelain tile, offering a clean, modern, luxury aesthetic throughout. At the heart of the home is a chef-inspired kitchen designed for both entertaining and everyday living. Anchored by a professional 48-inch ZLINE gas range with double ovens and a massive quartz island, the space naturally becomes the centerpiece of the home. A standout feature is the hidden 14-foot walk-in pantry, providing exceptional storage while keeping countertops completely clear for a sleek, high-end finish. The open-concept layout enhances flow between the kitchen, dining, and living areas, all designed with upscale finishes and a bright, airy feel. The primary suite serves as a private luxury retreat, featuring dual walk-in closets with custom shelving and a spa-inspired ensuite bath complete with a couples' shower, dual shower heads, built-in bench, and handheld sprayers. Every space has been thoughtfully upgraded, including a commercial-grade laundry room and an oversized epoxy-finished garage designed to accommodate full-size SUVs and trucks with ease. Indoor-outdoor living is seamless with 10-foot glass sliders opening to a massive 45-foot covered lanai, extending your living space into a true resort-style backyard. The exterior features a 45-foot beach-entry saltwater pool, fully fenced yard, and professional landscaping for a private, resort-like setting. A private 95-foot well services both the pool and irrigation system, supporting lush landscaping while reducing utility costs. Located in the highly sought-after Marina Del Palma community, residents enjoy a maintenance-free, luxury waterfront lifestyle with HOA-included dry-stack boat storage and valet boat service through a convenient app-based system. Additional resort-style amenities include a dockside clubhouse, pool, fitness center, and tennis courts. This is more than a home--it's a refined coastal lifestyle designed for comfort, convenience, and elevated living in one of Palm Coast's premier communities.
Active
$1,150,000
94 DEL PALMA Drive, Palm Coast, FL 32137
3beds
2,949sqft
:
Get pre-qualified$7,824/mo
Single Family Residence
Built in 2022
0.32 Acres Lot
$1,096,100 Zestimate®
$390/sqft
$451/mo HOA
What's special
Fully fenced yardMatte porcelain tileOpen-concept layoutUpscale finishesMassive quartz islandSpa-inspired ensuite bathChef-inspired kitchen
- 88 days |
- 331 |
- 16 |
Zillow last checked:
Listing updated:
Listed by:
MORGAN E PORTER 386-268-7735,
REMAX SELECT PROFESSIONALS 386-283-4966
Source: realMLS,MLS#: 2145057
Facts & features
Interior
Bedrooms & bathrooms
- Bedrooms: 3
- Bathrooms: 3
- Full bathrooms: 2
- 1/2 bathrooms: 1
Primary bedroom
- Description: Ceiling Fan(s), En Suite Bathroom
- Level: Main
- Area: 540 Square Feet
- Dimensions: 15.00 x 36.00
Bedroom 2
- Description: Ceiling Fan(s)
- Level: Main
- Area: 238 Square Feet
- Dimensions: 14.00 x 17.00
Bedroom 3
- Description: Ceiling Fan(s)
- Level: Main
- Area: 182 Square Feet
- Dimensions: 14.00 x 13.00
Primary bathroom
- Description: Built-In Shower Bench, En Suite Bathroom, Exhaust Fan, Makeup/Vanity Space, Multiple Shower Heads, Rain Shower Head, Shower - No Tub, Water Closet/Priv Toilet
- Level: Main
- Area: 195 Square Feet
- Dimensions: 13.00 x 15.00
Bathroom 2
- Description: Exhaust Fan, Shower - No Tub
- Level: Main
- Area: 50 Square Feet
- Dimensions: 10.00 x 5.00
Dining room
- Level: Main
- Area: 238 Square Feet
- Dimensions: 14.00 x 17.00
Kitchen
- Description: Bar, Kitchen Island, Pantry, Walk-In Pantry
- Level: Main
- Area: 252 Square Feet
- Dimensions: 14.00 x 18.00
Living room
- Description: Ceiling Fan(s)
- Level: Main
- Area: 396 Square Feet
- Dimensions: 11.00 x 36.00
Heating
- Electric
Cooling
- Central Air, Electric
Appliances
- Included: Dishwasher, Disposal, Dryer, Gas Range, Refrigerator, Washer
- Laundry: In Unit
Features
- Ceiling Fan(s), Eat-in Kitchen, Open Floorplan, Split Bedrooms, Walk-In Closet(s)
- Flooring: Tile
Interior area
- Total structure area: 4,234
- Total interior livable area: 2,949 sqft
Video & virtual tour
Property
Parking
- Total spaces: 2
- Parking features: Attached, Garage
- Attached garage spaces: 2
Features
- Levels: One
- Stories: 1
- Patio & porch: Covered, Rear Porch, Screened
- Pool features: In Ground, Salt Water
- Fencing: Fenced,Back Yard,Block,Full,Wrought Iron
- Has view: Yes
- View description: Pool
Lot
- Size: 0.32 Acres
Details
- Parcel number: 3511314075000000470
- Zoning description: PUD
Construction
Type & style
- Home type: SingleFamily
- Property subtype: Single Family Residence
Materials
- Block, Concrete, Stucco
- Roof: Concrete,Tile
Condition
- New construction: No
- Year built: 2022
Utilities & green energy
- Sewer: Public Sewer
- Water: Public
- Utilities for property: Cable Connected, Electricity Connected, Sewer Connected, Water Connected
Community & HOA
Community
- Subdivision: Marina Del Palma
HOA
- Has HOA: Yes
- Amenities included: Pool, Boat Dock, Boat Launch, Boat Slip, Clubhouse, Dog Park, Fitness Center, Gated, Marina, Playground, Tennis Court(s), Water
- Services included: Maintenance Grounds, Maintenance Structure, Security
- HOA fee: $1,352 quarterly
- HOA name: Marina Del Palma | Susan Sprunger
- HOA phone: 386-446-0085
Location
- Region: Palm Coast
Financial & listing details
- Price per square foot: $390/sqft
- Tax assessed value: $828,137
- Annual tax amount: $13,423
- Date on market: 5/13/2026
- Listing terms: Cash,Conventional,FHA,VA Loan
- Road surface type: Asphalt, Paved
Estimated market value
$1,096,100
$1.04M - $1.15M
$3,722/mo
Price history
| Date | Event | Price |
|---|---|---|
| 4/15/2026 | Listed for sale | $1,150,000+560.9%$390/sqft |
Source:  Stellar MLS #FC317378 Report a problem Stellar MLS #FC317378 Report a problem | ||
| 4/9/2025 | Listing removed | $5,500$2/sqft |
Source: Zillow Rentals Report a problem | ||
| 1/24/2025 | Price change | $5,500-8.3%$2/sqft |
Source: Zillow Rentals Report a problem | ||
| 11/27/2024 | Listed for rent | $6,000$2/sqft |
Source: Zillow Rentals Report a problem | ||
| 10/12/2020 | Sold | $174,000$59/sqft |
Source: Public Record Report a problem | ||
Public tax history
| Year | Property taxes | Tax assessment |
|---|---|---|
| 2024 | $13,559 +2% | $782,745 +3% |
| 2023 | $13,289 +431.2% | $759,947 +508.7% |
| 2022 | $2,501 +13.2% | $124,850 +10% |
| 2021 | $2,210 +56.2% | $113,500 +58.7% |
| 2020 | $1,415 -37.4% | $71,500 -36.7% |
| 2019 | $2,261 +1278.3% | $113,000 +1303.7% |
| 2018 | $164 | $8,050 |
Find assessor info on the county website
Monthly payment
Est. payment
Payment breakdown
Explore the cost of this home by adjusting the details. Changes won't be saved.Climate risks
Neighborhood: 32137
Nearby schools
GreatSchools rating
- 8/10Old Kings Elementary SchoolGrades: PK-5Distance: 2.2 mi
- 7/10Indian Trails Middle SchoolGrades: 6-8Distance: 8.3 mi
- 5/10Matanzas High SchoolGrades: 8-12Distance: 8.6 mi
Schools provided by the listing agent
- Elementary: Old Kings
- Middle: Indian Trails
- High: Matanzas
Source: realMLS. This data may not be complete. We recommend contacting the local school district to confirm school assignments for this home.
- $127,50010,759 sqft92 Del Palma Dr, Palm Coast, FL 32137Off Market
- $110,0000.27 acres98 Del Palma Dr, Palm Coast, FL 32137Sold
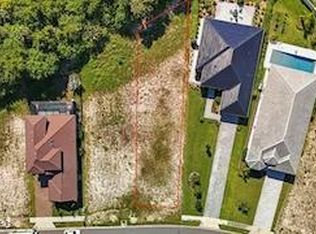
- $127,5008,712 sqft90 Del Palma Dr, Palm Coast, FL 32137Off Market
- $950,0003 bd3 ba2.5k sqft96 Del Palma Dr, Palm Coast, FL 32137Sold
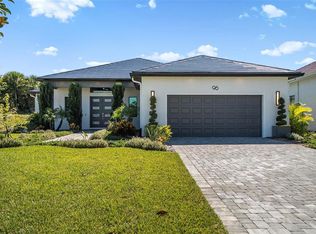
- $110,0000.27 acres98 Del Palma Dr #49, Palm Coast, FL 32137Sold
- $90,0006,665 sqft85 Del Palma Dr #110, Palm Coast, FL 32137Sold
- $170,00010,759 sqft92 Del Palma Dr #46, Palm Coast, FL 32137Lot/Land
- $135,0008,276 sqft100 Del Palma Dr, Palm Coast, FL 32137Off Market
A local agent can set up tours, give advice and negotiate with sellers.
A local lender can help you make sure your offer is ready when you are.
Similar homes
- $1,198,0003 bd4 ba3k sqft23 N RIVERWALK DRIVE, PALM COAST, FL 32137For Sale

 MLS ID #FC319623, Kathryn Koorie, GRAND LIVING REALTY. Stellar MLS
 - $899,9994 bd3 ba2.8k sqft5 Rio Vista Dr, Palm Coast, FL 32137For Sale

 MLS ID #1220162, Andy Kalcounos, Coastal Gateway Real Estate Group. DBAMLS
 - $1,250,0003 bd3 ba2.6k sqft27 S RIVERWALK DRIVE, PALM COAST, FL 32137For Sale
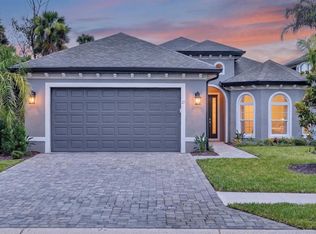 MLS ID #FC313605, P. Jordan Farrell, FLORIDA BEACHES REAL ESTATE. Stellar MLS
 - $728,0004 bd2 ba2.4k sqft296 S RIVERWALK Drive, Palm Coast, FL 32137For Sale
 MLS ID #2153514, JENNIFER HORNIK. realMLS
 - $925,0003 bd3 ba2.2k sqft120 DEL PALMA DRIVE, PALM COAST, FL 32137New ConstructionMLS ID #FC319459, Vanessa Blaine, KEY REALTY OF FLAGLER COUNTY. Stellar MLS
- $779,9003 bd3 ba1.8k sqft122 DEL PALMA DRIVE, PALM COAST, FL 32137For SaleMLS ID #FC316381, Bruce Garrison, TRADEMARK REALTY GROUP LLC. Stellar MLS
- $1,195,0004 bd2 ba2.9k sqft8 OLD OAK Drive N, Palm Coast, FL 32137For SaleMLS ID #2156781, LISA MARIE GARDNER. realMLS
- $999,9993 bd3 ba2.6k sqft31 S Riverwalk Dr, Palm Coast, FL 32137For SaleMLS ID #1227613, Linda Wright, Realty Pros Assured. DBAMLS
- $1,299,0004 bd3 ba3.5k sqft1955 N CENTRAL Avenue, Flagler Beach, FL 32136For SaleMLS ID #2153178, LISA MARIE GARDNER. realMLS
- $1,170,0004 bd4 ba3.1k sqft2670 Sunset Inlet Dr, Flagler Beach, FL 32136For SaleMLS ID #1226670, Greg Sullivan, Byowner.com. DBAMLS
- $1,129,0004 bd3 ba2.5k sqft46 RIVERVIEW BEND N, PALM COAST, FL 32137For SaleMLS ID #FC319185, Nicholas Michael, TRADEMARK REALTY GROUP LLC. Stellar MLS
- $975,0004 bd4 ba2.7k sqft38 New Leatherwood Dr, Palm Coast, FL 32137For SaleMLS ID #1228780, Jennifer Mock, RE/MAX Select Professionals. DBAMLS
- $1,099,0004 bd4 ba2.8k sqft29 Coronado Rd, Flagler Beach, FL 32136New ConstructionMLS ID #1228816, Elizabeth Kargar, Venture Development Realty, Inc. DBAMLS
- $799,0004 bd3 ba2.8k sqft34 S Riverwalk Dr, Palm Coast, FL 32137For SaleMLS ID #1227826, Jim Sheehan, Better Homes & Gardens RE \ Synergy. DBAMLS
- $1,100,0003 bd4 ba2.5k sqft121 Seaside Point, Flagler Beach, FL 32136For SaleMLS ID #1228468, Steven Thomas, Trademark Realty Group LLC. DBAMLS
- $700,0004 bd3 ba2.6k sqft46 New Leatherwood Dr, Palm Coast, FL 32137For SaleMLS ID #1227918, Jennifer Mock, RE/MAX Select Professionals. DBAMLS
- $949,0004 bd4 ba2.5k sqft16 MONTILLA PLACE, PALM COAST, FL 32137For SaleMLS ID #FC319237, Krista Libby, COASTAL GATEWAY REAL ESTATE GR. Stellar MLS
- $1,174,9004 bd4 ba3.2k sqft4105 Piute Ln, Ormond Beach, FL 32174For SaleMLS ID #1228235, Krista Libby, Coastal Gateway Real Estate Group. DBAMLS
- $950,0004 bd4 ba2.7k sqft114 New Leatherwood Dr, Palm Coast, FL 32137For SaleMLS ID #1227922, Jennifer Mock, RE/MAX Select Professionals. DBAMLS
- $949,0003 bd4 ba2.7k sqft259 YACHT HARBOR DRIVE, PALM COAST, FL 32137For SaleMLS ID #FC314904, Krista Libby, COASTAL GATEWAY REAL ESTATE GR. Stellar MLS
