Virtually Staged. Experience luxury coastal living in this brand-new, award-winning model home, built by Blue Water Homes, where exceptional craftsmanship and thoughtful design create a truly unforgettable residence. Offering 3 bedrooms, 3 bathrooms, and designer finishes throughout, every detail has been carefully curated to blend elegance, comfort, and functionality. The gourmet kitchen serves as the heart of the home, featuring custom cabinetry, Level 5 granite countertops, premium appliances, an oversized island, and a walk-in pantry complete with a built-in coffee bar and automatic lighting. Entertain effortlessly in the dining area, enhanced by a wet bar with beverage refrigerator and ice maker, while the custom drop zone near the entry provides built-in cabinetry, floating shelves, and convenient coat storage. The spacious great room showcases a dramatic porcelain-clad electric fireplace and seamlessly connects to the outdoor living space through expansive sliding glass doors. Retreat to the luxurious primary suite, a private sanctuary designed for relaxation, featuring an extraordinary custom walk-in closet with boutique-style glass-front cabinetry, illuminated shelving, extensive built-ins, and abundant storage. The spa-inspired primary bath offers a freestanding soaking tub, oversized walk-in shower with dual shower heads, designer tile extending to the ceiling, dual vanities, illuminated mirrors, and high-end fixtures throughout. Guests will appreciate two beautifully appointed secondary baths showcasing custom cabinetry, designer granite countertops, frameless glass showers, and elegant tile selections. Outdoor living is equally impressive with a motorized screened lanai, summer kitchen with propane grill, outdoor shower, all focused around the beautiful heated saltwater pool & spa with sunshelf, bubbler, and paver pool deck, all built by Blue Water Pools! Additional features include a tile roof, paver driveway, epoxy-coated garage floors, pull-down attic stairs with additional storage space, custom built-ins throughout, automatic lighting in the pantry and laundry room, and countless luxury upgrades. Located in a highly desirable gated waterfront community with low HOA dues, residents enjoy dry boat storage and concierge service included, making it easy to embrace the ultimate Florida lifestyle. This exceptional residence offers the perfect combination of luxury design, thoughtful functionality, and resort-style living.
New construction
Price cut: $25.5K (8/11)
$899,500
120 DEL PALMA DRIVE, PALM COAST, FL 32137
3beds
2,288sqft
Single Family Residence
Built in 2026
6,403 Square Feet Lot
$-- Zestimate®
$393/sqft
$355/mo HOA
What's special
Oversized islandMotorized screened lanaiDesigner finishes throughoutEpoxy-coated garage floorsCustom built-ins throughoutCustom cabinetryPremium appliances
- 56 days |
- 441 |
- 32 |
Zillow last checked:
Listing updated:
Listed by:
Vanessa Blaine 386-503-0563,
KEY REALTY OF FLAGLER COUNTY 866-539-2386
Source: Stellar MLS,MLS#: FC319459 Originating MLS: Flagler
Originating MLS: Flagler
Facts & features
Interior
Bedrooms & bathrooms
- Bedrooms: 3
- Bathrooms: 3
- Full bathrooms: 3
Rooms
- Room types: Great Room, Utility Room
Primary bedroom
- Features: Built-In Shelving, Ceiling Fan(s), En Suite Bathroom, Makeup/Vanity Space, Walk-In Closet(s)
- Level: First
- Area: 210 Square Feet
- Dimensions: 14x15
Bedroom 2
- Features: Built-in Closet
- Level: First
- Area: 110 Square Feet
- Dimensions: 10x11
Bedroom 3
- Features: Built-in Closet
- Level: First
- Area: 120 Square Feet
- Dimensions: 12x10
Primary bathroom
- Features: Built-In Shower Bench, Dual Sinks, En Suite Bathroom, Garden Bath, Granite Counters, Multiple Shower Heads, Other, Rain Shower Head, Split Vanities, Tall Countertops, Water Closet/Priv Toilet, Linen Closet
- Level: First
- Area: 132 Square Feet
- Dimensions: 12x11
Bathroom 2
- Features: Shower No Tub, Linen Closet
- Level: First
Bathroom 3
- Features: Linen Closet
- Level: First
Dining room
- Features: Wet Bar, No Closet
- Level: First
- Area: 170 Square Feet
- Dimensions: 17x10
Great room
- Features: No Closet
- Level: First
- Area: 360 Square Feet
- Dimensions: 20x18
Kitchen
- Features: Kitchen Island, Pantry, No Closet
- Level: First
- Area: 170 Square Feet
- Dimensions: 17x10
Laundry
- Features: Single Vanity, Built-in Closet
- Level: First
- Area: 63 Square Feet
- Dimensions: 7x9
Heating
- Central, Electric
Cooling
- Central Air
Appliances
- Included: Bar Fridge, Oven, Cooktop, Dishwasher, Disposal, Electric Water Heater, Ice Maker, Microwave, Range Hood, Refrigerator, Wine Refrigerator
- Laundry: Inside, Laundry Room, Other
Features
- Built-in Features, Ceiling Fan(s), High Ceilings, Living Room/Dining Room Combo, Open Floorplan, Primary Bedroom Main Floor, Solid Wood Cabinets, Split Bedroom, Stone Counters, Thermostat, Tray Ceiling(s), Walk-In Closet(s), Wet Bar
- Flooring: Luxury Vinyl, Tile
- Doors: Outdoor Grill, Outdoor Kitchen, Sliding Doors
- Has fireplace: Yes
- Fireplace features: Electric, Living Room
Interior area
- Total structure area: 3,033
- Total interior livable area: 2,288 sqft
Video & virtual tour
Property
Parking
- Total spaces: 2
- Parking features: Garage Door Opener
- Attached garage spaces: 2
Features
- Levels: One
- Stories: 1
- Patio & porch: Covered, Other, Patio, Screened
- Exterior features: Outdoor Grill, Outdoor Kitchen, Rain Gutters, Sprinkler Metered, Boat Slip
- Has private pool: Yes
- Pool features: Gunite, Heated, In Ground, Salt Water
- Has spa: Yes
- Spa features: Heated, In Ground
- Fencing: Fenced,Other
- Has view: Yes
- View description: Water, Pond
- Has water view: Yes
- Water view: Water,Pond
- Waterfront features: Waterfront, Pond, Marina Access
Lot
- Size: 6,403 Square Feet
- Dimensions: 53 x 125
Details
- Parcel number: 3511314075000000600
- Zoning: PUD
- Special conditions: None
Construction
Type & style
- Home type: SingleFamily
- Architectural style: Coastal,Contemporary,Custom
- Property subtype: Single Family Residence
Materials
- Block
- Foundation: Slab
- Roof: Tile
Condition
- Completed
- New construction: Yes
- Year built: 2026
Details
- Builder model: Alon
- Builder name: Blue Water Homes
- Warranty included: Yes
Utilities & green energy
- Sewer: Public Sewer
- Water: Public
- Utilities for property: BB/HS Internet Available, Cable Available, Electricity Connected, Sewer Connected, Sprinkler Meter, Underground Utilities, Water Connected
Community & HOA
Community
- Features: Boat Slip, Community Boat Ramp, Fishing, Intracoastal Waterway, Private Boat Ramp, Water Access, Waterfront, Clubhouse, Fitness Center, Gated Community - No Guard, Sidewalks
- Pet fee: $0 monthly
- Subdivision: MARINA DEL PALMA
HOA
- Has HOA: Yes
- Amenities included: Fitness Center, Gated, Pool, Tennis Court(s)
- Services included: Community Pool, Maintenance Grounds, Recreational Facilities
- HOA fee: $355 monthly
- HOA name: May Management
- HOA phone: 386-446-0085
Location
- Region: Palm Coast
Financial & listing details
- Price per square foot: $393/sqft
- Tax assessed value: $106,500
- Annual tax amount: $1,935
- Date on market: 6/22/2026
- Cumulative days on market: 57 days
- Listing terms: Cash,Conventional,FHA,VA Loan
- Ownership: Fee Simple
- Total actual rent: 0
- Electric utility on property: Yes
- Road surface type: Asphalt
Estimated market value
Not available
Estimated sales range
Not available
Not available
Price history
| Date | Event | Price |
|---|---|---|
| 8/11/2026 | Price change | $899,500-2.8%$393/sqft |
Source:  Stellar MLS #FC319459 Report a problem Stellar MLS #FC319459 Report a problem | ||
| 7/30/2026 | Price change | $925,000-2.6%$404/sqft |
Source: Stellar MLS #FC319459 Report a problem | ||
| 6/23/2026 | Listed for sale | $950,000+476.2%$415/sqft |
Source: Stellar MLS #FC319459 Report a problem | ||
| 7/15/2019 | Sold | $164,880$72/sqft |
Source: Public Record Report a problem | ||
Public tax history
| Year | Property taxes | Tax assessment |
|---|---|---|
| 2025 | $1,936 -24.5% | $106,500 -23.9% |
| 2024 | $2,565 -17.1% | $140,000 -13.4% |
| 2023 | $3,095 +5.6% | $161,717 +10% |
| 2022 | $2,931 +12.3% | $147,015 +10% |
| 2021 | $2,610 +8.6% | $133,650 +10% |
| 2020 | $2,404 -3.1% | $121,500 -2% |
| 2019 | $2,481 +3212.8% | $124,000 +3274.1% |
| 2018 | $75 | $3,675 |
Find assessor info on the county website
Monthly payment
Est. payment
Payment breakdown
Explore the cost of this home by adjusting the details. Changes won't be saved.Climate risks
Neighborhood: 32137
Nearby schools
GreatSchools rating
- 8/10Old Kings Elementary SchoolGrades: PK-5Distance: 2.4 mi
- 7/10Indian Trails Middle SchoolGrades: 6-8Distance: 8.2 mi
- 5/10Matanzas High SchoolGrades: 8-12Distance: 8.6 mi
Schools provided by the listing agent
- Elementary: Old Kings Elementary
- Middle: Indian Trails Middle-FC
- High: Matanzas High
Source: Stellar MLS. This data may not be complete. We recommend contacting the local school district to confirm school assignments for this home.
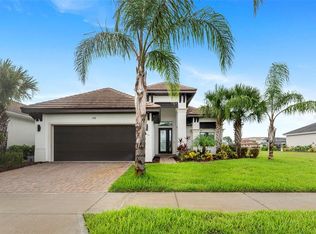
- $570,0003 bd3 ba2k sqft126 Del Palma Dr, Palm Coast, FL 32137Sold

- $779,9003 bd3 ba1.8k sqft122 Del Palma Dr, Palm Coast, FL 32137For Sale
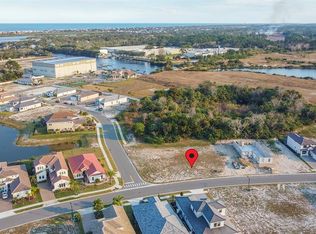
- $157,5007,057 sqft110 Del Palma Dr #55, Palm Coast, FL 32137Sold
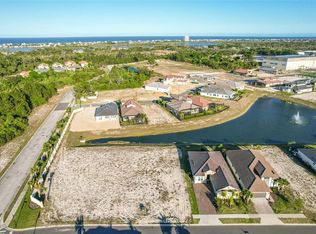
- $139,0006,229 sqft130 Del Palma Dr #65, Palm Coast, FL 32137Lot/Land
- $174,9008,407 sqft87 Del Palma Dr #111, Palm Coast, FL 32137Lot/Land
- $797,6004 bd-- ba2.6k sqft118 Del Palma Dr, Palm Coast, FL 32137Off Market
- $---- sqft118 Del Palma Dr, Flagler Beach, FL 32136Off Market
- $119,5009,322 sqft1 Del Palma Dr LOT 68, Palm Coast, FL 32137Lot/Land
A local agent can set up tours, give advice and negotiate with sellers.
A local lender can help you make sure your offer is ready when you are.
Similar homes
- $849,0004 bd3 ba2.2k sqft9 DEL PALMA DRIVE, PALM COAST, FL 32137For Sale

 MLS ID #FC317293, Anna DiCrescenzo, REALTY EXCHANGE, LLC. Stellar MLS
 - $779,9003 bd3 ba1.8k sqft122 DEL PALMA DRIVE, PALM COAST, FL 32137For SaleMLS ID #FC316381, Bruce Garrison, TRADEMARK REALTY GROUP LLC. Stellar MLS
- $799,9003 bd3 ba2.5k sqft230 S RIVERWALK DRIVE, PALM COAST, FL 32137New Construction
 Stellar MLS
 - $728,0004 bd2 ba2.4k sqft296 S RIVERWALK Drive, Palm Coast, FL 32137For Sale
 MLS ID #2153514, JENNIFER HORNIK. realMLS
 - $898,9004 bd3 ba2.8k sqft1591 LAMBERT AVENUE, FLAGLER BEACH, FL 32136For SaleMLS ID #FC315862, Kathleen McEnaney, REALTY EXECUTIVES OCEANSIDE. Stellar MLS
- $899,0003 bd4 ba2.5k sqft6 MONTERREY DRIVE, PALM COAST, FL 32137For SaleMLS ID #FC320308, Luke O'Reilly, HAMMOCK REAL ESTATE GROUP. Stellar MLS
- $799,9003 bd3 ba2.5k sqft103 HERON DRIVE, PALM COAST, FL 32137New ConstructionStellar MLS
- $1,150,0003 bd3 ba2.9k sqft94 DEL PALMA Drive, Palm Coast, FL 32137For SaleMLS ID #2145057, MORGAN E PORTER. realMLS
- $700,0004 bd3 ba2.6k sqft46 New Leatherwood Dr, Palm Coast, FL 32137For Sale
 MLS ID #1227918, Jennifer Mock, RE/MAX Select Professionals. DBAMLS
 - $975,0004 bd4 ba2.7k sqft38 New Leatherwood Dr, Palm Coast, FL 32137For SaleMLS ID #1228780, Jennifer Mock, RE/MAX Select Professionals. DBAMLS
- $939,0004 bd4 ba2.3k sqft138 NEW LEATHERWOOD DRIVE, PALM COAST, FL 32137New ConstructionMLS ID #O6409896, Matthew Brown, ABD REALTY, INC.. Stellar MLS
- $865,0003 bd3 ba2.8k sqft13 MADEIRA COURT, PALM COAST, FL 32137For SaleMLS ID #FC315984, Carlene Reardon, COASTAL GATEWAY REAL ESTATE GR. Stellar MLS
- $950,0004 bd4 ba2.3k sqft106 NEW LEATHERWOOD DRIVE, PALM COAST, FL 32137New ConstructionMLS ID #FC314768, Elena Tchoumakova, APEX REALTY LLC. Stellar MLS
- $499,9004 bd2 ba1.8k sqft45 GRAHAM WOODS PLACE, PALM COAST, FL 32137For SaleMLS ID #FC320644, Garrett Decker, NAVY TO NAVY HOMES LLC. Stellar MLS
- $949,0003 bd4 ba2.7k sqft259 YACHT HARBOR DRIVE, PALM COAST, FL 32137For SaleMLS ID #FC314904, Krista Libby, COASTAL GATEWAY REAL ESTATE GR. Stellar MLS
- $775,0005 bd4 ba3.2k sqft10 N VILLAGE PARKWAY, PALM COAST, FL 32137For SaleMLS ID #FC320405, Bruce Garrison, TRADEMARK REALTY GROUP LLC. Stellar MLS
- $829,9004 bd3 ba2.3k sqft10 Fleming Ct, Palm Coast, FL 32137For SaleMLS ID #1228338, Anthony Lombardo, Coastal Gateway Real Estate Group. DBAMLS
- $939,9004 bd3 ba2.7k sqft73 BRIDLE RIDGE COURT, FLAGLER BEACH, FL 32136For SaleMLS ID #FC319694, Bruce Garrison, TRADEMARK REALTY GROUP LLC. Stellar MLS
- $989,9005 bd3 ba2.8k sqft34 SANDPIPER LANE, PALM COAST, FL 32137For SaleMLS ID #FC317255, Russell Novak, HAMMOCK REAL ESTATE GROUP. Stellar MLS
- $899,0005 bd4 ba3.2k sqft41 OLD OAK DRIVE S, PALM COAST, FL 32137For SaleMLS ID #FC314929, Krista Libby, COASTAL GATEWAY REAL ESTATE GR. Stellar MLS
