REDUCED! Priced to sell this week! The Courtyard Junior by ABD Development in Toscana! This newly completed home has our NEW contemporary standards package. This home is unlike anything we've ever built before in Toscana. Upgrades include Level 4 smooth drywall finish with square bead corners, upgraded trim package to include contemporary solid core interior doors, grooved baseboards, and double crown molding. Lighted mirrors in bathrooms, frameless shower doors, high end plumbing fixtures by Grohe, electric fireplace in the family room, and a highly upgraded contemporary kitchen with double upper cabinets and a hidden pantry, waterfall island countertops and contemporary lights package! The design of this house will stop you in your tracks! You can be the FIRST owner in Toscana to live in the "The New ABD". Hurry!
New construction
$939,000
138 NEW LEATHERWOOD DRIVE, PALM COAST, FL 32137
4beds
2,376sqft
Single Family Residence
Built in 2025
0.29 Acres Lot
$916,500 Zestimate®
$395/sqft
$132/mo HOA
What's special
Waterfall island countertopsHidden pantryHighly upgraded contemporary kitchenDouble upper cabinetsContemporary lights packageUpgraded trim packageDouble crown molding
- 102 days
- 195
- 11
Zillow last checked:
Listing updated:
Listed by:
Matthew Brown 407-310-1444,
ABD REALTY, INC. 863-420-2100
Source: Stellar MLS,MLS#: O6409896 Originating MLS: Osceola
Originating MLS: Osceola
Facts & features
Interior
Bedrooms & bathrooms
- Bedrooms: 4
- Bathrooms: 4
- Full bathrooms: 3
- 1/2 bathrooms: 1
Rooms
- Room types: Great Room, Utility Room
Primary bedroom
- Features: Walk-In Closet(s)
- Level: First
- Area: 224 Square Feet
- Dimensions: 16x14
Bedroom 2
- Features: Built-in Closet
- Level: First
- Area: 156 Square Feet
- Dimensions: 13x12
Bedroom 3
- Features: Built-in Closet
- Level: First
- Area: 143 Square Feet
- Dimensions: 13x11
Bedroom 4
- Features: Built-in Closet
- Level: First
- Area: 195 Square Feet
- Dimensions: 13x15
Great room
- Level: First
- Area: 240 Square Feet
- Dimensions: 15x16
Kitchen
- Level: First
- Area: 187 Square Feet
- Dimensions: 17x11
Heating
- Central
Cooling
- Central Air
Appliances
- Included: Oven, Convection Oven, Cooktop, Dishwasher, Disposal, Microwave, Range, Range Hood
- Laundry: Inside
Features
- Crown Molding, High Ceilings, Kitchen/Family Room Combo, Open Floorplan, Primary Bedroom Main Floor, Smart Home, Solid Surface Counters, Split Bedroom, Thermostat, Tray Ceiling(s), Walk-In Closet(s), In-Law Floorplan
- Flooring: Tile
- Doors: Sliding Doors
- Has fireplace: Yes
- Fireplace features: Electric
Interior area
- Total structure area: 3,864
- Total interior livable area: 2,376 sqft
Video & virtual tour
Property
Parking
- Total spaces: 3
- Parking features: Garage - Attached
- Attached garage spaces: 3
Features
- Levels: One
- Stories: 1
- Exterior features: Courtyard, Irrigation System, Sidewalk, Sprinkler Metered
- Has private pool: Yes
- Pool features: In Ground
- Has spa: Yes
- Spa features: In Ground
- Has view: Yes
- View description: Park/Greenbelt, Trees/Woods
Lot
- Size: 0.29 Acres
- Features: City Lot, Landscaped, Level, Oversized Lot, Private
- Residential vegetation: Trees/Landscaped
Details
- Parcel number: 3311313061000900310
- Zoning: R1
- Special conditions: None
Construction
Type & style
- Home type: SingleFamily
- Architectural style: Contemporary
- Property subtype: Single Family Residence
Materials
- Block, Stucco
- Foundation: Slab
- Roof: Tile
Condition
- Completed
- New construction: Yes
- Year built: 2025
Details
- Builder name: ABD Development
Utilities & green energy
- Sewer: Public Sewer
- Water: Public
- Utilities for property: BB/HS Internet Available, Cable Available, Cable Connected, Electricity Available, Electricity Connected, Fiber Optics, Fire Hydrant, Phone Available, Public, Sewer Available, Sewer Connected, Sprinkler Meter, Sprinkler Recycled, Street Lights, Underground Utilities, Water Available, Water Connected
Community & HOA
Community
- Features: Gated Community - No Guard, Irrigation-Reclaimed Water, Park, Playground, Sidewalks
- Pet fee: $0 monthly
- Senior community: Yes
- Subdivision: TOSCANA
HOA
- Has HOA: Yes
- Amenities included: Park, Playground
- Services included: Maintenance Grounds, Manager, Private Road
- HOA fee: $132 monthly
- HOA name: Gyneen Goodwin
Location
- Region: Palm Coast
Financial & listing details
- Price per square foot: $395/sqft
- Tax assessed value: $87,000
- Annual tax amount: $562
- Date on market: 5/21/2026
- Cumulative days on market: 440 days
- Ownership: Fee Simple
- Total actual rent: 0
- Electric utility on property: Yes
- Road surface type: Paved, Asphalt
Estimated market value
$916,500
$871,000 - $962,000
$3,356/mo
Price history
| Date | Event | Price |
|---|---|---|
| 5/21/2026 | Listed for sale | $939,000-1.1%$395/sqft |
Source:  Stellar MLS #O6409896 Report a problem Stellar MLS #O6409896 Report a problem | ||
| 3/25/2026 | Listing removed | $949,000$399/sqft |
Source: Stellar MLS #O6301795 Report a problem | ||
| 1/29/2026 | Price change | $949,000-0.1%$399/sqft |
Source: Stellar MLS #O6301795 Report a problem | ||
| 4/21/2025 | Listed for sale | $950,000$400/sqft |
Source: Stellar MLS #O6301795 Report a problem | ||
Public tax history
| Year | Property taxes | Tax assessment |
|---|---|---|
| 2025 | $569 +1.3% | $8,053 +10% |
| 2024 | $562 +0.8% | $7,321 +10% |
| 2023 | $557 +306.8% | $6,655 +10% |
| 2022 | $137 +28% | $6,050 +10% |
| 2021 | $107 +8.3% | $5,500 +10% |
| 2020 | $99 -1.1% | $5,000 |
| 2019 | $100 -1.8% | $5,000 |
| 2018 | $102 -0.1% | $5,000 |
| 2017 | $102 | $5,000 |
| 2016 | $102 | $5,000 |
| 2015 | $102 -0.7% | $5,000 |
| 2014 | $103 | $5,000 |
| 2013 | -- | $5,000 |
| 2012 | -- | $5,000 -81.5% |
| 2011 | -- | $27,000 -34.1% |
| 2010 | -- | $41,000 -35.4% |
| 2009 | -- | $63,500 -15.3% |
| 2008 | -- | $75,000 |
Find assessor info on the county website
Monthly payment
Est. payment
Payment breakdown
Explore the cost of this home by adjusting the details. Changes won't be saved.Climate risks
Neighborhood: 32137

Similar homes
- $849,0004 bd4 ba2.3k sqft132 NEW LEATHERWOOD DRIVE, PALM COAST, FL 32137New Construction
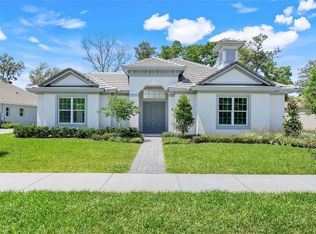
 MLS ID #O6436504, Matthew Brown, ABD REALTY, INC.. Stellar MLS
 - $950,0004 bd4 ba2.3k sqft106 NEW LEATHERWOOD DRIVE, PALM COAST, FL 32137New Construction
 MLS ID #FC314768, Elena Tchoumakova, APEX REALTY LLC. Stellar MLS
 - $690,0004 bd3 ba2.6k sqft46 New Leatherwood Dr, Palm Coast, FL 32137For Sale
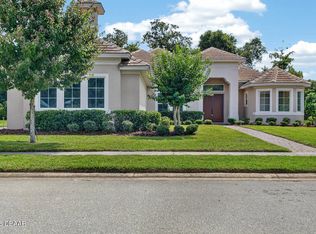
 MLS ID #1227918, Jennifer Mock, RE/MAX Select Professionals. DBAMLS
 - $645,0004 bd3 ba2.2k sqft74 NEW LEATHERWOOD DRIVE, PALM COAST, FL 32137For Sale
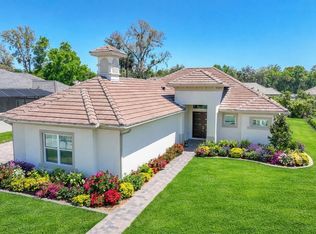 MLS ID #FC317789, Steven Jewels, COLDWELL BANKER (HAMMOCK). Stellar MLS
 - $949,0003 bd4 ba2.7k sqft259 YACHT HARBOR DRIVE, PALM COAST, FL 32137For SaleMLS ID #FC314904, Krista Libby, COASTAL GATEWAY REAL ESTATE GR. Stellar MLS
- $849,0004 bd3 ba2.2k sqft9 DEL PALMA DRIVE, PALM COAST, FL 32137For SaleMLS ID #FC317293, Anna DiCrescenzo, REALTY EXCHANGE, LLC. Stellar MLS
- $989,9005 bd3 ba2.8k sqft34 SANDPIPER LANE, PALM COAST, FL 32137For SaleMLS ID #FC317255, Russell Novak, HAMMOCK REAL ESTATE GROUP. Stellar MLS
- $797,5004 bd3 ba3.1k sqft17 SANDPIPER COURT, PALM COAST, FL 32137For SaleMLS ID #FC313773, Jannette Coby, LLC, REALTY EXCHANGE, LLC. Stellar MLS
- $899,0005 bd4 ba3.2k sqft41 OLD OAK DRIVE S, PALM COAST, FL 32137For SaleMLS ID #FC314929, Krista Libby, COASTAL GATEWAY REAL ESTATE GR. Stellar MLS
- $775,0005 bd4 ba3.2k sqft10 N VILLAGE PARKWAY, PALM COAST, FL 32137For SaleMLS ID #FC320405, Bruce Garrison, TRADEMARK REALTY GROUP LLC. Stellar MLS
- $865,0003 bd3 ba2.8k sqft13 MADEIRA COURT, PALM COAST, FL 32137For SaleMLS ID #FC315984, Carlene Reardon, COASTAL GATEWAY REAL ESTATE GR. Stellar MLS
- $939,9004 bd3 ba2.7k sqft73 BRIDLE RIDGE COURT, FLAGLER BEACH, FL 32136For SaleMLS ID #FC319694, Bruce Garrison, TRADEMARK REALTY GROUP LLC. Stellar MLS
- $1,099,0004 bd3 ba2.5k sqft46 RIVERVIEW BEND N, PALM COAST, FL 32137For SaleMLS ID #FC319185, Nicholas Michael, TRADEMARK REALTY GROUP LLC. Stellar MLS
- $898,9004 bd3 ba2.8k sqft1591 LAMBERT AVENUE, FLAGLER BEACH, FL 32136For SaleMLS ID #FC315862, Kathleen McEnaney, REALTY EXECUTIVES OCEANSIDE. Stellar MLS
- $839,9003 bd3 ba2k sqft103 HERON DRIVE, PALM COAST, FL 32137New ConstructionStellar MLS
- $799,9003 bd3 ba2.5k sqft230 S RIVERWALK DRIVE, PALM COAST, FL 32137New ConstructionStellar MLS
- $550,0004 bd2 ba2.4k sqft52 SOUTHLAKE DRIVE, PALM COAST, FL 32137For SaleMLS ID #FC319898, Olga Lypyak, REALTY ATLANTIC, LLC. Stellar MLS
- $470,0003 bd2 ba2.1k sqft44 FURNESS PLACE, PALM COAST, FL 32137For SaleMLS ID #FC320960, Marina Yfrah, PALM COAST REAL ESTATE COMPANY. Stellar MLS
- $1,299,0003 bd3 ba3k sqft206 WILLOW OAK WAY, PALM COAST, FL 32137For SaleMLS ID #FC320409, Katherine Gable, ONE SOTHEBYS INTERNATIONAL. Stellar MLS
