Skip main navigation
Sold for $930,000
  • $930,000

    70 NEW LEATHERWOOD DRIVE, PALM COAST, FL 32137

    4beds
    2,712sqft
    Single Family Residence
    Built in 2023
    0.48 Acres Lot
    $978,500 Zestimate®
    $343/sqft
    $3,800 Estimated rent

    Home value

    $978,500

    $910,000 - $1.06M

    $3,800/mo

    Zestimate® history
    Loading
    Loading...

    Owner options

    List your home for rent

    $3,800/mo

    Rent Zestimate®

    Find your next renter with Zillow Rental Manager. Plus, with online applications, you can quickly screen prospective tenants – for free.

    Learn more

    $3,800/mo

    Rent Zestimate®

    Refinance and save

    $6,485/mo

    Est. payment

    Refinancing to a lower rate could help reduce your monthly payments and save thousands over the life of the loan.

    See today's rates

    $6,485/mo

    Est. payment

    Explore your selling options

    Work with a Zillow partner agent

    Leverage their expertise and Zillow's premium Showcase listings to get your home seen by more buyers.

    Get started

    List with your own agent

    Get your home in front of millions of buyers by listing it on Zillow.

    Learn how to do it

    Sell it yourself

    Take full control of how buyers see your home on Zillow by listing For Sale by Owner (FSBO).

    List your home

    What's special

    Double door front entryGas cook-topSpacious pool houseSolid surface countersQuaint back lanaiFaux tile floors throughoutLarge master bathroom
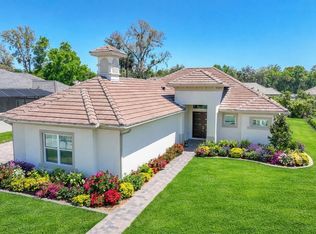
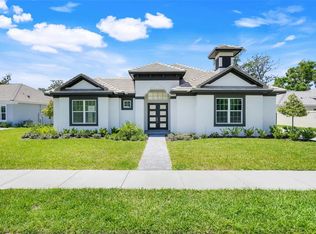
    Price Reduced! Completed Home - Close Quickly - Popular Courtyard plan modified for those who want less upkeep and more time to enjoy their home. Feel free to sit and relax on your quaint back lanai or in the heart of the home where the courtyard is located! When you walk in the double door front entry you will find yourself in an oasis of outdoor living at its best as this home has a lovely, private and unique courtyard which can be accessed from the main house or the spacious pool house which has its own bedroom and full bath. Entering the main home you will find high end finishes including high ceilings and 8'-0" doors throughout, large master bathroom complete with walk in shower, raised separate vanity areas equipped with solid surface counters. The kitchen has 42" cabinets with soft close doors and drawers and under-mounted lighting, stainless steel appliances including Gas cook-top, wall oven, huge walk-in pantry and so much more! This home offers plenty of storage as it has a 3-car garage. This corner lot is 135' in width and the home takes advantage with a 17'+ extension of the courtyard! Lots of upgrades like shampoo niches in all baths, mstr shower bench, Spray Foam insulation, Faux Tile floors throughout, and more. A must see! ***Ask About our 2/1 Mortgage Rate Buy Down Program***

    Zillow last checked:

    Listing updated:

    Listed by:

    Matthew Brown 407-310-1444,

    ABD REALTY, INC. 863-420-2100

    Bought with:

    Cynthia Hakanen

    ABD REALTY, INC.

    Source: Stellar MLS,MLS#: O6158394MLS LogoOriginating MLS: Osceola

    Facts & features

    Interior

    Bedrooms & bathrooms
    • Bedrooms: 4
    • Bathrooms: 4
    • Full bathrooms: 3
    • 1/2 bathrooms: 1
    Primary bedroom
    • Level: First
    Bedroom 2
    • Level: First
    Bedroom 3
    • Level: First
    Bedroom 4
    • Level: First
    Primary bathroom
    • Features: Tub with Separate Shower Stall
    • Level: First
    Bathroom 2
    • Level: First
    Bathroom 3
    • Level: First
    Dinette
    • Level: First
    Dining room
    • Level: First
    Family room
    • Level: First
    Foyer
    • Level: First
    Kitchen
    • Features: Kitchen Island
    • Level: First
    Living room
    • Level: First
    Utility room
    • Level: First
    Heating
    • Central, Electric, Heat Pump
    Cooling
    • Central Air
    Appliances
    • Included: Oven, Convection Oven, Cooktop, Dishwasher, Disposal, Electric Water Heater, Exhaust Fan, Microwave, Range Hood
    • Laundry: Inside, Laundry Room
    Features
    • Crown Molding, High Ceilings, Primary Bedroom Main Floor, Open Floorplan, Smart Home, Solid Surface Counters, Thermostat, Tray Ceiling(s), Walk-In Closet(s)
    • Flooring: Carpet, Tile
    • Doors: Sliding Doors
    • Windows: Double Pane Windows, Insulated Windows, Low Emissivity Windows
    • Has fireplace: No
    Interior area
    • Total structure area: 4,009
    • Total interior livable area: 2,712 sqft

    Property

    Parking
    • Total spaces: 3
    • Parking features: Garage - Attached
    • Attached garage spaces: 3
    Features
    • Levels: One
    • Stories: 1
    • Patio & porch: Covered, Front Porch, Patio, Rear Porch
    • Exterior features: Courtyard, Irrigation System, Private Mailbox, Sidewalk
    • Has private pool: Yes
    • Pool features: In Ground
    Lot
    • Size: 0.48 Acres
    Details
    • Parcel number: 3311313061000900010
    • Zoning: MPD
    • Special conditions: None

    Construction

    Type & style
    • Home type: SingleFamily
    • Architectural style: Ranch,Mediterranean
    • Property subtype: Single Family Residence
    Materials
    • Block, Stucco
    • Foundation: Slab
    • Roof: Concrete,Tile
    Condition
    • Completed
    • New construction: Yes
    • Year built: 2023
    Details
    • Builder model: Courtyard IV
    • Builder name: ABD Development
    • Warranty included: Yes

    Utilities & green energy

    • Sewer: Public Sewer
    • Water: Public
    • Utilities for property: Sewer Connected, Underground Utilities, Water Connected

    Community & HOA

    Community
    • Security: Security System
    • Pet fee: $0 monthly
    • Subdivision: TOSCANA
    HOA
    • Has HOA: Yes
    • Amenities included: Gated
    • HOA fee: $100 monthly
    • HOA name: Toscana Home Owner's Assoc
    • HOA phone: 407-705-2190
    Location
    • Region: Palm Coast

    Financial & listing details

    • Price per square foot: $343/sqft
    • Tax assessed value: $752,090
    • Annual tax amount: $833
    • Date on market: 11/17/2023
    • Cumulative days on market: 97 days
    • Listing terms: Cash,Conventional
    • Ownership: Fee Simple
    • Total actual rent: 0
    • Road surface type: Paved

    Price history

    DateEventPrice
    3/19/2024Sold$930,000-4.1%$343/sqft
    Source: Stellar MLS #O6158394 Report a problem
    2/22/2024Pending sale$970,000$358/sqft
    Source: Stellar MLS #O6158394 Report a problem
    2/14/2024Price change$970,000-2.5%$358/sqft
    Source: Stellar MLS #O6158394 Report a problem
    11/17/2023Listed for sale$995,000$367/sqft
    Source: Stellar MLS #O6158394 Report a problem
    11/1/2023Listing removed--
    Source: Stellar MLS #FC295805 Report a problem
    10/31/2023Listed for sale$995,000$367/sqft
    Source: Stellar MLS #FC295805 Report a problem

    Public tax history

    YearProperty taxesTax assessment
    2025$12,885 +13%$752,090 +24.2%
    2024$11,407 +1249.9%$605,660 +2066.9%
    2023$845 +1.4%$27,951 +10%
    2022$833 +24%$25,410 +10%
    2021$672 +61.7%$23,100 +10%
    2020$415 +6.9%$21,000 +8.1%
    2019$389 -1.8%$19,425
    2018$396 -0.1%$19,425
    2017$396 $19,425
    2016$396 +0%$19,425 +8.5%
    2015$396 +4.6%$17,903 +10%
    2014$379 $16,275
    2013-- $16,275
    2012-- $16,275 -16.2%
    2011-- $19,425 -52.6%
    2010-- $41,000 -41.8%
    2009-- $70,500 -15.1%
    2008-- $83,000
    Find assessor info on the county website

    Neighborhood: 32137

    Nearby schools

    GreatSchools rating
    Get a cash offer in 3 minutes
    Find out how much your home could sell for in as little as 3 minutes with a no-obligation cash offer.
    Estimated market value
    $978,500
    Get a cash offer in 3 minutes
    Find out how much your home could sell for in as little as 3 minutes with a no-obligation cash offer.
    Estimated market value
    $978,500