Skip main navigation
Sold for $905,000
  • $905,000

    66 NEW LEATHERWOOD DRIVE, PALM COAST, FL 32137

    4beds
    2,712sqft
    Single Family Residence
    Built in 2023
    0.64 Acres Lot
    $-- Zestimate®
    $334/sqft
    $3,895 Estimated rent

    Home value

    Not available

    Estimated sales range

    Not available

    $3,895/mo

    Zestimate® history
    Loading
    Loading...

    Owner options

    List your home for rent

    $3,895/mo

    Rent Zestimate®

    Find your next renter with Zillow Rental Manager. Plus, with online applications, you can quickly screen prospective tenants – for free.

    Learn more

    $3,895/mo

    Rent Zestimate®

    Refinance and save

    $6,315/mo

    Est. payment

    Refinancing to a lower rate could help reduce your monthly payments and save thousands over the life of the loan.

    See today's rates

    $6,315/mo

    Est. payment

    Explore your selling options

    Work with a Zillow partner agent

    Leverage their expertise and Zillow's premium Showcase listings to get your home seen by more buyers.

    Get started

    List with your own agent

    Get your home in front of millions of buyers by listing it on Zillow.

    Learn how to do it

    Sell it yourself

    Take full control of how buyers see your home on Zillow by listing For Sale by Owner (FSBO).

    List your home

    What's special

    Beautifully secluded courtyard oasisSolid surface countertopsTranquil back lanaiDramatic double-door entrySoaring ceilingsLight-filled open layoutSpacious walk-in shower
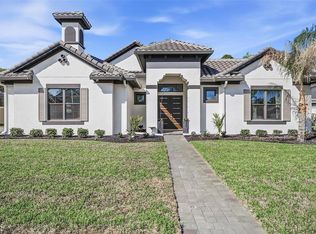
    Virtually Staged. Price correction! This exceptional Courtyard plan has been thoughtfully customized for effortless, low-maintenance living without sacrificing luxury. Designed around indoor-outdoor elegance, the home invites you to relax on the tranquil back lanai or in the stunning private courtyard—the true centerpiece of the residence. A dramatic double-door entry opens to an immediate sense of serenity, revealing a beautifully secluded courtyard oasis. This unique space is accessible from both the main residence and the expansive pool house, which features a private bedroom and full bath—ideal for hosting guests, extended stays, or creating a refined home office or retreat. Inside the main home, beautiful finishes abound, including soaring ceilings, 8-foot doors throughout, and a light-filled open layout. The primary suite offers a spa-inspired bath with a spacious walk-in shower, elevated dual vanity areas, and solid surface countertops. The gourmet kitchen is designed to impress, showcasing 42-inch soft-close cabinetry, premium stainless-steel appliances with cooktop and wall oven, an oversized walk-in pantry, and generous prep and entertaining space. Completing the home is abundant storage with a three-car garage and an oversized lot that enhances privacy and scale. A rare 17+ foot courtyard extension further elevates the outdoor living experience, making this home a standout for those seeking refined comfort, thoughtful design, and a luxurious yet relaxed lifestyle.

    Zillow last checked:

    Listing updated:

    Listed by:

    Itzi Hernandez 954-395-3945,

    HANSON REAL ESTATE GROUP, INC. 352-383-3772

    Bought with:

    Cheryl Mullen PA, 3431415

    HANSON REAL ESTATE GROUP, INC.

    Source: Stellar MLS,MLS#: G5107542MLS LogoOriginating MLS: Lake and Sumter

    Facts & features

    Interior

    Bedrooms & bathrooms
    • Bedrooms: 4
    • Bathrooms: 4
    • Full bathrooms: 3
    • 1/2 bathrooms: 1
    Primary bedroom
    • Features: Walk-In Closet(s)
    • Level: First
    • Area: 235.2 Square Feet
    • Dimensions: 16.8x14
    Bedroom 2
    • Features: Built-in Closet
    • Level: First
    • Area: 205.4 Square Feet
    • Dimensions: 15.8x13
    Bedroom 3
    • Features: Built-in Closet
    • Level: First
    • Area: 153.76 Square Feet
    • Dimensions: 12.4x12.4
    Bedroom 4
    • Features: Built-in Closet
    • Level: First
    • Area: 174.2 Square Feet
    • Dimensions: 13x13.4
    Primary bathroom
    • Features: Tub with Separate Shower Stall
    • Level: First
    Bathroom 2
    • Level: First
    Bathroom 3
    • Level: First
    Dinette
    • Level: First
    Dining room
    • Level: First
    • Area: 178.56 Square Feet
    • Dimensions: 12.4x14.4
    Family room
    • Level: First
    • Area: 328 Square Feet
    • Dimensions: 16.4x20
    Foyer
    • Level: First
    Kitchen
    • Features: Kitchen Island
    • Level: First
    Living room
    • Level: First
    • Area: 219.76 Square Feet
    • Dimensions: 13.4x16.4
    Utility room
    • Level: First
    Heating
    • Central
    Cooling
    • Central Air
    Appliances
    • Included: Oven, Convection Oven, Cooktop, Dishwasher, Disposal, Electric Water Heater, Exhaust Fan, Microwave, Range Hood, Refrigerator
    • Laundry: Laundry Room
    Features
    • Crown Molding, High Ceilings, Open Floorplan, Primary Bedroom Main Floor, Smart Home, Solid Surface Counters, Thermostat, Tray Ceiling(s), Walk-In Closet(s)
    • Flooring: Carpet, Tile
    • Doors: Sliding Doors
    • Has fireplace: Yes
    • Fireplace features: Living Room
    Interior area
    • Total structure area: 4,009
    • Total interior livable area: 2,712 sqft

    Property

    Parking
    • Total spaces: 3
    • Parking features: Garage - Attached
    • Attached garage spaces: 3
    Features
    • Levels: One
    • Stories: 1
    • Patio & porch: Covered, Deck, Front Porch, Rear Porch
    • Exterior features: Courtyard, Irrigation System, Private Mailbox, Sidewalk
    • Has private pool: Yes
    • Pool features: In Ground
    Lot
    • Size: 0.64 Acres
    Details
    • Parcel number: 3311313061000700160
    • Zoning: MPD
    • Special conditions: None

    Construction

    Type & style
    • Home type: SingleFamily
    • Architectural style: Ranch,Mediterranean
    • Property subtype: Single Family Residence
    Materials
    • Block, Concrete, Stucco
    • Foundation: Slab
    • Roof: Tile
    Condition
    • Completed
    • New construction: No
    • Year built: 2023
    Details
    • Builder model: Courtyard IV
    • Builder name: ABD Development

    Utilities & green energy

    • Sewer: Public Sewer
    • Water: Public
    • Utilities for property: Electricity Connected

    Community & HOA

    Community
    • Pet fee: $0 monthly
    • Subdivision: HIDDEN LAKES WATER OAKS PH 02
    HOA
    • Has HOA: Yes
    • HOA fee: $115 monthly
    • HOA name: Artemis Lifestyles
    • Second HOA name: Toscana Home Owner's Assoc
    Location
    • Region: Palm Coast

    Financial & listing details

    • Price per square foot: $334/sqft
    • Tax assessed value: $748,166
    • Annual tax amount: $13,597
    • Date on market: 1/31/2026
    • Cumulative days on market: 158 days
    • Listing terms: Cash,Conventional,FHA
    • Ownership: Fee Simple
    • Total actual rent: 0
    • Electric utility on property: Yes
    • Road surface type: Paved

    Price history

    DateEventPrice
    8/11/2026Sold$905,000-3.6%$334/sqft
    Source: Stellar MLS #G5107542 Report a problem
    8/11/2026Listed for sale$939,000$346/sqft
    Source: Stellar MLS #G5107542 Report a problem
    7/10/2026Contingent$939,000$346/sqft
    Source: Stellar MLS #G5107542 Report a problem
    6/21/2026Price change$939,000-9.3%$346/sqft
    Source: Stellar MLS #G5107542 Report a problem
    3/27/2026Price change$1,035,000-5.5%$382/sqft
    Source: Stellar MLS #G5107542 Report a problem
    1/31/2026Listed for sale$1,095,000+12.9%$404/sqft
    Source: Stellar MLS #G5107542 Report a problem
    12/7/2023Sold$970,000-2.5%$358/sqft
    Source: Stellar MLS #O6076008 Report a problem
    3/1/2023Pending sale$995,000$367/sqft
    Source: Stellar MLS #O6076008 Report a problem
    12/10/2022Price change$995,000+4.7%$367/sqft
    Source: Stellar MLS #O6076008 Report a problem
    12/2/2022Listed for sale$950,000$350/sqft
    Source: Stellar MLS #O6076008 Report a problem

    Public tax history

    YearProperty taxesTax assessment
    2025$13,598 +12.6%$748,166 +13.5%
    2024$12,073 +1328.8%$658,968 +2257.6%
    2023$845 +1.4%$27,951 +10%
    2022$833 +24%$25,410 +10%
    2021$672 +61.7%$23,100 +10%
    2020$415 +6.9%$21,000 +8.1%
    2019$389 -1.8%$19,425
    2018$396 -0.1%$19,425
    2017$396 $19,425
    2016$396 +0%$19,425 +8.5%
    2015$396 +4.6%$17,903 +10%
    2014$379 $16,275
    2013-- $16,275
    2012-- $16,275 -16.2%
    2011-- $19,425 -52.6%
    2010-- $41,000 -41.8%
    2009-- $70,500 -15.1%
    2008-- $83,000
    Find assessor info on the county website

    Neighborhood: 32137

    Nearby schools

    GreatSchools rating
    Schools provided by the listing agent
    • Elementary: Old Kings Elementary
    • Middle: Buddy Taylor Middle
    • High: Flagler-Palm Coast High

    Source: Stellar MLS. This data may not be complete. We recommend contacting the local school district to confirm school assignments for this home.

    Get pre-qualified for a loan
    At Zillow Home Loans, we can pre-qualify you in as little as 5 minutes with no impact to your credit score.

    An equal housing lender. NMLS #10287.