Skip main navigation
Sold for $925,000
  • $925,000

    67 NEW LEATHERWOOD DRIVE, PALM COAST, FL 32137

    5beds
    2,868sqft
    Single Family Residence
    Built in 2022
    0.31 Acres Lot
    $-- Zestimate®
    $323/sqft
    $3,928 Estimated rent

    Home value

    Not available

    Estimated sales range

    Not available

    $3,928/mo

    Zestimate® history
    Loading
    Loading...

    Owner options

    List your home for rent

    $3,928/mo

    Rent Zestimate®

    Find your next renter with Zillow Rental Manager. Plus, with online applications, you can quickly screen prospective tenants – for free.

    Learn more

    $3,928/mo

    Rent Zestimate®

    Refinance and save

    $6,482/mo

    Est. payment

    Refinancing to a lower rate could help reduce your monthly payments and save thousands over the life of the loan.

    See today's rates

    $6,482/mo

    Est. payment

    Explore your selling options

    Work with a Zillow partner agent

    Leverage their expertise and Zillow's premium Showcase listings to get your home seen by more buyers.

    Get started

    List with your own agent

    Get your home in front of millions of buyers by listing it on Zillow.

    Learn how to do it

    Sell it yourself

    Take full control of how buyers see your home on Zillow by listing For Sale by Owner (FSBO).

    List your home

    What's special

    Outdoor fireplacePrivate courtyard oasisCustom accent wallsDramatic double-door entryLighted sidewalksTravertine deckingSoaking tub
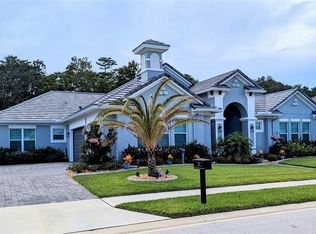
    Experience refined Florida living in this exceptional, better-than-new residence located within the gated community of Toscana. Offering 5 bedrooms, 3.5 baths, 2,868 square feet of thoughtfully designed living space, and a spacious 3-car garage, this move-in ready home showcases high-end finishes and meticulous upgrades throughout. A dramatic double-door entry opens to a private courtyard oasis designed for true indoor-outdoor living, featuring a heated pool and spa with fountains, travertine decking, an outdoor fireplace and shower, and custom ambient lighting ideal for relaxing or entertaining. Expansive triple pocket sliders create a seamless transition between interior and exterior spaces. The designer kitchen blends style and function with quartz countertops and full backsplash, an upgraded island with cherry oak accents, double-stacked cabinetry, and a large walk-in pantry. The adjacent family room highlights wood beam detailing, a custom fireplace wall with built-ins, integrated speakers, and tailored shelving. A formal dining area and flexible bonus space provide versatility for both everyday living and hosting. The private owner’s suite offers direct courtyard access and a spa-inspired bath featuring barn door entry, a soaking tub, dual vanities, an oversized shower with dual showerheads, and an expansive walk-in closet. A detached guest house with en-suite bath provides exceptional privacy for visitors or extended stays. Additional enhancements include tray ceilings, aluminum fencing, seamless gutters, custom accent walls, and professionally designed landscaping. Toscana residents enjoy lighted sidewalks, beautifully maintained surroundings, and a welcoming community atmosphere, all conveniently located near beaches, dining, shopping, schools, and medical facilities. This residence presents a rare opportunity to enjoy luxury, comfort, and convenience without the timeline of new construction.

    Zillow last checked:

    Listing updated:

    Listed by:

    Krista Libby 612-298-4040,

    COASTAL GATEWAY REAL ESTATE GR 888-977-1588

    Bought with:

    Katherine Gable, 3242691

    ONE SOTHEBYS INTERNATIONAL

    Source: Stellar MLS,MLS#: FC317155MLS LogoOriginating MLS: Flagler

    Facts & features

    Interior

    Bedrooms & bathrooms
    • Bedrooms: 5
    • Bathrooms: 4
    • Full bathrooms: 3
    • 1/2 bathrooms: 1
    Primary bedroom
    • Features: Walk-In Closet(s)
    • Level: First
    Bedroom 2
    • Features: Walk-In Closet(s)
    • Level: First
    Bedroom 3
    • Features: Built-in Closet
    • Level: First
    Bedroom 4
    • Features: Built-in Closet
    • Level: First
    Bedroom 5
    • Features: Built-in Closet
    • Level: First
    Primary bathroom
    • Level: First
    Bathroom 2
    • Level: First
    Bathroom 3
    • Level: First
    Bathroom 4
    • Level: First
    Bathroom 5
    • Level: First
    Bonus room
    • Features: Built-in Closet
    • Level: First
    Dining room
    • Level: First
    Kitchen
    • Level: First
    Laundry
    • Level: First
    Living room
    • Level: First
    Heating
    • Central
    Cooling
    • Central Air
    Appliances
    • Included: Oven, Cooktop, Dishwasher, Disposal, Dryer, Microwave, Range, Range Hood, Refrigerator
    • Laundry: Laundry Room
    Features
    • Crown Molding, Eating Space In Kitchen, High Ceilings, Kitchen/Family Room Combo, Living Room/Dining Room Combo, Open Floorplan, Primary Bedroom Main Floor, Solid Surface Counters, Thermostat, Tray Ceiling(s), Walk-In Closet(s)
    • Flooring: Tile, Travertine
    • Doors: Outdoor Shower, Sliding Doors
    • Has fireplace: Yes
    • Fireplace features: Electric
    Interior area
    • Total structure area: 4,813
    • Total interior livable area: 2,868 sqft

    Property

    Parking
    • Total spaces: 3
    • Parking features: Driveway
    • Attached garage spaces: 3
    • Has uncovered spaces: Yes
    Features
    • Levels: One
    • Stories: 1
    • Patio & porch: Covered, Screened
    • Exterior features: Courtyard, Irrigation System, Outdoor Shower, Sidewalk
    • Has private pool: Yes
    • Pool features: Heated, In Ground
    • Has spa: Yes
    • Spa features: Heated, In Ground
    • Fencing: Fenced
    • Has view: Yes
    • View description: Trees/Woods
    Lot
    • Size: 0.31 Acres
    Details
    • Parcel number: 3311313061000800110
    • Zoning: MPD
    • Special conditions: None

    Construction

    Type & style
    • Home type: SingleFamily
    • Property subtype: Single Family Residence
    Materials
    • Block, Stucco
    • Foundation: Slab
    • Roof: Tile
    Condition
    • New construction: No
    • Year built: 2022

    Utilities & green energy

    • Sewer: Public Sewer
    • Water: Public
    • Utilities for property: Electricity Connected, Sewer Connected, Street Lights, Underground Utilities, Water Connected

    Community & HOA

    Community
    • Pet fee: $0 monthly
    • Subdivision: HIDDEN LAKES WATER OAKS SUB PH 2
    HOA
    • Has HOA: Yes
    • HOA fee: $131 monthly
    • HOA name: Michelle Saunders
    • HOA phone: 407-705-2190
    Location
    • Region: Palm Coast

    Financial & listing details

    • Price per square foot: $323/sqft
    • Tax assessed value: $778,424
    • Annual tax amount: $10,307
    • Date on market: 3/26/2026
    • Cumulative days on market: 16 days
    • Listing terms: Cash
    • Ownership: Fee Simple
    • Total actual rent: 0
    • Electric utility on property: Yes
    • Road surface type: Asphalt

    Price history

    DateEventPrice
    6/1/2026Sold$925,000-2.5%$323/sqft
    Source: Stellar MLS #FC317155 Report a problem
    4/17/2026Pending sale$949,000$331/sqft
    Source: Stellar MLS #FC317155 Report a problem
    4/7/2026Listed for sale$949,000$331/sqft
    Source: Stellar MLS #FC317155 Report a problem
    4/2/2026Pending sale$949,000$331/sqft
    Source: Stellar MLS #FC317155 Report a problem
    3/26/2026Listed for sale$949,000-1.1%$331/sqft
    Source: Stellar MLS #FC317155 Report a problem
    3/22/2026Listing removed$960,000$335/sqft
    Source: realMLS #2128294 Report a problem
    2/25/2026Price change$960,000-4%$335/sqft
    Source: realMLS #2128294 Report a problem
    2/17/2026Listed for sale$1,000,000$349/sqft
    Source: realMLS #2128294 Report a problem
    2/14/2026Pending sale$1,000,000$349/sqft
    Source: realMLS #2128294 Report a problem
    2/3/2026Listed for sale$1,000,000+43.3%$349/sqft
    Source: realMLS #2128294 Report a problem
    7/13/2022Sold$697,900$243/sqft
    Source: Public Record Report a problem

    Public tax history

    YearProperty taxesTax assessment
    2025$10,307 +2.2%$610,279 +2.9%
    2024$10,084 +2.1%$593,080 +3%
    2023$9,877 +977.7%$575,806 +2113.4%
    2022$916 +25.2%$26,015 +10%
    2021$732 +72.1%$23,650 +10%
    2020$425 +6.3%$21,500 +7.5%
    2019$400 +3.4%$20,000 +5.3%
    2018$387 -0.1%$19,000
    2017$387 $19,000
    2016$387 +0%$19,000 +8%
    2015$387 +4.2%$17,600 +10%
    2014$372 $16,000
    2013-- $16,000
    2012-- $16,000 -15.8%
    2011-- $19,000 -54.8%
    2010-- $42,000 -40.4%
    2009-- $70,500 -15.1%
    2008-- $83,000
    Find assessor info on the county website

    Neighborhood: 32137

    Nearby schools

    GreatSchools rating
    Get pre-qualified for a loan
    At Zillow Home Loans, we can pre-qualify you in as little as 5 minutes with no impact to your credit score.

    An equal housing lender. NMLS #10287.