Skip main navigation
Sold for $900,000
  • $900,000

    71 NEW LEATHERWOOD DRIVE, PALM COAST, FL 32137

    4beds
    2,712sqft
    Single Family Residence
    Built in 2022
    0.29 Acres Lot
    $891,300 Zestimate®
    $332/sqft
    $3,772 Estimated rent

    Home value

    $891,300

    $838,000 - $954,000

    $3,772/mo

    Zestimate® history
    Loading
    Loading...

    Owner options

    List your home for rent

    $3,772/mo

    Rent Zestimate®

    Find your next renter with Zillow Rental Manager. Plus, with online applications, you can quickly screen prospective tenants – for free.

    Learn more

    $3,772/mo

    Rent Zestimate®

    Refinance and save

    $6,280/mo

    Est. payment

    Refinancing to a lower rate could help reduce your monthly payments and save thousands over the life of the loan.

    See today's rates

    $6,280/mo

    Est. payment

    Explore your selling options

    Work with a Zillow partner agent

    Leverage their expertise and Zillow's premium Showcase listings to get your home seen by more buyers.

    Get started

    List with your own agent

    Get your home in front of millions of buyers by listing it on Zillow.

    Learn how to do it

    Sell it yourself

    Take full control of how buyers see your home on Zillow by listing For Sale by Owner (FSBO).

    List your home

    What's special

    Dazzling poolSpacious islandOpen floorplanPrivate casitaResplendent quartz countertopsPrivate havenExpansive fenced backyard
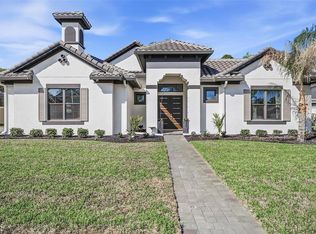
    Experience the pinnacle of luxury living in the coveted Courtyard IV floorplan, recently built within the esteemed gated community of Toscana. Upon crossing the grand double doors, prepare to be enchanted by a masterful symphony of refinement. The striking courtyard invites you to revel in your private haven, complete with a dazzling pool and private casita with a luxurious full bathroom. Architectural brilliance defines the open floorplan, with disappearing triple sliding doors seamlessly merging the indoors with the courtyard. Tray ceilings and faux beams grace the living and dining areas, seamlessly elevating these spaces into realms of exquisite taste. At the heart of this home, the living room reveals sweeping vistas of the lanai and the expansive fenced backyard, providing a retreat for scenic contemplation. Designer ceramic tiles grace the interiors, both opulent and practical. The gourmet kitchen stands as a testament to culinary luxury, offering ample cabinetry, a spacious island, an expansive pantry, and resplendent quartz countertops, complemented by an artful tiled backsplash and state-of-the-art stainless-steel appliances. The dining room, kitchen, nook, primary bedroom, and casita/guest suite are strategically oriented to overlook the captivating courtyard, enveloping you in an aura of intimacy and exclusivity. The bathrooms exude opulence, adorned with sumptuous quartz countertops, and the primary en suite bathroom features an indulgent heavenly soaker tub. Seize this rare opportunity to immediately move into this award-winning home. Photos coming soon!

    Zillow last checked:

    Listing updated:

    Listed by:

    Trudy Padilla 904-553-0804,

    KELLER WILLIAMS REALTY ATLANTIC PARTNERS (ST. AUG) 904-797-7442

    Bought with:

    MELANIE BROYLES, 438836

    TRADEMARK REALTY GROUP LLC

    Source: Stellar MLS,MLS#: FC294282MLS LogoOriginating MLS: Flagler

    Facts & features

    Interior

    Bedrooms & bathrooms
    • Bedrooms: 4
    • Bathrooms: 4
    • Full bathrooms: 3
    • 1/2 bathrooms: 1
    Rooms
    • Room types: Breakfast Room Separate, Family Room, Great Room
    Primary bedroom
    • Features: En Suite Bathroom, Built-in Closet
    • Level: First
    Bedroom 1
    • Features: Built-in Closet
    • Level: First
    Bedroom 2
    • Features: Built-in Closet
    • Level: First
    Primary bathroom
    • Features: Dual Sinks
    • Level: First
    Bathroom 1
    • Features: Tub With Shower
    • Level: First
    Family room
    • Level: First
    Great room
    • Level: First
    Kitchen
    • Features: Pantry
    • Level: First
    Heating
    • Central
    Cooling
    • Central Air
    Appliances
    • Included: Cooktop, Dishwasher, Disposal, Electric Water Heater, Microwave, Refrigerator
    • Laundry: Laundry Room
    Features
    • Built-in Features, Crown Molding, Eating Space In Kitchen, High Ceilings, Primary Bedroom Main Floor, Solid Surface Counters, Split Bedroom, Thermostat, Vaulted Ceiling(s), Walk-In Closet(s), In-Law Floorplan
    • Flooring: Engineered Hardwood
    • Doors: Sliding Doors
    • Has fireplace: No
    Interior area
    • Total structure area: 4,384
    • Total interior livable area: 2,712 sqft

    Property

    Parking
    • Total spaces: 3
    • Parking features: Garage Door Opener, Garage Faces Side
    • Attached garage spaces: 3
    Features
    • Levels: One
    • Stories: 1
    • Patio & porch: Screened
    • Exterior features: Irrigation System, Private Mailbox, Rain Gutters, Sidewalk
    • Has private pool: Yes
    • Pool features: Heated, In Ground, Screen Enclosure
    • Spa features: Heated, In Ground
    • Fencing: Fenced,Other
    • Has view: Yes
    • View description: Trees/Woods
    Lot
    • Size: 0.29 Acres
    • Residential vegetation: Trees/Landscaped
    Details
    • Additional structures: Guest House
    • Parcel number: 3311313061000800130
    • Zoning: RES
    • Special conditions: None

    Construction

    Type & style
    • Home type: SingleFamily
    • Architectural style: Courtyard,Mediterranean
    • Property subtype: Single Family Residence
    Materials
    • Concrete
    • Foundation: Slab
    • Roof: Tile
    Condition
    • Completed
    • New construction: No
    • Year built: 2022

    Utilities & green energy

    • Sewer: Public Sewer
    • Water: Public
    • Utilities for property: Electricity Connected, Natural Gas Connected

    Community & HOA

    Community
    • Features: Gated Community - No Guard, Sidewalks
    • Security: Gated Community, Security System Owned, Smoke Detector(s)
    • Pet fee: $0 monthly
    • Subdivision: HIDDEN LAKES PH II
    HOA
    • Has HOA: Yes
    • HOA fee: $100 monthly
    • HOA name: Artemis Lifestyles
    • HOA phone: 407-705-2190
    • Second HOA name: Toscana Community Association
    Location
    • Region: Palm Coast

    Financial & listing details

    • Price per square foot: $332/sqft
    • Tax assessed value: $707,033
    • Annual tax amount: $916
    • Date on market: 8/29/2023
    • Cumulative days on market: 3 days
    • Listing terms: Cash,Conventional
    • Ownership: Fee Simple
    • Total actual rent: 0
    • Electric utility on property: Yes
    • Road surface type: Asphalt

    Price history

    DateEventPrice
    10/4/2023Sold$900,000-1.1%$332/sqft
    Source: Stellar MLS #FC294282 Report a problem
    9/4/2023Pending sale$910,000$336/sqft
    Source: Stellar MLS #FC294282 Report a problem
    8/29/2023Listed for sale$910,000+59.1%$336/sqft
    Source: Stellar MLS #FC294282 Report a problem
    5/4/2022Sold$571,800$211/sqft
    Source: Public Record Report a problem

    Public tax history

    YearProperty taxesTax assessment
    2025$11,233 +2.2%$661,218 +2.9%
    2024$10,991 $642,583 +40.1%
    2023-- $458,636 +1663%
    2022$916 +25.2%$26,015 +10%
    2021$732 +72.1%$23,650 +10%
    2020$425 +6.3%$21,500 +7.5%
    2019$400 +3.4%$20,000 +5.3%
    2018$387 -0.1%$19,000
    2017$387 $19,000
    2016$387 +0%$19,000 +8%
    2015$387 +4.2%$17,600 +10%
    2014$372 $16,000
    2013-- $16,000
    2012-- $16,000 -15.8%
    2011-- $19,000 -54.8%
    2010-- $42,000 -40.4%
    2009-- $70,500 -15.1%
    2008-- $83,000
    Find assessor info on the county website

    Neighborhood: 32137

    Nearby schools

    GreatSchools rating
    Schools provided by the listing agent
    • Elementary: Old Kings Elementary
    • Middle: Buddy Taylor Middle
    • High: Flagler-Palm Coast High

    Source: Stellar MLS. This data may not be complete. We recommend contacting the local school district to confirm school assignments for this home.

    Get a cash offer in 3 minutes
    Find out how much your home could sell for in as little as 3 minutes with a no-obligation cash offer.
    Estimated market value
    $891,300
    Get a cash offer in 3 minutes
    Find out how much your home could sell for in as little as 3 minutes with a no-obligation cash offer.
    Estimated market value
    $891,300