Virtually Staged. Nestled within the prestigious, guard-gated community of Hammock Dunes, this exceptional pool home is located in the sought-after Granada Estates, offering privacy, elegance, and an unparalleled coastal lifestyle. Surrounded by mature trees and lush landscaping, the private backyard creates a peaceful retreat, complete with a screened lanai and a solar-heated pool—perfect for year-round enjoyment. This spacious 3-bedroom, 3-bath residence features a desirable split-bedroom floor plan with generously sized guest suites and a full guest bath designed for comfort and privacy. The open-concept kitchen showcases granite countertops, abundant cabinetry, and flows seamlessly into the sunny breakfast nook and inviting family room. A beautiful fireplace creates a warm focal point, while tile flooring throughout the home offers timeless appeal and easy maintenance. Additional features include spacious living areas, abundant natural light, and an ideal layout for both everyday living and entertaining. Golf cart-friendly streets make it easy to enjoy the nearby beach, just minutes away by golf cart. Optional membership to the renowned Hammock Dunes Club offers an exceptional lifestyle with two championship golf courses, tennis, pickleball, a state-of-the-art fitness center, resort-style pool, oceanfront dining, and an active social calendar. Experience luxury coastal living in one of Palm Coast's most distinguished gated communities.
For sale
Price cut: $62K (9/2)
$837,000
9 Via Verona, Palm Coast, FL 32137
3beds
2,986sqft
Single Family Residence
Built in 1998
0.43 Acres Lot
$-- Zestimate®
$280/sqft
$72/mo HOA
What's special
Screened lanaiGenerously sized guest suitesGranite countertopsAbundant natural lightSunny breakfast nookExceptional pool homeInviting family room
- 52 days
- 674
- 39
Zillow last checked:
Listing updated:
Listed by:
Mari Parks 386-569-6947,
Take Action Properties, LLC
Source: St Augustine St Johns County BOR,MLS#: 263813
Facts & features
Interior
Bedrooms & bathrooms
- Bedrooms: 3
- Bathrooms: 3
- Full bathrooms: 3
Primary bedroom
- Level: First
- Area: 256
- Dimensions: 16 x 16
Primary bathroom
- Features: Tub/Shower Separate
Dining room
- Area: 168
- Dimensions: 12 x 14
Kitchen
- Area: 255
- Dimensions: 17 x 15
Living room
- Area: 330
- Dimensions: 22 x 15
Heating
- Central, Heat Pump
Cooling
- Central Air
Appliances
- Included: Dishwasher, Disposal, Dryer, Microwave, Refrigerator, Washer
Features
- Ceiling Fan(s), Central Vacuum
- Flooring: Tile
- Windows: Window Treatments
Interior area
- Total structure area: 2,986
- Total interior livable area: 2,986 sqft
Video & virtual tour
Property
Parking
- Parking features: Garage Door Opener
Features
- Levels: Split
- Stories: 1
- Entry location: Ground Level
- Patio & porch: Screened Porch
- Has private pool: Yes
Lot
- Size: 0.43 Acres
- Features: 1/4 to 1/2 Acre
Details
- Parcel number: 0411312987000000080
- Zoning: PUD
Construction
Type & style
- Home type: SingleFamily
- Property subtype: Single Family Residence
Materials
- Block, Stucco
- Foundation: Slab
- Roof: Tile
Condition
- New construction: No
- Year built: 1998
Utilities & green energy
- Sewer: Public Sewer
- Water: City
Community & HOA
Community
- Subdivision: Hammock Dunes
HOA
- Has HOA: Yes
- HOA fee: $72 monthly
Location
- Region: Palm Coast
Financial & listing details
- Price per square foot: $280/sqft
- Tax assessed value: $786,162
- Annual tax amount: $580
- Price range: $837K - $837K
- Date on market: 8/26/2026
Estimated market value
Not available
Estimated sales range
Not available
Not available
Price history
| Date | Event | Price |
|---|---|---|
| 9/2/2026 | Price change | $837,000-6.9%$280/sqft |
Source:  Stellar MLS #FC320001 Report a problem Stellar MLS #FC320001 Report a problem | ||
| 7/24/2026 | Listed for sale | $899,000$301/sqft |
Source: Stellar MLS #FC320001 Report a problem | ||
| 7/19/2026 | Contingent | $899,000$301/sqft |
Source: Stellar MLS #FC320001 Report a problem | ||
| 7/16/2026 | Listed for sale | $899,000+21.5%$301/sqft |
Source: Stellar MLS #FC320001 Report a problem | ||
| 12/9/2021 | Sold | $740,000-2.6%$248/sqft |
Source: Agent Provided Report a problem | ||
| 12/2/2021 | Pending sale | $760,000$255/sqft |
Source:  NextHome #270510 Report a problem NextHome #270510 Report a problem | ||
| 11/11/2021 | Contingent | $760,000$255/sqft |
Source:  FLGMLS #270510 Report a problem FLGMLS #270510 Report a problem | ||
| 9/30/2021 | Price change | $760,000-1.9%$255/sqft |
Source: FLGMLS #270510 Report a problem | ||
| 8/25/2021 | Listed for sale | $775,000+63.2%$260/sqft |
Source: NextHome #270510 Report a problem | ||
| 9/29/2020 | Sold | $475,000-13.5%$159/sqft |
Source:  realMLS #1029362 Report a problem realMLS #1029362 Report a problem | ||
| 7/22/2020 | Pending sale | $549,000$184/sqft |
Source: REALTY EXCHANGE LLC #1029362 Report a problem | ||
| 7/21/2020 | Listed for sale | $549,000$184/sqft |
Source: REALTY EXCHANGE LLC #1029362 Report a problem | ||
| 7/21/2020 | Pending sale | $549,000$184/sqft |
Source: REALTY EXCHANGE LLC #1029362 Report a problem | ||
| 3/25/2020 | Price change | $549,000-4.5%$184/sqft |
Source: REALTY EXCHANGE, LLC #253358 Report a problem | ||
| 12/8/2019 | Listed for sale | $575,000-3.4%$193/sqft |
Source: REALTY EXCHANGE, LLC #253358 Report a problem | ||
| 8/15/2019 | Listing removed | $595,000$199/sqft |
Source: Coldwell Banker Residential Real Estate - Flagler #243407 Report a problem | ||
| 4/3/2019 | Price change | $595,000-2.1%$199/sqft |
Source: Coldwell Banker Residential Real Estate - Flagler #243407 Report a problem | ||
| 11/14/2018 | Listed for sale | $607,500+478.6%$203/sqft |
Source: Coldwell Banker Residential Real Estate LLC #243407 Report a problem | ||
| 5/16/1997 | Sold | $105,000$35/sqft |
Source: Public Record Report a problem | ||
Public tax history
| Year | Property taxes | Tax assessment |
|---|---|---|
| 2025 | $580 +7.7% | $722,505 +2.9% |
| 2024 | $539 | $702,142 +3% |
| 2023 | $539 | $681,691 +3% |
| 2022 | -- | $661,836 +28.4% |
| 2021 | $7,357 +0.3% | $515,299 +10.4% |
| 2020 | $7,338 -0.5% | $466,730 +1.6% |
| 2019 | $7,374 +6.7% | $459,367 +10% |
| 2018 | $6,911 +9.6% | $417,606 +10% |
| 2017 | $6,304 | $379,642 +5.7% |
| 2016 | $6,304 +1.6% | $359,112 +10% |
| 2015 | $6,205 +11% | $326,465 +3.5% |
| 2014 | $5,590 | $315,317 -1.6% |
| 2013 | -- | $320,477 +0.5% |
| 2012 | -- | $318,947 -6.7% |
| 2011 | -- | $341,745 -12.3% |
| 2010 | -- | $389,824 -19.6% |
| 2009 | -- | $484,740 -9.9% |
| 2008 | -- | $537,881 -12.8% |
| 2007 | -- | $617,063 -3.6% |
| 2006 | -- | $640,428 +34.5% |
| 2005 | -- | $476,165 +8.7% |
| 2004 | -- | $438,004 |
Find assessor info on the county website
Monthly payment
Est. payment
Payment breakdown
Explore the cost of this home by adjusting the details. Changes won't be saved.Climate risks
Neighborhood: 32137
Nearby schools
Schools provided by the listing agent
- Elementary: Old Kings
- Middle: Indian Trails
- High: Matanzas
Source: St Augustine St Johns County BOR. This data may not be complete. We recommend contacting the local school district to confirm school assignments for this home.

Similar homes
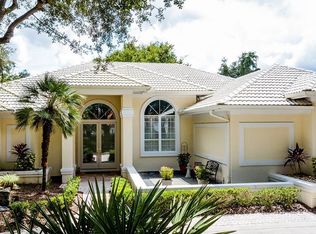
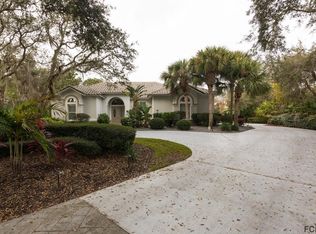
- $879,0003 bd4 ba2.5k sqft6 MONTERREY DRIVE, PALM COAST, FL 32137For Sale

 MLS ID #FC320308, Luke O'Reilly, HAMMOCK REAL ESTATE GROUP. Stellar MLS
 - $899,0003 bd2 ba2.7k sqft76 Club House Dr, Palm Coast, FL 32137For Sale
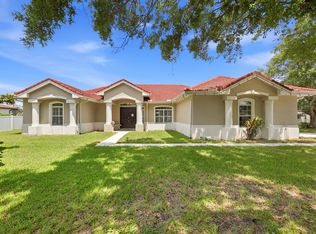 MLS ID #263609, Lisa Mitchell, Berkshire Hathaway Homeservices Florida Network Realty. St Augustine St Johns County BOR
 - $759,9003 bd2 ba2.1k sqft5 CHEYENNE COURT, PALM COAST, FL 32137For Sale
 MLS ID #FC322003, Julie Sabine, REALTY EXCHANGE, LLC. Stellar MLS
 - $850,0004 bd4 ba3k sqft15 OLD OAK Drive N, Palm Coast, FL 32137For Sale
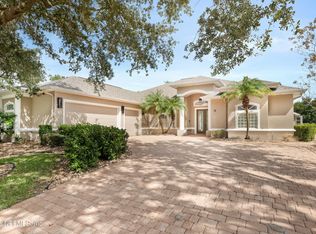 MLS ID #2137028, ERIC RICE. realMLS
 - $849,9005 bd3 ba2.8k sqft34 SANDPIPER LANE, PALM COAST, FL 32137For SaleMLS ID #FC317255, Russell Novak, HAMMOCK REAL ESTATE GROUP. Stellar MLS
- $619,0003 bd3 ba2.4k sqft10 MONTERREY DRIVE, PALM COAST, FL 32137For SaleMLS ID #FC318619, Carlene Reardon, COASTAL GATEWAY REAL ESTATE GR. Stellar MLS
- $735,0004 bd3 ba2.1k sqft16 Cherrytree Ct, Palm Coast, FL 32137For Sale
 MLS ID #1230719, Stephanie Cathey, RE/MAX Signature. DBAMLS
 - $799,0004 bd3 ba2.8k sqft34 S Riverwalk Dr, Palm Coast, FL 32137For SaleMLS ID #1227826, Jim Sheehan, Better Homes & Gardens RE \ Synergy. DBAMLS
- $990,0004 bd4 ba3.8k sqft18 N PARK LANE, PALM COAST, FL 32137For SaleMLS ID #FC321162, Jeffrey Wagner, COASTAL REALTY PROS LLC. Stellar MLS
- $999,9973 bd3 ba2.9k sqft94 DEL PALMA DRIVE, PALM COAST, FL 32137For SaleMLS ID #FC322112, Suzanne Johnston, GRAND LIVING REALTY. Stellar MLS
- $649,9003 bd3 ba2.1k sqft27 LONGVIEW WAY N, PALM COAST, FL 32137For SaleMLS ID #FC320304, Emily Kirshaw, COASTAL REALTY PROS LLC. Stellar MLS
- $879,0003 bd3 ba2k sqft800 CINNAMON BEACH WAY #721, PALM COAST, FL 32137For SaleMLS ID #FC309644, Luke O'Reilly, HAMMOCK REAL ESTATE GROUP. Stellar MLS
- $809,0003 bd3 ba2.3k sqft661 Mahogany Run, Palm Coast, FL 32137For SaleMLS ID #1222152, Michelle Dahl, RE/MAX Select Professionals. DBAMLS
- $675,0004 bd3 ba2.6k sqft46 New Leatherwood Dr, Palm Coast, FL 32137For SaleMLS ID #1227918, Jennifer Mock, RE/MAX Select Professionals. DBAMLS
- $500,0004 bd2 ba2.6k sqft22 IBIS COURT N, PALM COAST, FL 32137For SaleMLS ID #FC320751, Laura Allberg, COASTAL GATEWAY REAL ESTATE GR. Stellar MLS
