CASH BUYERS HAD TO CANCEL--THEIR LOSS YOUR GAIN. Grand Haven runs along the Intracoastal Waterway and this custom ICI Poinciana POOL home is located in "The Bluffs" a sought after village in the community. There are 5 bedrooms, 5-1/2 bathrooms, 3,759 living square feet that has been meticulously maintained by the original owners. The open floor plan is wonderful for entertaining with sliders out to the over-sized covered lanai with a full summer kitchen and a long view down one of the largest lakes in Grand Haven. MOTORIZED HURRICANE SHUTTERS have been installed on every window and door. Kitchen has granite countertops, new SS appliances, island, butler pantry and breakfast nook. The adjoining family room with wall of windows opens to over-sized lanai with pool/spa, pool bath and summer kitchen. Throughout, there's crown molding, ceiling fans, plantation shutters, custom window treatments. Hallway to primary En Suite bedroom is shared with cozy Library. Two bonus rooms on second level—both En Suite—one with balcony overlooking the water. Conveniently located near shopping, dining, parks, and schools--you have easy access to all that Palm Coast has to offer on the Quiet Side of Florida. Explore the Esplanade which is a biking/walking path that runs along the community and connects to Palm Coast's network of hiking trails (see attached map). Listen to the sound of the ocean or visit nearby beaches, parks, and recreational facilities. This home shows pride of ownership everywhere you look. Enjoy the Grand Haven lifestyle including TWO heated pools, Spa, two Fitness Centers, Bocce Ball, Pickle Ball, Tennis, Croquet, walking trails, playground, dog park, and the Village Cafe where everyone knows your name. There's a Jack Nicklaus golf club with different levels of membership. NEW ROOF, TWO NEW HOT WATER HEATERS, NEW APPLIANCES. Recently painted. Room Feature: Linen Closet In Bath (Primary Bedroom).
Sold for $900,000
$900,000
9 N Waterview Dr, Palm Coast, FL 32137
5beds
3,759sqft
Single Family Residence
Built in 2005
10,411 Square Feet Lot
$936,900 Zestimate®
$239/sqft
$5,927 Estimated rent
Home value
$936,900
$871,000 - $1.01M
$5,927/mo
Zestimate® history
Owner options
List your home for rent
$5,927/mo
Rent Zestimate®
Find your next renter with Zillow Rental Manager. Plus, with online applications, you can quickly screen prospective tenants – for free.
$5,927/mo
Rent Zestimate®
Refinance and save
$6,091/mo
Est. payment
Refinancing to a lower rate could help reduce your monthly payments and save thousands over the life of the loan.
$6,091/mo
Est. payment
Explore your selling options
Work with a Zillow partner agent
Leverage their expertise and Zillow's premium Showcase listings to get your home seen by more buyers.
Get startedList with your own agent
Get your home in front of millions of buyers by listing it on Zillow.
Learn how to do itSell it yourself
Take full control of how buyers see your home on Zillow by listing For Sale by Owner (FSBO).
List your homeWhat's special
Zillow last checked:
Listing updated:
Listed by:
PATRICIA STAUFFER 386-503-3777,
COASTAL GATEWAY REAL ESTATE GR 888-977-1588
Bought with:
PATRICIA STAUFFER
COASTAL GATEWAY REAL ESTATE GR
Source: Stellar MLS,MLS#: FC298595 Originating MLS: Flagler
Originating MLS: Flagler
Facts & features
Interior
Bedrooms & bathrooms
- Bedrooms: 5
- Bathrooms: 6
- Full bathrooms: 5
- 1/2 bathrooms: 1
Rooms
- Room types: Attic, Family Room, Dining Room, Living Room, Utility Room
Primary bedroom
- Features: Ceiling Fan(s), Dual Sinks, En Suite Bathroom, Exhaust Fan, Tub with Separate Shower Stall, Water Closet/Priv Toilet, Walk-In Closet(s)
- Level: First
Primary bathroom
- Level: First
Dining room
- Level: First
Family room
- Features: Ceiling Fan(s)
- Level: First
Kitchen
- Features: Pantry, Granite Counters, Kitchen Island
- Level: First
Living room
- Level: First
Utility room
- Level: First
Heating
- Central, Electric, Heat Pump, Zoned
Cooling
- Central Air, Zoned
Appliances
- Included: Oven, Cooktop, Dishwasher, Disposal, Electric Water Heater, Exhaust Fan, Microwave, Range, Refrigerator
- Laundry: Electric Dryer Hookup, Inside, Laundry Room, Washer Hookup
Features
- Built-in Features, Ceiling Fan(s), Crown Molding, Dry Bar, Eating Space In Kitchen, High Ceilings, In Wall Pest System, Kitchen/Family Room Combo, Open Floorplan, Primary Bedroom Main Floor, Solid Wood Cabinets, Split Bedroom, Stone Counters, Tray Ceiling(s), Walk-In Closet(s)
- Flooring: Carpet, Ceramic Tile, Engineered Hardwood
- Doors: Outdoor Grill, Outdoor Kitchen, Outdoor Shower, Sliding Doors
- Windows: Window Treatments, Hurricane Shutters
- Has fireplace: No
Interior area
- Total structure area: 5,172
- Total interior livable area: 3,759 sqft
Property
Parking
- Total spaces: 2
- Parking features: Deeded, Driveway, Garage Door Opener
- Attached garage spaces: 2
- Has uncovered spaces: Yes
Features
- Levels: Two
- Stories: 2
- Patio & porch: Covered, Deck, Enclosed, Front Porch, Rear Porch, Screened
- Exterior features: Irrigation System, Outdoor Grill, Outdoor Kitchen, Outdoor Shower, Rain Gutters, Sidewalk
- Has private pool: Yes
- Pool features: Deck, Gunite, Heated, In Ground, Outside Bath Access, Screen Enclosure
- Has view: Yes
- View description: Water
- Water view: Water
- Waterfront features: Lake, Waterfront
Lot
- Size: 10,411 Square Feet
- Features: Landscaped, Level
- Residential vegetation: Mature Landscaping, Oak Trees, Trees/Landscaped
Details
- Parcel number: 1511312970000000860
- Zoning: MPD
- Special conditions: None
Construction
Type & style
- Home type: SingleFamily
- Architectural style: Florida,Traditional
- Property subtype: Single Family Residence
Materials
- Block, Concrete, Stucco
- Foundation: Slab
- Roof: Shingle
Condition
- Completed
- New construction: No
- Year built: 2005
Details
- Builder model: Poinciana
- Builder name: ICI-Intervest
Utilities & green energy
- Sewer: Public Sewer
- Water: Public
- Utilities for property: Cable Connected, Electricity Connected, Sewer Connected, Sprinkler Well, Street Lights, Underground Utilities, Water Connected
Community & HOA
Community
- Features: Fishing, Intracoastal Waterway, Lake, Waterfront, Clubhouse, Dog Park, Fitness Center, Gated Community - Guard, Golf, Handicap Modified, Irrigation-Reclaimed Water, Playground, Pool, Restaurant, Sidewalks, Wheelchair Access
- Security: Gated Community, Security System, Smoke Detector(s)
- Pet fee: $0 monthly
- Subdivision: GRAND HAVEN NORTH PH 1
HOA
- Has HOA: No
- Amenities included: Basketball Court, Cable TV, Clubhouse, Fence Restrictions, Fitness Center, Gated, Golf Course, Handicap Modified, Maintenance, Park, Pickleball Court(s), Playground, Pool, Recreation Facilities, Security, Shuffleboard Court, Spa/Hot Tub, Tennis Court(s), Trail(s), Wheelchair Access
- HOA fee: $14 monthly
- Second HOA name: Grand Haven Master HOA
- Second HOA phone: 386-446-6333
Location
- Region: Palm Coast
Financial & listing details
- Price per square foot: $239/sqft
- Tax assessed value: $748,989
- Annual tax amount: $9,457
- Date on market: 3/27/2024
- Cumulative days on market: 18 days
- Listing terms: Cash,Conventional
- Ownership: Fee Simple
- Total actual rent: 0
- Electric utility on property: Yes
- Road surface type: Paved
Price history
| Date | Event | Price |
|---|---|---|
| 7/31/2024 | Sold | $900,000-1.6%$239/sqft |
Source:  Stellar MLS #FC298595 Report a problem Stellar MLS #FC298595 Report a problem | ||
| 6/12/2024 | Pending sale | $915,000$243/sqft |
Source: Stellar MLS #FC298595 Report a problem | ||
| 6/5/2024 | Listed for sale | $915,000$243/sqft |
Source: Stellar MLS #FC298595 Report a problem | ||
| 4/8/2024 | Pending sale | $915,000$243/sqft |
Source: Stellar MLS #FC298595 Report a problem | ||
| 3/27/2024 | Listed for sale | $915,000$243/sqft |
Source: Stellar MLS #FC298595 Report a problem | ||
Public tax history
| Year | Property taxes | Tax assessment |
|---|---|---|
| 2024 | $9,809 +3.7% | $418,034 +3% |
| 2023 | $9,458 +2.5% | $405,859 +3% |
| 2022 | $9,224 +2.1% | $394,038 +3% |
| 2021 | $9,038 +0.7% | $382,562 +1.4% |
| 2020 | $8,977 +1.4% | $377,279 +2.3% |
| 2019 | $8,850 +0.2% | $368,797 +1.9% |
| 2018 | $8,832 +1.6% | $361,921 +2.1% |
| 2017 | $8,691 | $354,477 +2.1% |
| 2016 | $8,691 +2.1% | $347,186 +0.7% |
| 2015 | $8,512 -0.1% | $344,773 +0.8% |
| 2014 | $8,521 | $342,037 +2.2% |
| 2013 | -- | $334,788 -1% |
| 2012 | -- | $338,086 +1% |
| 2011 | -- | $334,890 -10.7% |
| 2010 | -- | $375,151 -19.8% |
| 2009 | -- | $467,774 -5.6% |
| 2008 | -- | $495,686 -9.9% |
| 2007 | -- | $550,220 -12.2% |
| 2006 | -- | $626,880 +514.6% |
| 2005 | -- | $102,000 +14.3% |
| 2004 | -- | $89,200 |
Find assessor info on the county website
Neighborhood: 32137
Nearby homes
- $662,30010,410 Square Feet7 N Waterview Dr, Palm Coast, FL 32137Off Market
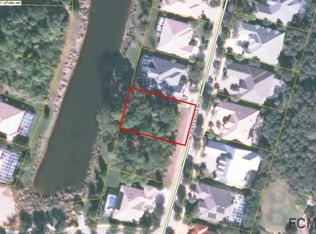
- $612,400-- bd3 ba2.5k sqft11 N Waterview Dr, Palm Coast, FL 32137Off Market
- $845,7003 bd3 ba2.9k sqft5 N Waterview Dr, Palm Coast, FL 32137Off Market

- $703,9004 bd3 ba2.8k sqft13 N Waterview Dr, Palm Coast, FL 32137Off Market
- $654,8004 bd2 ba2.4k sqft10 N Waterview Dr, Palm Coast, FL 32137Off Market
- $703,6003 bd4 ba2.7k sqft8 N Waterview Dr, Palm Coast, FL 32137Off Market
- $694,900-- bd3 ba3k sqft12 N Waterview Dr, Palm Coast, FL 32137Off Market
- $950,0003 bd4 ba3.2k sqft6 N Waterview Dr, Palm Coast, FL 32137Sold
Nearby schools
GreatSchools rating
- 8/10Old Kings Elementary SchoolGrades: PK-5Distance: 5.7 mi
- 5/10Matanzas High SchoolGrades: 8-12Distance: 5 mi
- 7/10Indian Trails Middle SchoolGrades: 6-8Distance: 5.4 mi
Get a cash offer in 3 minutes
Find out how much your home could sell for in as little as 3 minutes with a no-obligation cash offer.
Estimated market value
$936,900
Get a cash offer in 3 minutes
Find out how much your home could sell for in as little as 3 minutes with a no-obligation cash offer.
Estimated market value
$936,900
- Florida
- Flagler County
- Palm Coast
- 32137
- 9 N Waterview Dr
Nearby cities
Nearby zip codes
Other Palm Coast Topics
