Welcome to 10 Chelsea Court, a custom-built waterfront pool home tucked away on a quiet cul-de-sac in Palm Coast and positioned just one lot from the tip for spectacular canal views. Offering over 80 feet of frontage on the main canal, this 4-bedroom, 2-bath home with a 2-car garage delivers the kind of Florida lifestyle that is hard to replicate. Built by Machin Design Builders, this block-and-stucco home offers 2,358 square feet of living space, soaring ceilings, architectural arches, abundant natural light, and spacious living areas designed to take advantage of the waterfront setting. The formal living room is highlighted by a custom decorative stone fireplace, while sliding glass doors connect the interior to the screened pool and canal beyond. The spacious kitchen features granite countertops, newer stainless-steel appliances, generous cabinetry, a cooktop, wall oven and microwave, dishwasher, and a large center island, providing plenty of room for everyday living and entertaining. The primary suite offers direct access to the outdoor living area and a spacious en-suite bath with a beautifully updated walk-in shower completed in 2022. The bedrooms were also updated with tile flooring in 2022, creating an easy-to-maintain interior throughout. Outside is where this property truly stands apart. The 2023 boathouse features an 8,000-lb boat lift, 22-foot slip, water and electric, an 18' x 22' dock, and a dedicated Yakport kayak launch with two kayaks included. A paver walkway leads to the dock, making access to the water easy and inviting. The screened pool was resurfaced in 2022, while the pool and lanai deck received a fresh acrylic coating in 2026. An outdoor shower and sink add even more convenience for days spent by the pool or on the water. The home has been thoughtfully maintained with numerous major improvements already completed, including a 2025 roof, 2018 HVAC with regular maintenance, 2026 water heater, 2025 exterior paint, 2022 interior paint, 2023 front door with sidelites, 2024 roll-up garage screen, 2023 ceiling fans throughout the interior, exterior and garage, well-fed irrigation system, gutter guards, and a portable generator. Whether you're boating from your own backyard, launching the kayaks, relaxing by the pool, entertaining beneath the screened lanai, or simply enjoying the wide canal views, 10 Chelsea Court offers an exceptional combination of waterfront living, recent improvements, and true Florida lifestyle appeal. This is one you'll want to experience in person.
For sale
Price cut: $21K (10/14)
$759,000
10 CHELSEA COURT, PALM COAST, FL 32137
4beds
2,358sqft
Single Family Residence
Built in 1993
10,280 Square Feet Lot
$-- Zestimate®
$322/sqft
$-- HOA
What's special
Screened poolLarge center islandGranite countertopsAbundant natural lightSpectacular canal viewsQuiet cul-de-sacWide canal views
- 37 days
- 1,073
- 42
Likely to sell faster than
Zillow last checked:
Listing updated:
Listed by:
Anna DiCrescenzo 386-316-8824,
REALTY EXCHANGE, LLC 386-446-0017
Source: Stellar MLS,MLS#: FC321265 Originating MLS: Flagler
Originating MLS: Flagler
Facts & features
Interior
Bedrooms & bathrooms
- Bedrooms: 4
- Bathrooms: 2
- Full bathrooms: 2
Primary bedroom
- Features: Walk-In Closet(s)
- Level: First
Kitchen
- Level: First
Living room
- Level: First
Heating
- Central
Cooling
- Central Air
Appliances
- Included: Oven, Dryer, Microwave, Range, Refrigerator, Washer
- Laundry: Inside, Laundry Room
Features
- Ceiling Fan(s), High Ceilings, Kitchen/Family Room Combo, L Dining, Living Room/Dining Room Combo, Open Floorplan, Primary Bedroom Main Floor, Split Bedroom, Vaulted Ceiling(s), Walk-In Closet(s)
- Flooring: Tile
- Doors: French Doors, Outdoor Shower, Sliding Doors
- Has fireplace: Yes
- Fireplace features: Electric, Family Room, Living Room
Interior area
- Total structure area: 3,282
- Total interior livable area: 2,358 sqft
Video & virtual tour
Property
Parking
- Total spaces: 2
- Parking features: Garage - Attached
- Attached garage spaces: 2
Features
- Levels: One
- Stories: 1
- Exterior features: Irrigation System, Lighting, Outdoor Shower, Private Entrance, Private Mailbox, Rain Gutters, Storage
- Has private pool: Yes
- Pool features: In Ground
- Has view: Yes
- View description: Canal
- Has water view: Yes
- Water view: Canal
- Waterfront features: Canal - Saltwater, Saltwater Canal Access, Lift, Lift - Covered
Lot
- Size: 10,280 Square Feet
- Dimensions: 80 x 118
Details
- Additional structures: Boat House
- Parcel number: 0711317016001001040
- Zoning: SFR-2
- Special conditions: None
Construction
Type & style
- Home type: SingleFamily
- Property subtype: Single Family Residence
Materials
- Block, Concrete, Stucco
- Foundation: Block, Concrete Perimeter
- Roof: Shingle
Condition
- New construction: No
- Year built: 1993
Utilities & green energy
- Sewer: Public Sewer
- Water: Public
- Utilities for property: Cable Available, Electricity Available, Phone Available, Sewer Connected
Community & HOA
Community
- Pet fee: $0 monthly
- Subdivision: PALM COAST SEC 16
HOA
- Has HOA: No
Location
- Region: Palm Coast
Financial & listing details
- Price per square foot: $322/sqft
- Tax assessed value: $499,126
- Annual tax amount: $8,287
- Date on market: 9/7/2026
- Cumulative days on market: 230 days
- Listing terms: Cash,Conventional,FHA,VA Loan
- Ownership: Fee Simple
- Total actual rent: 0
- Electric utility on property: Yes
- Road surface type: Paved
Estimated market value
Not available
Estimated sales range
Not available
Not available
Price history
| Date | Event | Price |
|---|---|---|
| 10/14/2026 | Price change | $759,000-2.7%$322/sqft |
Source:  Stellar MLS #FC321265 Report a problem Stellar MLS #FC321265 Report a problem | ||
| 9/17/2026 | Price change | $780,000-1.3%$331/sqft |
Source: Stellar MLS #FC321265 Report a problem | ||
| 9/8/2026 | Listed for sale | $789,999-0.6%$335/sqft |
Source: Stellar MLS #FC321265 Report a problem | ||
| 9/1/2026 | Listing removed | $795,000$337/sqft |
Source: Stellar MLS #FC316116 Report a problem | ||
| 8/13/2026 | Price change | $795,000-1.6%$337/sqft |
Source: Stellar MLS #FC316116 Report a problem | ||
| 4/15/2026 | Price change | $808,000-0.9%$343/sqft |
Source: Stellar MLS #FC316116 Report a problem | ||
| 3/12/2026 | Price change | $815,000-1.2%$346/sqft |
Source: Stellar MLS #FC316116 Report a problem | ||
| 2/20/2026 | Listed for sale | $825,000+8%$350/sqft |
Source: Stellar MLS #FC316116 Report a problem | ||
| 7/14/2022 | Sold | $764,000-0.1%$324/sqft |
Source: Public Record Report a problem | ||
| 4/27/2022 | Contingent | $765,000$324/sqft |
Source:  St Augustine St Johns County BOR #222675 Report a problem St Augustine St Johns County BOR #222675 Report a problem | ||
| 4/18/2022 | Pending sale | $765,000$324/sqft |
Source:  FLGMLS #275760 Report a problem FLGMLS #275760 Report a problem | ||
| 4/17/2022 | Contingent | $765,000$324/sqft |
Source: FLGMLS #275760 Report a problem | ||
| 4/14/2022 | Listed for sale | $765,000$324/sqft |
Source: FLGMLS #275760 Report a problem | ||
| 4/6/2022 | Contingent | $765,000$324/sqft |
Source: FLGMLS #275760 Report a problem | ||
| 3/31/2022 | Listed for sale | $765,000+109.6%$324/sqft |
Source: St Augustine St Johns County BOR #222675 Report a problem | ||
| 4/11/2014 | Sold | $365,000-6.2%$155/sqft |
Source: Public Record Report a problem | ||
| 1/30/2014 | Price change | $389,000-6.9%$165/sqft |
Source: RE/MAX SELECT PROFESSIONALS #201227 Report a problem | ||
| 1/6/2014 | Listed for sale | $418,000$177/sqft |
Source: RE/MAX SELECT PROFESSIONALS #201227 Report a problem | ||
Public tax history
| Year | Property taxes | Tax assessment |
|---|---|---|
| 2025 | $8,287 -0.6% | $499,126 +0.3% |
| 2024 | $8,334 +3.4% | $497,553 +4.2% |
| 2023 | $8,059 +77.3% | $477,694 +69.6% |
| 2022 | $4,546 +1.1% | $281,632 +3% |
| 2021 | $4,496 +0% | $273,429 +1.4% |
| 2020 | $4,496 +1.5% | $269,654 +2.3% |
| 2019 | $4,428 +1.1% | $263,591 +2.5% |
| 2018 | $4,379 +2.3% | $257,061 +2.1% |
| 2017 | $4,280 | $251,774 +2.1% |
| 2016 | $4,280 +2.3% | $246,658 -3.1% |
| 2015 | $4,183 -20% | $254,664 +19.9% |
| 2014 | $5,230 | $212,353 +1.5% |
| 2013 | -- | $209,215 +1.7% |
| 2012 | -- | $205,718 +1.1% |
| 2011 | -- | $203,519 +1.5% |
| 2010 | -- | $200,511 +2.7% |
| 2009 | -- | $195,240 0% |
| 2008 | -- | $195,244 +3% |
| 2007 | -- | $189,557 +2.5% |
| 2006 | -- | $184,934 +3% |
| 2005 | -- | $179,548 -49.3% |
| 2004 | -- | $354,217 +49.1% |
| 2003 | -- | $237,572 +15.6% |
| 2002 | -- | $205,571 +25% |
| 2001 | -- | $164,428 +3% |
| 2000 | -- | $159,639 |
Find assessor info on the county website
Monthly payment
Est. payment
Payment breakdown
Explore the cost of this home by adjusting the details. Changes won't be saved.Climate risks
Neighborhood: 32137
Similar homes
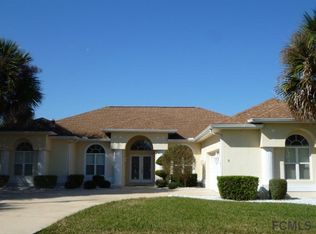
- $769,9004 bd2 ba2.1k sqft21 CORONA COURT, PALM COAST, FL 32137For Sale

 MLS ID #FC321284, Gina Eckert, LIVIN PARADISE REALTY LLC. Stellar MLS
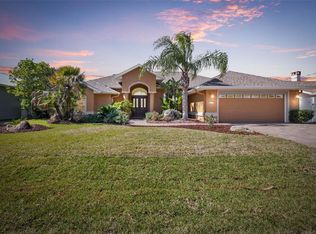
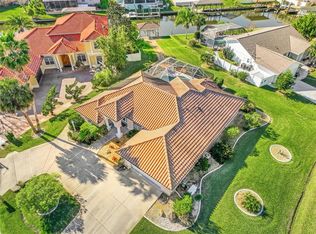
 - $765,0003 bd2 ba2.3k sqft2 CHER COURT, PALM COAST, FL 32137For Sale
 MLS ID #FC314689, Anna DiCrescenzo, REALTY EXCHANGE, LLC. Stellar MLS
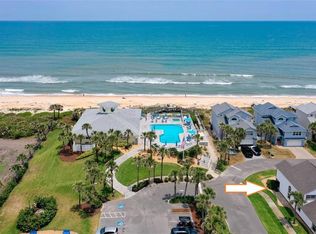
 - $750,0004 bd3 ba2.2k sqft53 SEA VISTA DRIVE, PALM COAST, FL 32137For Sale
 MLS ID #FC321239, Darlene Montrose, COLDWELL BANKER (HAMMOCK). Stellar MLS
 - $700,0003 bd2 ba2.1k sqft10 CROW COURT, PALM COAST, FL 32137For Sale
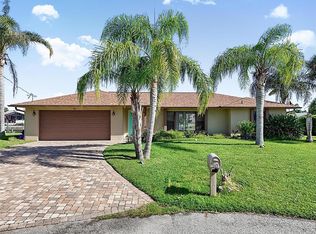 MLS ID #FC319042, Kendall Caputo, BETTER HMS & GARDENS RE SYNERG. Stellar MLS
 - $650,0003 bd3 ba2.1k sqft29 CHEROKEE COURT W, PALM COAST, FL 32137For SaleMLS ID #FC320493, Mary Hudgins, COLDWELL BANKER PREMIER PROPERTIES. Stellar MLS
- $629,0003 bd2 ba1.7k sqft83 COVINGTON LANE, PALM COAST, FL 32137For SaleMLS ID #FC313028, Kathlene Welsh, EXP REALTY LLC. Stellar MLS
- $699,9003 bd2 ba1.7k sqft17 OCEAN STREET, PALM COAST, FL 32137For SaleMLS ID #FC321400, kris Hample, HAMMOCK REAL ESTATE GROUP. Stellar MLS
- $799,0003 bd3 ba2.1k sqft18 CLASSIC COURT S, PALM COAST, FL 32137For SaleMLS ID #FC317884, Hedy Aloia, COLDWELL BANKER PREMIER PROPERTIES. Stellar MLS
- $599,0002 bd3 ba1.3k sqft7 MAHOE DRIVE S, PALM COAST, FL 32137For SaleMLS ID #FC321863, Eugenii Monkevitch, EVEREST REALTY LLC. Stellar MLS
- $649,0004 bd3 ba1.9k sqft8 COUNTRY CLUB HARBOR CIRCLE, PALM COAST, FL 32137For SaleMLS ID #FC321858, Jeanne Nix, REALTY EXECUTIVES OCEANSIDE. Stellar MLS
- $649,9003 bd3 ba2.1k sqft27 LONGVIEW WAY N, PALM COAST, FL 32137For SaleMLS ID #FC320304, Emily Kirshaw, COASTAL REALTY PROS LLC. Stellar MLS
- $615,0003 bd2 ba2k sqft2 CLAYMONT COURT S, PALM COAST, FL 32137For SaleMLS ID #S5146515, David Hartigan, JASON MITCHELL REAL ESTATE FLO. Stellar MLS
- $950,0004 bd4 ba2.7k sqft12 CLOVERDALE COURT S, PALM COAST, FL 32137For SaleMLS ID #FC320228, Robert Keith, TAKE ACTION PROPERTIES, LLC. Stellar MLS
- $849,9005 bd3 ba2.8k sqft34 SANDPIPER LANE, PALM COAST, FL 32137For SaleMLS ID #FC317255, Russell Novak, HAMMOCK REAL ESTATE GROUP. Stellar MLS
- $685,0003 bd2 ba1.8k sqft4 BEACHSIDE DR, PALM COAST, FL 32137For SaleMLS ID #FC319903, Kerry Cooke, FLORIDA HOMES REALTY & MORTGAGE. Stellar MLS
- $635,0004 bd3 ba2.3k sqft44 BOULDER ROCK DRIVE, PALM COAST, FL 32137For SaleMLS ID #FC319762, Jinnelie Kerouac, WORTH CLARK REALTY. Stellar MLS
- $599,9005 bd3 ba3.3k sqft24 LAKESIDE PLACE W, PALM COAST, FL 32137For SaleMLS ID #FC319405, Bernard Short, REALTY EXCHANGE, LLC. Stellar MLS
- $430,0003 bd2 ba1.7k sqft2 SAN PABLO COURT, PALM COAST, FL 32137For SaleMLS ID #FC322016, Constance Kellner, REALTY HUB. Stellar MLS
- $450,0003 bd2 ba1.5k sqft3 CANARSIE PLACE, PALM COAST, FL 32137For SaleMLS ID #FC321366, George Whelan, ATLANTIC OCEAN REALTY. Stellar MLS
- $879,0003 bd4 ba2.5k sqft6 MONTERREY DRIVE, PALM COAST, FL 32137For SaleMLS ID #FC320308, Luke O'Reilly, HAMMOCK REAL ESTATE GROUP. Stellar MLS
