Beautiful custom Howell canal-front home with boathouse & new lift, complete with electricity, water, & composite dock. Boathouse re-roofed, patio & walkway to dock create the perfect setup for waterfront living. This custom-built Howell home offers 3BR/2BA open floorplan with cathedral ceilings, new roof (3 yrs), new HVAC w/Nest, & fresh paint inside/out. Kitchen has new backsplash, 2nd bath updated with walk-in shower, plantation blinds, & hot water circulating system for near-instant hot water. Outdoors: front paver patio, vinyl fencing, irrigation w/separate well, outdoor uplighting, lanai with 2 new fans, plus Ring cameras. Turnkey coastal living at its best!
For sale
Price cut: $15.9K (10/6)
$629,000
83 COVINGTON LANE, PALM COAST, FL 32137
3beds
1,776sqft
Single Family Residence
Built in 2001
7,492 Square Feet Lot
$-- Zestimate®
$354/sqft
$-- HOA
What's special
Boathouse re-roofedRing camerasOutdoor uplightingFront paver patioCustom howell canal-front homeCathedral ceilingsPlantation blinds
- 375 days
- 572
- 33
Zillow last checked:
Listing updated:
Listed by:
Kathlene Welsh 904-962-6507,
EXP REALTY LLC 904-962-6507
Source: Stellar MLS,MLS#: FC313028 Originating MLS: Flagler
Originating MLS: Flagler
Facts & features
Interior
Bedrooms & bathrooms
- Bedrooms: 3
- Bathrooms: 2
- Full bathrooms: 2
Primary bedroom
- Features: Dual Closets
- Level: First
- Area: 240 Square Feet
- Dimensions: 16x15
Bedroom 2
- Features: Built-in Closet
- Level: First
- Area: 180 Square Feet
- Dimensions: 12x15
Bedroom 3
- Features: No Closet
- Level: First
- Area: 132 Square Feet
- Dimensions: 11x12
Balcony porch lanai
- Level: First
- Area: 368 Square Feet
- Dimensions: 23x16
Dining room
- Level: First
- Area: 156 Square Feet
- Dimensions: 13x12
Kitchen
- Level: First
- Area: 121 Square Feet
- Dimensions: 11x11
Laundry
- Level: First
- Area: 42 Square Feet
- Dimensions: 7x6
Living room
- Level: First
- Area: 342 Square Feet
- Dimensions: 18x19
Heating
- Central, Electric
Cooling
- Central Air
Appliances
- Included: Oven, Cooktop, Dishwasher, Disposal, Dryer, Electric Water Heater, Ice Maker, Microwave, Refrigerator, Washer
- Laundry: Electric Dryer Hookup, Laundry Room, Washer Hookup
Features
- Cathedral Ceiling(s), Ceiling Fan(s), Eating Space In Kitchen, High Ceilings, Kitchen/Family Room Combo, Open Floorplan, Primary Bedroom Main Floor, Solid Surface Counters, Split Bedroom, Thermostat, Walk-In Closet(s)
- Flooring: Carpet, Ceramic Tile
- Has fireplace: No
Interior area
- Total structure area: 2,588
- Total interior livable area: 1,776 sqft
Video & virtual tour
Property
Parking
- Total spaces: 2
- Parking features: Garage Door Opener, Garage Faces Side
- Attached garage spaces: 2
Features
- Levels: One
- Stories: 1
- Patio & porch: Covered, Front Porch, Rear Porch, Screened
- Exterior features: Irrigation System, Lighting, Rain Gutters
- Fencing: Vinyl
- Has view: Yes
- View description: Trees/Woods, Water, Canal
- Has water view: Yes
- Water view: Water,Canal
- Waterfront features: Canal - Saltwater, Saltwater Canal Access, Lift, Lift - Covered, Seawall
Lot
- Size: 7,492 Square Feet
- Dimensions: 60 x 125
- Residential vegetation: Mature Landscaping
Details
- Additional structures: Boat House
- Parcel number: 0711317016001000920
- Zoning: RESI
- Special conditions: None
Construction
Type & style
- Home type: SingleFamily
- Architectural style: Florida,Traditional
- Property subtype: Single Family Residence
Materials
- Stucco
- Foundation: Block
- Roof: Shingle
Condition
- New construction: No
- Year built: 2001
Utilities & green energy
- Sewer: Public Sewer
- Water: Public
- Utilities for property: Cable Connected, Electricity Available, Electricity Connected, Public, Sprinkler Well, Underground Utilities, Water Available, Water Connected
Community & HOA
Community
- Pet fee: $0 monthly
- Subdivision: PALM COAST SEC 16
HOA
- Has HOA: No
Location
- Region: Palm Coast
Financial & listing details
- Price per square foot: $354/sqft
- Tax assessed value: $423,186
- Annual tax amount: $3,841
- Date on market: 10/1/2025
- Cumulative days on market: 357 days
- Ownership: Fee Simple
- Total actual rent: 0
- Electric utility on property: Yes
- Road surface type: Asphalt, Paved
Estimated market value
Not available
Estimated sales range
Not available
Not available
Price history
| Date | Event | Price |
|---|---|---|
| 10/6/2026 | Price change | $629,000-2.5%$354/sqft |
Source:  Stellar MLS #FC313028 Report a problem Stellar MLS #FC313028 Report a problem | ||
| 5/24/2026 | Price change | $644,900-2.1%$363/sqft |
Source: Stellar MLS #FC313028 Report a problem | ||
| 4/22/2026 | Price change | $659,000-2.4%$371/sqft |
Source: eXp Realty #FC313028 Report a problem | ||
| 3/1/2026 | Price change | $675,000-0.6%$380/sqft |
Source: Stellar MLS #FC313028 Report a problem | ||
| 2/18/2026 | Listed for sale | $679,000$382/sqft |
Source: eXp Realty #FC313028 Report a problem | ||
| 2/2/2026 | Pending sale | $679,000$382/sqft |
Source: eXp Realty #FC313028 Report a problem | ||
| 11/4/2025 | Price change | $679,000-2.9%$382/sqft |
Source: Stellar MLS #FC313028 Report a problem | ||
| 10/1/2025 | Listed for sale | $699,000+57.1%$394/sqft |
Source: Stellar MLS #FC313028 Report a problem | ||
| 7/6/2017 | Listing removed | $1,700$1/sqft |
Source: Virtual Homes Realty Report a problem | ||
| 5/22/2017 | Price change | $1,700-2.9%$1/sqft |
Source: Virtual Homes Realty - Property # 308148 Report a problem | ||
| 3/20/2017 | Listed for rent | $1,750+29.6%$1/sqft |
Source: Virtual Homes Realty - Property # 308148 Report a problem | ||
| 4/8/2014 | Listing removed | $1,350$1/sqft |
Source: Virtual Homes Realty Report a problem | ||
| 3/22/2014 | Listed for rent | $1,350+3.8%$1/sqft |
Source: Virtual Homes Realty Report a problem | ||
| 4/17/2012 | Listing removed | $1,300$1/sqft |
Source: Virtual Homes Realty Report a problem | ||
| 3/15/2012 | Listed for rent | $1,300$1/sqft |
Source: Virtual Homes Realty Report a problem | ||
| 4/5/2005 | Sold | $445,000+1295%$251/sqft |
Source: Public Record Report a problem | ||
| 7/1/1999 | Sold | $31,900$18/sqft |
Source: Public Record Report a problem | ||
Public tax history
| Year | Property taxes | Tax assessment |
|---|---|---|
| 2025 | $3,935 +2.4% | $259,684 +2.9% |
| 2024 | $3,842 +2.5% | $252,366 +3% |
| 2023 | $3,748 +0.9% | $245,015 +3% |
| 2022 | $3,714 +1.2% | $237,879 +3% |
| 2021 | $3,669 +0.1% | $230,951 +1.4% |
| 2020 | $3,667 -1.2% | $227,762 |
| 2019 | $3,711 -17.4% | $227,762 +3.3% |
| 2018 | $4,492 +8.7% | $220,503 +8.8% |
| 2017 | $4,131 | $202,631 +3.3% |
| 2016 | $4,131 +3.3% | $196,202 -2.9% |
| 2015 | $4,000 -3.6% | $202,099 +1.6% |
| 2014 | $4,151 | $198,975 +17% |
| 2013 | -- | $170,078 +4.1% |
| 2012 | -- | $163,362 -2.9% |
| 2011 | -- | $168,209 -3.8% |
| 2010 | -- | $174,802 -17.7% |
| 2009 | -- | $212,298 -19.8% |
| 2008 | -- | $264,602 -15.9% |
| 2007 | -- | $314,610 -5.1% |
| 2006 | -- | $331,622 +112% |
| 2005 | -- | $156,424 -19.2% |
| 2004 | -- | $193,562 |
Find assessor info on the county website
Monthly payment
Est. payment
Payment breakdown
Explore the cost of this home by adjusting the details. Changes won't be saved.Climate risks
Neighborhood: 32137
Nearby schools
Schools provided by the listing agent
- Elementary: Old Kings Elementary
- Middle: Indian Trails Middle-FC
- High: Matanzas High
Source: Stellar MLS. This data may not be complete. We recommend contacting the local school district to confirm school assignments for this home.


Similar homes
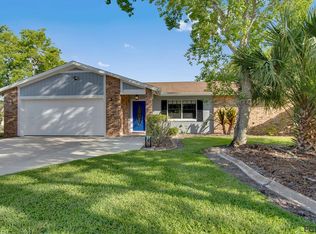
- $649,9003 bd3 ba2.1k sqft27 LONGVIEW WAY N, PALM COAST, FL 32137For Sale
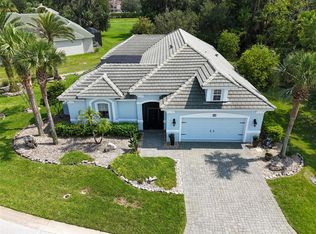
 MLS ID #FC320304, Emily Kirshaw, COASTAL REALTY PROS LLC. Stellar MLS
 - $649,0004 bd3 ba1.9k sqft8 COUNTRY CLUB HARBOR CIRCLE, PALM COAST, FL 32137For Sale
 MLS ID #FC321858, Jeanne Nix, REALTY EXECUTIVES OCEANSIDE. Stellar MLS
 - $629,2213 bd3 ba2k sqft300 CINNAMON BEACH WAY #221, PALM COAST, FL 32137For Sale
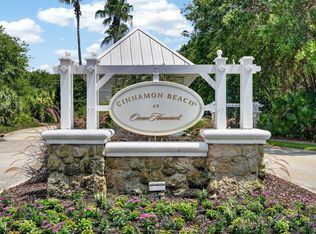 MLS ID #FC319475, P. Jordan Farrell, FLORIDA BEACHES REAL ESTATE. Stellar MLS
 - $780,0004 bd2 ba2.3k sqft10 CHELSEA COURT, PALM COAST, FL 32137For Sale
 MLS ID #FC321265, Anna DiCrescenzo, REALTY EXCHANGE, LLC. Stellar MLS
 - $699,9003 bd2 ba1.7k sqft17 OCEAN STREET, PALM COAST, FL 32137For SaleMLS ID #FC321400, kris Hample, HAMMOCK REAL ESTATE GROUP. Stellar MLS
- $560,9003 bd2 ba1.6k sqft109 CORAL REEF COURT N, PALM COAST, FL 32137For SaleMLS ID #FC320580, Taner Banks, KELLER WILLIAMS RLTY FL. PARTN. Stellar MLS
- $560,9003 bd2 ba1.6k sqft109 Coral Reef Ct N #N, Palm Coast, FL 32137For Sale
 MLS ID #1229574, Taner Banks, Keller Williams Realty Florida Partners. DBAMLS
 - $765,0003 bd2 ba2.3k sqft2 CHER COURT, PALM COAST, FL 32137For SaleMLS ID #FC314689, Anna DiCrescenzo, REALTY EXCHANGE, LLC. Stellar MLS
- $669,0003 bd2 ba2.2k sqft23 CHRISTOPHER COURT, PALM COAST, FL 32137For SaleMLS ID #FC317530, Julie Sabine, REALTY EXCHANGE, LLC. Stellar MLS
- $769,9004 bd2 ba2.1k sqft21 CORONA COURT, PALM COAST, FL 32137For SaleMLS ID #FC321284, Gina Eckert, LIVIN PARADISE REALTY LLC. Stellar MLS
- $649,0003 bd2 ba2k sqft8 HIDDEN TREASURE DRIVE, PALM COAST, FL 32137For SaleMLS ID #FC321460, Sharon Melton, LOKATION. Stellar MLS
- $430,0003 bd2 ba1.7k sqft2 SAN PABLO COURT, PALM COAST, FL 32137For SaleMLS ID #FC322016, Constance Kellner, REALTY HUB. Stellar MLS
- $619,0003 bd3 ba2.4k sqft10 MONTERREY DRIVE, PALM COAST, FL 32137For SaleMLS ID #FC318619, Carlene Reardon, COASTAL GATEWAY REAL ESTATE GR. Stellar MLS
- $580,0003 bd2 ba1.3k sqft15 SEA VISTA DRIVE, PALM COAST, FL 32137For SaleMLS ID #FC318571, Jeremie Harris, RE/MAX SELECT PROFESSIONALS. Stellar MLS
- $635,0004 bd3 ba2.3k sqft44 BOULDER ROCK DRIVE, PALM COAST, FL 32137For SaleMLS ID #FC319762, Jinnelie Kerouac, WORTH CLARK REALTY. Stellar MLS
- $696,0003 bd3 ba1.8k sqft55 OCEAN CREST WAY #911, PALM COAST, FL 32137For SaleMLS ID #FC321497, Anthony Lombardo, COASTAL GATEWAY REAL ESTATE GR. Stellar MLS
- $485,0003 bd3 ba2.2k sqft2 FORGE LANE, PALM COAST, FL 32137For SaleMLS ID #FC319820, Esleiden Confeiteiro, WATSON REALTY CORP. Stellar MLS
- $685,0003 bd2 ba1.8k sqft4 BEACHSIDE DR, PALM COAST, FL 32137For SaleMLS ID #FC319903, Kerry Cooke, FLORIDA HOMES REALTY & MORTGAGE. Stellar MLS
- $519,9003 bd2 ba2.5k sqft40 FRANCISCAN LANE, PALM COAST, FL 32137For SaleMLS ID #FC314923, Donald Seward, EXP REALTY LLC. Stellar MLS
