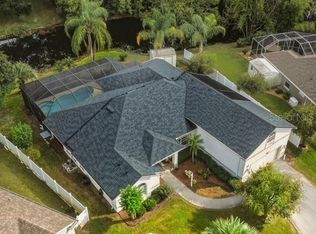
### **$30,000 PRICE REDUCTION + BRAND-NEW ROOF AT CLOSING!** Welcome to this spacious **5-bedroom, 3-bath pool home** in the desirable **Lake View community of Indian Trails**. Offering nearly **3,400 sq. ft.** on an oversized **16,000 sq. ft. cul-de-sac lot**, this home combines space, privacy, and Florida living. The **triple-split floor plan** provides exceptional flexibility, including the potential for an **open-concept in-law retreat**. The spacious kitchen flows into the family room and out to the screened lanai, creating an ideal layout for entertaining. Step outside to your own private resort featuring a **heated pool and spa**, expansive screened lanai, and dedicated pool bath. A **4-car-wide driveway**, **two newer A/C systems**, and a **BRAND-NEW ROOF AT CLOSING** add even more value. Conveniently located near **shopping, dining, golf, schools, I-95, and Florida beaches**. **NOW $599,900 — $30,000 PRICE REDUCTION!** **BIG HOME • BIG LOT • HEATED POOL & SPA • NEW ROOF**
For sale
Price cut: $30K (8/13)
$599,900
24 LAKESIDE PLACE W, PALM COAST, FL 32137
5beds
3,371sqft
Single Family Residence
Built in 2005
0.37 Acres Lot
$-- Zestimate®
$178/sqft
$103/mo HOA
What's special
Screened lanaiExpansive screened lanaiBrand-new roofDedicated pool bathTriple-split floor plan
- 127 days
- 391
- 23
Zillow last checked:
Listing updated:
Listed by:
Bernard Short 386-793-6578,
REALTY EXCHANGE, LLC 386-446-0017
Source: Stellar MLS,MLS#: FC319405 Originating MLS: Flagler
Originating MLS: Flagler
Facts & features
Interior
Bedrooms & bathrooms
- Bedrooms: 5
- Bathrooms: 3
- Full bathrooms: 3
Primary bedroom
- Features: Walk-In Closet(s)
- Level: First
- Area: 294 Square Feet
- Dimensions: 21x14
Bathroom 5
- Features: Walk-In Closet(s)
- Level: First
- Area: 360 Square Feet
- Dimensions: 24x15
Family room
- Level: First
- Area: 375 Square Feet
- Dimensions: 25x15
Kitchen
- Level: First
- Area: 308 Square Feet
- Dimensions: 22x14
Living room
- Level: First
Heating
- Central, Electric
Cooling
- Central Air
Appliances
- Included: Dishwasher, Disposal, Microwave, Range, Refrigerator
- Laundry: Laundry Room
Features
- Ceiling Fan(s), Eating Space In Kitchen, High Ceilings, Kitchen/Family Room Combo, Open Floorplan, Primary Bedroom Main Floor, Solid Surface Counters, Solid Wood Cabinets, Split Bedroom, Tray Ceiling(s), Vaulted Ceiling(s)
- Flooring: Carpet, Laminate, Tile, Hardwood
- Windows: Window Treatments
- Has fireplace: No
Interior area
- Total structure area: 4,224
- Total interior livable area: 3,371 sqft
Video & virtual tour
Property
Parking
- Total spaces: 2
- Parking features: Garage - Attached
- Attached garage spaces: 2
Features
- Levels: One
- Stories: 1
- Exterior features: Private Mailbox
- Has private pool: Yes
- Pool features: Heated, In Ground, Screen Enclosure
- Spa features: Heated, In Ground
- Waterfront features: Lake
Lot
- Size: 0.37 Acres
Details
- Parcel number: 0711313740000000370
- Zoning: SFR-4
- Special conditions: None
Construction
Type & style
- Home type: SingleFamily
- Property subtype: Single Family Residence
Materials
- Block, Concrete, Stucco
- Foundation: Slab
- Roof: Shingle
Condition
- New construction: No
- Year built: 2005
Utilities & green energy
- Sewer: Public Sewer
- Water: Public
- Utilities for property: Cable Available, Electricity Connected, Sewer Connected, Water Connected
Community & HOA
Community
- Features: Lake
- Pet fee: $0 monthly
- Subdivision: LAKE VIEW SUB
HOA
- Has HOA: Yes
- Services included: Maintenance Grounds
- HOA fee: $103 monthly
- HOA name: Watson Management
Location
- Region: Palm Coast
Financial & listing details
- Price per square foot: $178/sqft
- Tax assessed value: $540,967
- Annual tax amount: $8,353
- Date on market: 6/19/2026
- Cumulative days on market: 128 days
- Listing terms: Cash,Conventional,FHA,VA Loan
- Ownership: Fee Simple
- Total actual rent: 0
- Electric utility on property: Yes
- Road surface type: Paved
Estimated market value
Not available
Estimated sales range
Not available
Not available
Price history
| Date | Event | Price |
|---|---|---|
| 8/13/2026 | Price change | $599,900-4.8%$178/sqft |
Source:  Stellar MLS #FC319405 Report a problem Stellar MLS #FC319405 Report a problem | ||
| 5/22/2026 | Listed for sale | $629,900+2.4%$187/sqft |
Source:  DBAMLS #1226710 Report a problem DBAMLS #1226710 Report a problem | ||
| 4/17/2026 | Listing removed | $615,000$182/sqft |
Source:  realMLS #2103181 Report a problem realMLS #2103181 Report a problem | ||
| 2/20/2026 | Price change | $615,000-2.4%$182/sqft |
Source: realMLS #2103181 Report a problem | ||
| 9/28/2025 | Price change | $629,900-1%$187/sqft |
Source: DBAMLS #1216619 Report a problem | ||
| 8/10/2025 | Listed for sale | $636,000+44.5%$189/sqft |
Source: Stellar MLS #FC311826 Report a problem | ||
| 11/3/2020 | Sold | $440,000-2.2%$131/sqft |
Source: Public Record Report a problem | ||
| 9/17/2020 | Pending sale | $449,900$133/sqft |
Source: PALM COAST REAL ESTATE CO. #260189 Report a problem | ||
| 9/14/2020 | Listed for sale | $449,900+58.6%$133/sqft |
Source: PALM COAST REAL ESTATE CO. #260189 Report a problem | ||
| 8/5/2005 | Sold | $283,600+31.9%$84/sqft |
Source: Public Record Report a problem | ||
| 12/20/2000 | Sold | $215,000$64/sqft |
Source: Public Record Report a problem | ||
Public tax history
| Year | Property taxes | Tax assessment |
|---|---|---|
| 2025 | $8,353 +2.2% | $502,755 +2.9% |
| 2024 | $8,170 +2.2% | $488,586 +3% |
| 2023 | $7,997 -2.7% | $474,355 +14.6% |
| 2022 | $8,222 +12.3% | $413,808 +10% |
| 2021 | $7,324 +68.7% | $376,189 +43.7% |
| 2020 | $4,342 +1.5% | $261,876 +2.3% |
| 2019 | $4,276 +0.4% | $255,988 +1.9% |
| 2018 | $4,260 +2.3% | $251,215 +2.1% |
| 2017 | $4,163 | $246,048 +2.1% |
| 2016 | $4,163 +2.3% | $240,987 +0.7% |
| 2015 | $4,068 0% | $239,312 +0.8% |
| 2014 | $4,070 | $237,413 +1.5% |
| 2013 | -- | $233,904 +1.7% |
| 2012 | -- | $229,994 -6.4% |
| 2011 | -- | $245,849 -8% |
| 2010 | -- | $267,370 -16% |
| 2009 | -- | $318,120 -2.7% |
| 2008 | -- | $327,089 +3% |
| 2007 | -- | $317,562 +2.5% |
| 2006 | -- | $309,817 +333.9% |
| 2005 | -- | $71,400 -69.3% |
| 2004 | -- | $232,198 |
Find assessor info on the county website
Monthly payment
Est. payment
Payment breakdown
Explore the cost of this home by adjusting the details. Changes won't be saved.Climate risks
Neighborhood: 32137
Nearby schools
Schools provided by the listing agent
- Elementary: Belle Terre Elementary
- Middle: Indian Trails Middle-FC
- High: Matanzas High
Source: Stellar MLS. This data may not be complete. We recommend contacting the local school district to confirm school assignments for this home.

Similar homes
- $534,9005 bd3 ba2.9k sqft24 LEAVER DRIVE, PALM COAST, FL 32137For Sale
 MLS ID #FC322211, Julie Sabine, REALTY EXCHANGE, LLC. Stellar MLS
 - $649,9996 bd3 ba3.9k sqft38 BREWSTER LANE, PALM COAST, FL 32137For Sale
 MLS ID #FC313562, Marilynn Wolfe, LPT REALTY, LLC. Stellar MLS
 - $595,0003 bd2 ba1.7k sqft8 FLEMING COURT, PALM COAST, FL 32137For Sale
 MLS ID #FC321870, Kendall Caputo, BETTER HMS & GARDENS RE SYNERG. Stellar MLS
 - $564,9003 bd2 ba1.9k sqft113 Arena Lake Dr, Palm Coast, FL 32137For Sale
 MLS ID #264645, Laura Kulaga, Hammock Real Estate Group. St Augustine St Johns County BOR
 - $659,0004 bd3 ba2.4k sqft15 FAIRCHILD LANE, PALM COAST, FL 32137For SaleMLS ID #FC320759, Ana Medeiros, COLDWELL BANKER PREMIER PROPERTIES. Stellar MLS
- $635,0004 bd3 ba2.3k sqft44 BOULDER ROCK DRIVE, PALM COAST, FL 32137For SaleMLS ID #FC319762, Jinnelie Kerouac, WORTH CLARK REALTY. Stellar MLS
- $649,0004 bd3 ba1.9k sqft8 COUNTRY CLUB HARBOR CIRCLE, PALM COAST, FL 32137For SaleMLS ID #FC321858, Jeanne Nix, REALTY EXECUTIVES OCEANSIDE. Stellar MLS
- $619,0003 bd3 ba2.4k sqft10 MONTERREY DRIVE, PALM COAST, FL 32137For SaleMLS ID #FC318619, Carlene Reardon, COASTAL GATEWAY REAL ESTATE GR. Stellar MLS
- $499,9003 bd2 ba2k sqft64 LANCELOT DRIVE, PALM COAST, FL 32137For SaleMLS ID #FC321994, Nancy Hutchison, GRAND LIVING REALTY. Stellar MLS
- $419,9004 bd3 ba2.6k sqft28 FANSHAWE LANE, PALM COAST, FL 32137For SaleMLS ID #FC314202, Jadwiga Waloch, EXIT REALTY FIRST CHOICE. Stellar MLS
- $539,0003 bd2 ba2.5k sqft40 FRANCISCAN LANE, PALM COAST, FL 32137For SaleMLS ID #FC314923, Donald Seward, EXP REALTY LLC. Stellar MLS
- $599,9007 bd3 ba3.9k sqft326 WELLINGTON DRIVE, PALM COAST, FL 32164For SaleMLS ID #FC318782, Jennifer Wagner, REALTY EXCHANGE, LLC. Stellar MLS
- $599,0003 bd2 ba2k sqft7 BEACHSIDE DRIVE, PALM COAST, FL 32137For SaleMLS ID #FC321813, Nicholas Michael, TRADEMARK REALTY GROUP LLC. Stellar MLS
- $429,0004 bd3 ba2.6k sqft58 BUTTERFIELD DRIVE, PALM COAST, FL 32137For SaleMLS ID #FC319714, Bernard Short, REALTY EXCHANGE, LLC. Stellar MLS
- $485,0003 bd3 ba2.2k sqft2 FORGE LANE, PALM COAST, FL 32137For SaleMLS ID #FC319820, Esleiden Confeiteiro, WATSON REALTY CORP. Stellar MLS
- $629,0003 bd2 ba1.7k sqft83 COVINGTON LANE, PALM COAST, FL 32137For SaleMLS ID #FC313028, Kathlene Welsh, EXP REALTY LLC. Stellar MLS
- $599,0003 bd2 ba2.3k sqft6 S LAKEWALK DRIVE, PALM COAST, FL 32137For SaleMLS ID #FC318195, Jonita McCree, COLDWELL BANKER PREMIER PROPERTIES. Stellar MLS
- $615,0006 bd5 ba3.9k sqft33 RED BARN DRIVE, PALM COAST, FL 32164For SaleMLS ID #FC317075, Julie Marolf, EXIT REALTY FIRST CHOICE. Stellar MLS
- $509,0003 bd2 ba2.3k sqft100 FLAMINGO DRIVE, PALM COAST, FL 32137For SaleMLS ID #FC321005, Autumn Benitez, REALTY EXCHANGE, LLC. Stellar MLS
