Your Dream Home Awaits in Palm Harbor, Palm Coast! Step into this stunning custom-built Amaral home with a beautiful tile roof and enjoy the perfect combination of elegance, comfort, and Florida living. This split-level home features 4 bedrooms, 3 full bathrooms, a spacious living room, a full-size dining room, and a convenient kitchenette—perfect for family life and entertaining. The kitchen boasts rich cherry cabinets, and bathrooms upgraded in 2024 give the home a fresh, modern touch. Recent improvements include a brand-new 2024 AC unit, a two-year-old water heater, and a security system with a doorbell camera, providing comfort, convenience, and peace of mind. Outside, enjoy a circular driveway, full fencing, gutters, a large screened lanai, and an irrigation system on its own well, keeping your yard lush and low-maintenance. Located near Flagler Beach and close to restaurants, shopping, schools, and medical facilities, with easy access to I-95, this home offers the best of coastal Florida living. Don’t miss this incredible opportunity—schedule your private tour today and fall in love! YOU WILL LOVE EVERYTHING ABOUT THIS HOME!!! READY TO MOVE RIGHT IN !!!
For sale
Price cut: $6K (7/31)
$419,900
28 FANSHAWE LANE, PALM COAST, FL 32137
4beds
2,687sqft
Single Family Residence
Built in 2005
0.38 Acres Lot
$-- Zestimate®
$156/sqft
$-- HOA
What's special
Large screened lanaiSplit-level homeBeautiful tile roofFull-size dining roomConvenient kitchenetteCircular drivewayFull fencing
- 330 days
- 406
- 34
Zillow last checked:
Listing updated:
Listed by:
Jadwiga Waloch 941-350-6024,
EXIT REALTY FIRST CHOICE 386-246-3161
Source: Stellar MLS,MLS#: FC314202 Originating MLS: Flagler
Originating MLS: Flagler
Facts & features
Interior
Bedrooms & bathrooms
- Bedrooms: 4
- Bathrooms: 3
- Full bathrooms: 3
Rooms
- Room types: Family Room, Dining Room, Great Room, Utility Room
Primary bedroom
- Features: Walk-In Closet(s)
- Level: First
- Area: 351 Square Feet
- Dimensions: 13x27
Bedroom 1
- Features: Built-in Closet
- Level: First
- Area: 180 Square Feet
- Dimensions: 15x12
Bedroom 2
- Features: Built-in Closet
- Level: First
- Area: 143 Square Feet
- Dimensions: 11x13
Bedroom 3
- Features: Built-in Closet
- Level: First
- Area: 165 Square Feet
- Dimensions: 15x11
Primary bathroom
- Level: First
- Area: 156 Square Feet
- Dimensions: 13x12
Bathroom 2
- Level: First
- Area: 66 Square Feet
- Dimensions: 11x6
Bathroom 3
- Level: First
- Area: 66 Square Feet
- Dimensions: 11x6
Balcony porch lanai
- Level: First
- Area: 224 Square Feet
- Dimensions: 16x14
Dinette
- Level: First
- Area: 152 Square Feet
- Dimensions: 8x19
Dining room
- Level: First
- Area: 252 Square Feet
- Dimensions: 18x14
Great room
- Level: First
- Area: 210 Square Feet
- Dimensions: 15x14
Kitchen
- Features: Built-in Closet
- Level: First
- Area: 276 Square Feet
- Dimensions: 12x23
Living room
- Level: First
- Area: 260 Square Feet
- Dimensions: 20x13
Utility room
- Level: First
- Area: 90 Square Feet
- Dimensions: 15x6
Heating
- Central, Electric
Cooling
- Central Air
Appliances
- Included: Dishwasher, Disposal, Dryer, Electric Water Heater, Microwave, Range, Refrigerator, Washer
- Laundry: Inside, Laundry Room
Features
- Ceiling Fan(s), Eating Space In Kitchen, High Ceilings, Living Room/Dining Room Combo, Open Floorplan, Primary Bedroom Main Floor, Solid Wood Cabinets, Thermostat, Walk-In Closet(s)
- Flooring: Laminate, Tile
- Doors: Sliding Doors
- Windows: Window Treatments
- Has fireplace: No
Interior area
- Total structure area: 3,966
- Total interior livable area: 2,687 sqft
Video & virtual tour
Property
Parking
- Total spaces: 2
- Parking features: Circular Driveway
- Attached garage spaces: 2
- Has uncovered spaces: Yes
- Details: Garage Dimensions: 21X21
Features
- Levels: One
- Stories: 1
- Patio & porch: Covered, Deck, Rear Porch, Screened
- Exterior features: Irrigation System, Private Mailbox, Rain Gutters, Sprinkler Metered
- Fencing: Fenced
Lot
- Size: 0.38 Acres
- Features: Irregular Lot
Details
- Parcel number: 0711317010003100020
- Zoning: SFR-3
- Special conditions: None
Construction
Type & style
- Home type: SingleFamily
- Architectural style: Contemporary,Custom,Florida
- Property subtype: Single Family Residence
Materials
- Block, Concrete, Stucco
- Foundation: Slab
- Roof: Tile
Condition
- Completed
- New construction: No
- Year built: 2005
Details
- Builder name: AMARAL CUSTOM HOMES
Utilities & green energy
- Sewer: Public Sewer
- Water: Public
- Utilities for property: Cable Connected, Electricity Connected, Sewer Connected, Sprinkler Well, Water Connected
Community & HOA
Community
- Security: Security System, Smoke Detector(s)
- Pet fee: $0 monthly
- Subdivision: PALM HARBOR
HOA
- Has HOA: No
Location
- Region: Palm Coast
Financial & listing details
- Price per square foot: $156/sqft
- Tax assessed value: $358,436
- Annual tax amount: $3,201
- Date on market: 11/20/2025
- Cumulative days on market: 330 days
- Listing terms: Cash,Conventional,FHA,VA Loan
- Ownership: Fee Simple
- Total actual rent: 0
- Electric utility on property: Yes
- Road surface type: Paved
Estimated market value
Not available
Estimated sales range
Not available
Not available
Price history
| Date | Event | Price |
|---|---|---|
| 7/31/2026 | Price change | $419,900-1.4%$156/sqft |
Source:  Stellar MLS #FC314202 Report a problem Stellar MLS #FC314202 Report a problem | ||
| 5/11/2026 | Price change | $425,900-0.9%$159/sqft |
Source: Stellar MLS #FC314202 Report a problem | ||
| 3/27/2026 | Price change | $429,900-1.1%$160/sqft |
Source: Stellar MLS #FC314202 Report a problem | ||
| 1/20/2026 | Price change | $434,900-3.1%$162/sqft |
Source: Stellar MLS #FC314202 Report a problem | ||
| 11/20/2025 | Listed for sale | $449,000-3.4%$167/sqft |
Source: Stellar MLS #FC314202 Report a problem | ||
| 7/6/2025 | Listing removed | $464,900$173/sqft |
Source:  MIAMI #A11741786 Report a problem MIAMI #A11741786 Report a problem | ||
| 4/27/2025 | Price change | $464,900-2.1%$173/sqft |
Source: MIAMI #A11741786 Report a problem | ||
| 3/19/2025 | Price change | $475,000-5%$177/sqft |
Source: MIAMI #A11741786 Report a problem | ||
| 2/9/2025 | Listed for sale | $499,900+3232.7%$186/sqft |
Source: MIAMI #A11741786 Report a problem | ||
| 4/7/2003 | Sold | $15,000$6/sqft |
Source: Public Record Report a problem | ||
Public tax history
| Year | Property taxes | Tax assessment |
|---|---|---|
| 2025 | $3,202 +2.5% | $219,313 +2.9% |
| 2024 | $3,123 +2.6% | $213,132 +3% |
| 2023 | $3,042 +1.1% | $206,924 +3% |
| 2022 | $3,010 +2.6% | $200,897 +4% |
| 2021 | $2,933 +0.1% | $193,100 +1.4% |
| 2020 | $2,928 +1.7% | $190,433 +2.3% |
| 2019 | $2,879 +11.4% | $186,152 +10.1% |
| 2018 | $2,585 +19.5% | $169,009 +14.2% |
| 2017 | $2,164 | $147,984 +2.1% |
| 2016 | $2,164 +2.6% | $144,940 +0.7% |
| 2015 | $2,110 -0.1% | $143,932 +0.8% |
| 2014 | $2,111 | $142,790 +1.5% |
| 2013 | -- | $140,680 -2.4% |
| 2012 | -- | $144,132 -6.3% |
| 2011 | -- | $153,784 -17.5% |
| 2010 | -- | $186,437 -9.6% |
| 2009 | -- | $206,305 -7.8% |
| 2008 | -- | $223,816 -2.8% |
| 2007 | -- | $230,365 +2.5% |
| 2006 | -- | $224,746 +444.2% |
| 2005 | -- | $41,300 +142.9% |
| 2004 | -- | $17,000 +54.5% |
| 2003 | -- | $11,000 |
Find assessor info on the county website
Monthly payment
Est. payment
Payment breakdown
Explore the cost of this home by adjusting the details. Changes won't be saved.Climate risks
Neighborhood: 32137

Similar homes
- $415,0004 bd2 ba2.2k sqft55 BROOKLYN Lane, Palm Coast, FL 32137For Sale
 MLS ID #2160562, CAROL E CARROLL. realMLS
 - $429,0004 bd3 ba2.6k sqft58 BUTTERFIELD DRIVE, PALM COAST, FL 32137For Sale
 MLS ID #FC319714, Bernard Short, REALTY EXCHANGE, LLC. Stellar MLS
 - $430,0003 bd2 ba2.3k sqft42 BUFFALO BILL DRIVE, PALM COAST, FL 32137For Sale
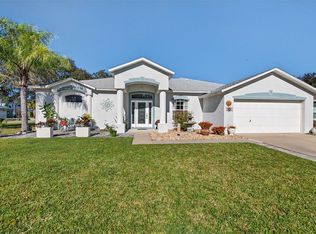 MLS ID #FC314093, Twyla Lewis, OCEANS LUXURY REALTY FULL SVC. Stellar MLS
 - $485,0003 bd3 ba2.2k sqft2 FORGE LANE, PALM COAST, FL 32137For Sale
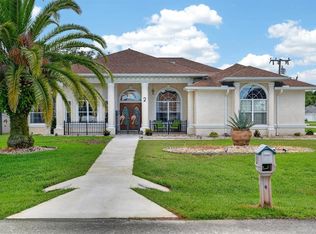 MLS ID #FC319820, Esleiden Confeiteiro, WATSON REALTY CORP. Stellar MLS
 - $449,9004 bd3 ba2.4k sqft24 LINCOLN LANE, PALM COAST, FL 32137For SaleMLS ID #FC319640, Amanda Mazzie, FLORIDA BEACHES REAL ESTATE. Stellar MLS
- $440,0003 bd2 ba2k sqft130 BAYSIDE DRIVE, PALM COAST, FL 32137For SaleMLS ID #FC307436, Carmella Fowkes, COLDWELL BANKER PREMIER PROPERTIES. Stellar MLS
- $375,0003 bd2 ba1.5k sqft4 COOPER COURT, PALM COAST, FL 32137For SaleMLS ID #FC321970, Pamela Gimenez, EXIT REALTY FIRST CHOICE. Stellar MLS
- $450,0003 bd2 ba1.5k sqft3 CANARSIE PLACE, PALM COAST, FL 32137For SaleMLS ID #FC321366, George Whelan, ATLANTIC OCEAN REALTY. Stellar MLS
- $419,0003 bd2 ba1.6k sqft35 OCEAN CREST WAY #1135, PALM COAST, FL 32137For SaleMLS ID #FC321739, Carlene Reardon, COASTAL GATEWAY REAL ESTATE GR. Stellar MLS
- $429,9004 bd2 ba2.5k sqft38 PRINCESS ROSE DRIVE, PALM COAST, FL 32164For SaleMLS ID #FC321002, Barbara Cannon, WEICHERT REALTORS HALLMARK. Stellar MLS
- $360,0003 bd2 ba1.8k sqft24 FOSTER LANE, PALM COAST, FL 32137For SaleMLS ID #FC319553, Benjamin Minni, WEICHERT REALTORS HALLMARK. Stellar MLS
- $509,0003 bd2 ba2.3k sqft100 FLAMINGO DRIVE, PALM COAST, FL 32137For SaleMLS ID #FC321005, Autumn Benitez, REALTY EXCHANGE, LLC. Stellar MLS
- $345,0003 bd2 ba1.9k sqft43 FOLSON LANE, PALM COAST, FL 32137For SaleMLS ID #FC321078, M. Gina DosSantos, COASTAL GATEWAY REAL ESTATE GR. Stellar MLS
- $399,9004 bd2 ba3.3k sqft19 WHEATFIELD DRIVE, PALM COAST, FL 32164For SaleMLS ID #FC321209, Alina Pekarsky, VIRTUAL HOMES REALTY. Stellar MLS
- $599,9005 bd3 ba3.3k sqft24 LAKESIDE PLACE W, PALM COAST, FL 32137For SaleMLS ID #FC319405, Bernard Short, REALTY EXCHANGE, LLC. Stellar MLS
- $519,9003 bd2 ba2.5k sqft40 FRANCISCAN LANE, PALM COAST, FL 32137For SaleMLS ID #FC314923, Donald Seward, EXP REALTY LLC. Stellar MLS
- $498,0003 bd3 ba2.5k sqft23 PELICAN COURT, PALM COAST, FL 32137For SaleMLS ID #FC321565, Joanna Weiland, GRAND LIVING REALTY. Stellar MLS
- $450,0003 bd3 ba2.3k sqft200 BELLA HARBOR COURT #113, PALM COAST, FL 32137For SaleMLS ID #FC318281, Denise Wittmer, EPIQUE REALTY INC.. Stellar MLS
