The DeBary model, positioned within the distinguished Orchard Collection at Reverie, exemplifies sophisticated architectural design through its thoughtfully conceived 2,369 square feet of air-conditioned living space. This residence demonstrates exceptional versatility through its adaptive floor plan, incorporating two dedicated bedrooms complemented by a flex space that can be transformed into a third bedroom based on occupants' requirements.
The architectural composition is notably enhanced by the inclusion of a three-car garage, representing a significant advantage for multi-vehicle households or those requiring additional storage capacity. This substantial garage configuration differentiates the DeBary within its market segment, offering practical functionality without compromising aesthetic appeal.
The integration of this residence within Reverie's comprehensive amenity infrastructure merits particular attention. Sample Images
Pending
$531,627
8 GILCREST BLUE Place, Palm Coast, FL 32137
2beds
2,369sqft
Single Family Residence
Built in 2026
8,276 Square Feet Lot
$525,900 Zestimate®
$224/sqft
$217/mo HOA
What's special
- 167 days
- 2
- 0
Zillow last checked:
Listing updated:
Listed by:
NANCY PRUITT 904-543-3237,
OLYMPUS EXECUTIVE REALTY, INC 407-469-2000
Source: realMLS,MLS#: 2143048
Facts & features
Interior
Bedrooms & bathrooms
- Bedrooms: 2
- Bathrooms: 2
- Full bathrooms: 2
Primary bedroom
- Description: WIC 9.3X9.2
- Level: First
- Area: 224 Square Feet
- Dimensions: 16.00 x 14.00
Bedroom 2
- Description: ENSUITE
- Level: First
- Area: 207 Square Feet
- Dimensions: 13.80 x 15.00
Primary bathroom
- Description: Dual Sinks
- Level: First
- Area: 122.4 Square Feet
- Dimensions: 12.00 x 10.20
Bathroom 2
- Level: First
- Area: 105.56 Square Feet
- Dimensions: 11.60 x 9.10
Den
- Description: FLEX ROOM
- Level: First
- Area: 189.8 Square Feet
- Dimensions: 13.00 x 14.60
Dining room
- Level: First
- Area: 199.28 Square Feet
- Dimensions: 18.80 x 10.60
Great room
- Level: First
- Area: 338.4 Square Feet
- Dimensions: 18.80 x 18.00
Kitchen
- Description: Walk in Pantry
- Level: First
- Area: 225.6 Square Feet
- Dimensions: 18.80 x 12.00
Laundry
- Level: First
- Area: 80.34 Square Feet
- Dimensions: 7.80 x 10.30
Other
- Description: WALK IN CLOSET
- Level: First
- Area: 43.87 Square Feet
- Dimensions: 10.70 x 4.10
Other
- Description: Front Porch Covered
- Level: First
- Area: 50.4 Square Feet
- Dimensions: 5.60 x 9.00
Other
- Description: Garage
- Level: First
- Area: 740 Square Feet
- Dimensions: 29.60 x 25.00
Other
- Description: Covered Lanai
- Level: First
- Area: 201.6 Square Feet
- Dimensions: 14.00 x 14.40
Heating
- Central
Cooling
- Central Air, Electric
Appliances
- Included: Dishwasher, Gas Cooktop, Gas Oven, Microwave
- Laundry: Gas Dryer Hookup, In Unit, Washer Hookup
Features
- Entrance Foyer, Kitchen Island, Open Floorplan, Pantry, Primary Bathroom - Shower No Tub, Master Downstairs, Split Bedrooms, Walk-In Closet(s)
Interior area
- Total structure area: 2,993
- Total interior livable area: 2,369 sqft
Property
Parking
- Total spaces: 3
- Parking features: Attached, Garage, Garage Door Opener
- Attached garage spaces: 3
Features
- Levels: One
- Stories: 1
- Patio & porch: Covered, Front Porch, Rear Porch
Lot
- Size: 8,276 Square Feet
- Features: Cleared
Details
- Parcel number: 0911305162000004030
- Zoning description: Residential
Construction
Type & style
- Home type: SingleFamily
- Architectural style: Traditional
- Property subtype: Single Family Residence
Materials
- Fiber Cement, Frame
- Roof: Shingle
Condition
- New construction: Yes
- Year built: 2026
Utilities & green energy
- Electric: Underground
- Sewer: Public Sewer
- Water: Public
- Utilities for property: Cable Available, Electricity Connected, Natural Gas Connected, Sewer Connected, Water Connected
Community & HOA
Community
- Security: Carbon Monoxide Detector(s), Security Gate, Smoke Detector(s)
- Senior community: Yes
- Subdivision: Reverie At Palm Coast
HOA
- Has HOA: Yes
- Amenities included: Pool, Clubhouse, Dog Park, Fitness Center, Gated, Jogging Path, Maintenance Grounds, Pickleball, Shuffleboard Court
- Services included: Maintenance Grounds
- HOA fee: $217 monthly
- HOA name: First Service Management
- HOA phone: 904-733-3334
Location
- Region: Palm Coast
Financial & listing details
- Price per square foot: $224/sqft
- Annual tax amount: $3,344
- Date on market: 5/1/2026
- Listing terms: Cash,Conventional,FHA,VA Loan,Other
- Road surface type: Asphalt
Estimated market value
$525,900
$500,000 - $552,000
$2,073/mo
Price history
| Date | Event | Price |
|---|---|---|
| 5/1/2026 | Pending sale | $531,627$224/sqft |
Source:  realMLS #2143048 Report a problem realMLS #2143048 Report a problem | ||
Public tax history
Tax history is unavailable.
Monthly payment
Est. payment
Payment breakdown
Explore the cost of this home by adjusting the details. Changes won't be saved.Climate risks
Neighborhood: 32137
Nearby schools
Schools provided by the listing agent
- High: Matanzas
Source: realMLS. This data may not be complete. We recommend contacting the local school district to confirm school assignments for this home.
Similar homes
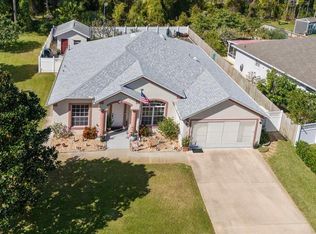
- $499,9003 bd2 ba1.8k sqft33 Cimmaron Dr, Palm Coast, FL 32137New Construction
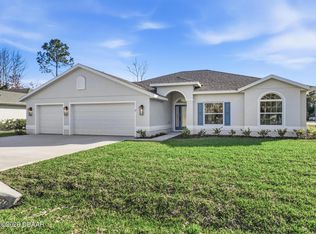
 MLS ID #1228007, Tommie Krawiec, SeaGate Real Estate Inc.. DBAMLS
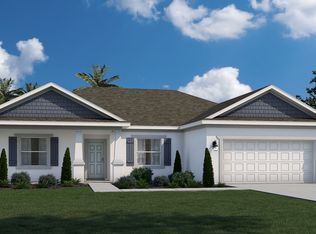
 - $569,9003 bd3 ba2.2k sqft18 Central Pl, Palm Coast, FL 32137New Construction
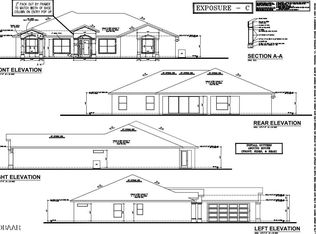 MLS ID #1220482, Tommie Krawiec, SeaGate Real Estate Inc.. DBAMLS
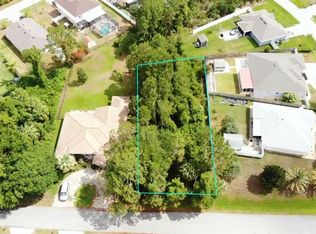
 - $498,0003 bd2 ba1.9k sqft1 CLEMENTON Lane, Palm Coast, FL 32137New Construction
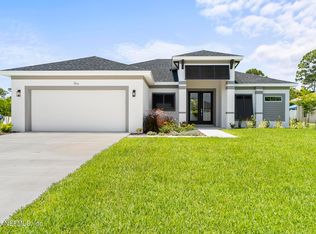 MLS ID #2145378, DENISE FERNANDES. realMLS
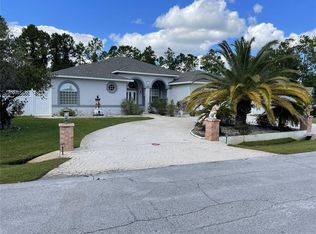
 - $519,9902 bd2 ba2.3k sqft1 BLUE GROTTO Place, Palm Coast, FL 32137New Construction
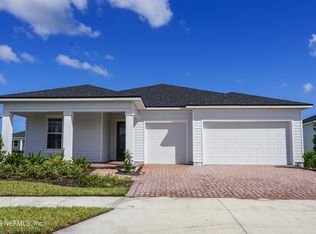 realMLS
