The open-concept living area is warm and inviting, highlighted by a beautiful fireplace--perfect for relaxing evenings or entertaining guests. 3 bedrooms, 2 baths, plus big bonus/game room on second level that can become a 4th bedroom! The kitchen is a true centerpiece, featuring a large island, elegant quartz countertops, and a walk-in pantry. Sink in the laundry room! Large windows throughout the home fill the space with natural light, showcasing the soaring 10-foot ceilings and abundant modern lighting.The house is equipped with 2 HVAC zones, allowing customized climate control throughout. Ceiling fans are installed in every room for added comfort and efficiency. The spacious two-car garage includes a prewired outlet ready for electric vehicle charging, along with a long driveway that offers ample parking. Outside, the home is complemented by beautiful landscaping that enhances its curb appeal.This move-in-ready home offers modern features, flexibility, and exceptional comfort
Active
Price cut: $20K (10/4)
$429,000
57 BARRING Place N, Palm Coast, FL 32137
3beds
2,110sqft
Single Family Residence
Built in 2025
10,018 Square Feet Lot
$425,100 Zestimate®
$203/sqft
$-- HOA
What's special
- 94 days
- 122
- 7
Zillow last checked:
Listing updated:
Listed by:
TATYANA V MATKINA 904-704-3352,
LA ROSA REALTY NORTH FLORIDA, LLC. 904-231-8989
Source: realMLS,MLS#: 2155492
Facts & features
Interior
Bedrooms & bathrooms
- Bedrooms: 3
- Bathrooms: 2
- Full bathrooms: 2
Primary bedroom
- Level: Main
Bedroom 1
- Level: Main
Bathroom 1
- Level: Main
Bathroom 2
- Level: Main
Bathroom 2
- Level: Main
Bathroom 3
- Level: Upper
Bonus room
- Level: Upper
Dining room
- Level: Main
Kitchen
- Level: Main
Laundry
- Level: Main
Living room
- Level: Main
Heating
- Central, Electric
Cooling
- Central Air
Appliances
- Included: Convection Oven, Dishwasher, Disposal, Electric Oven, Electric Range, Electric Water Heater, ENERGY STAR Qualified Refrigerator, ENERGY STAR Qualified Water Heater, Freezer, Ice Maker, Microwave, Refrigerator
- Laundry: Lower Level, Sink, Washer Hookup
Features
- Ceiling Fan(s), Entrance Foyer, Kitchen Island, Open Floorplan, Pantry, Primary Bathroom -Tub with Separate Shower, Walk-In Closet(s)
- Has fireplace: Yes
- Fireplace features: Electric
Interior area
- Total structure area: 2,740
- Total interior livable area: 2,110 sqft
Property
Parking
- Total spaces: 2
- Parking features: Additional Parking, Attached, Electric Vehicle Charging Station(s)
- Attached garage spaces: 2
Features
- Levels: Two
- Stories: 2
- Patio & porch: Porch
- Fencing: Back Yard
- Has view: Yes
- View description: Trees/Woods
Lot
- Size: 10,018 Square Feet
- Features: Cul-De-Sac, Dead End Street
Details
- Parcel number: 0711317012000301530
- Zoning description: Residential
Construction
Type & style
- Home type: SingleFamily
- Architectural style: Ranch,Traditional
- Property subtype: Single Family Residence
- Attached to another structure: Yes
Materials
- Composition Siding, Vinyl Siding
- Roof: Shingle
Condition
- Updated/Remodeled
- New construction: Yes
- Year built: 2025
Utilities & green energy
- Electric: 220 Volts
- Sewer: Public Sewer
- Water: Public
- Utilities for property: Cable Available, Electricity Available, Electricity Connected, Sewer Available, Sewer Connected, Water Available, Water Connected
Green energy
- Energy efficient items: Appliances
Community & HOA
Community
- Security: Smoke Detector(s)
- Subdivision: Cuyler Air Field
HOA
- Has HOA: No
Location
- Region: Palm Coast
Financial & listing details
- Price per square foot: $203/sqft
- Tax assessed value: $56,000
- Annual tax amount: $941
- Date on market: 7/15/2026
- Listing terms: Cash,Conventional,FHA,USDA Loan,VA Loan
Estimated market value
$425,100
$404,000 - $446,000
$2,027/mo
Price history
| Date | Event | Price |
|---|---|---|
| 10/4/2026 | Price change | $429,000-4.5%$203/sqft |
Source:  realMLS #2155492 Report a problem realMLS #2155492 Report a problem | ||
| 7/15/2026 | Listed for sale | $449,000-4.4%$213/sqft |
Source: realMLS #2155492 Report a problem | ||
| 5/26/2026 | Listing removed | $469,900$223/sqft |
Source: realMLS #2122013 Report a problem | ||
| 4/8/2026 | Price change | $469,900-6%$223/sqft |
Source: realMLS #2122013 Report a problem | ||
| 3/25/2026 | Price change | $499,900-2%$237/sqft |
Source: realMLS #2122013 Report a problem | ||
| 12/18/2025 | Listed for sale | $510,000$242/sqft |
Source: realMLS #2122013 Report a problem | ||
Public tax history
| Year | Property taxes | Tax assessment |
|---|---|---|
| 2025 | $941 +12.9% | $50,050 +10% |
| 2024 | $834 -1.1% | $45,500 |
| 2023 | $843 -7.7% | $45,500 -5.2% |
| 2022 | $913 | $48,000 |
Find assessor info on the county website
Monthly payment
Est. payment
Payment breakdown
Explore the cost of this home by adjusting the details. Changes won't be saved.Climate risks
Neighborhood: 32137
Nearby schools
Schools provided by the listing agent
- Elementary: Belle Terre
- Middle: Indian Trails
- High: Matanzas
Source: realMLS. This data may not be complete. We recommend contacting the local school district to confirm school assignments for this home.
Similar homes
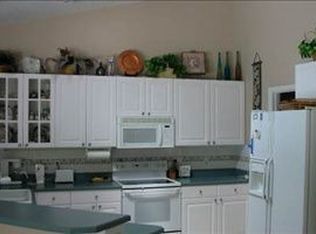
- $425,0003 bd2 ba2.1k sqft10 FALLS Place, Palm Coast, FL 32137For Sale
 MLS ID #2146677, ANTONIO MELENDEZ PEREZ. realMLS
 - $409,0003 bd2 ba2k sqft19 Fairbank Ln, Palm Coast, FL 32137For Sale By Owner
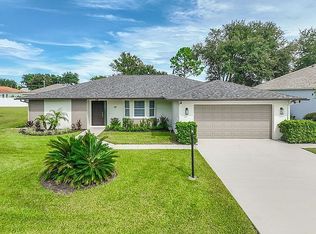
- $387,9004 bd2 ba1.8k sqft6 BRONSON Lane, Palm Coast, FL 32137New Construction
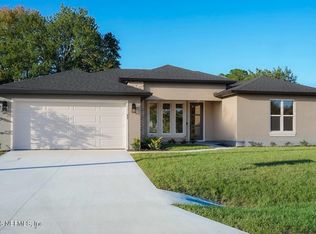 MLS ID #2168003, MADALYNN DANIELLE CHAMBLISS. realMLS
 - $499,9003 bd2 ba1.8k sqft33 Cimmaron Dr, Palm Coast, FL 32137New Construction
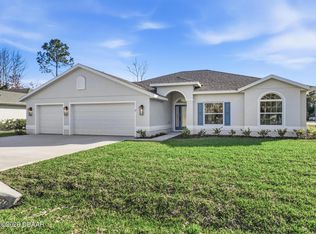
 MLS ID #1228007, Tommie Krawiec, SeaGate Real Estate Inc.. DBAMLS
 - $569,9003 bd3 ba2.2k sqft18 Central Pl, Palm Coast, FL 32137New ConstructionMLS ID #1220482, Tommie Krawiec, SeaGate Real Estate Inc.. DBAMLS
- $379,9003 bd2 ba1.6k sqft107 Pepperdine Dr, Palm Coast, FL 32164New ConstructionMLS ID #1227069, Tommie Krawiec, SeaGate Real Estate Inc.. DBAMLS
- $379,9904 bd3 ba2.3k sqft4 LYNBROOK DRIVE, PALM COAST, FL 32137New Construction
 Stellar MLS
 - $374,9004 bd2 ba1.5k sqft35 Palm Leaf Ln, Palm Coast, FL 32164New ConstructionMLS ID #1228011, Tommie Krawiec, SeaGate Real Estate Inc.. DBAMLS
- $369,9004 bd2 ba1.5k sqft52 Roxboro Dr, Palm Coast, FL 32164New ConstructionMLS ID #1224803, Tommie Krawiec, SeaGate Real Estate Inc.. DBAMLS
- $364,9004 bd2 ba1.5k sqft120 Pepperdine Dr, Palm Coast, FL 32164New ConstructionMLS ID #1228010, Tommie Krawiec, SeaGate Real Estate Inc.. DBAMLS
