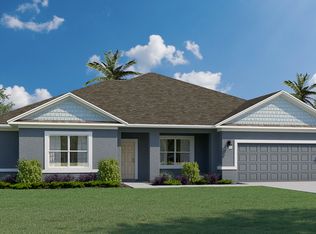
Moore model stands as a striking addition to Reverie's prestigious Orchard Collection, offering 2,555 air-conditioned square feet of elegantly designed living space. This expansive home features three bedrooms and a versatile flex room, providing the perfect balance of dedicated spaces and adaptable areas to suit your lifestyle. The thoughtful layout includes two full bathrooms strategically placed for convenience and privacy, while the three-car garage offers secure parking and storage space. The flex room adds valuable versatility to the floor plan, easily adapting to serve as a home office, media room, or additional living space based on your needs. As part of the Reverie community, Moore residents enjoy access to an impressive array of amenities designed for an active, social lifestyle. The gated entrance opens to a world of recreation and relaxation opportunities. At the heart of the community, you'll find the resident clubhouse where neighbors gather for social events .
Active
$499,990
4 TREE HOUSE Place, Palm Coast, FL 32137
3beds
2,555sqft
Single Family Residence
Built in 2026
7,405 Square Feet Lot
$498,100 Zestimate®
$196/sqft
$326/mo HOA
What's special
Gated entranceThree-car garageThree bedroomsVersatile flex roomElegantly designed living space
- 7 days
- 167
- 1
Likely to sell faster than
Zillow last checked:
Listing updated:
Listed by:
NANCY PRUITT 904-543-3237,
OLYMPUS EXECUTIVE REALTY, INC 407-469-2000
Source: realMLS,MLS#: 2168398
Facts & features
Interior
Bedrooms & bathrooms
- Bedrooms: 3
- Bathrooms: 3
- Full bathrooms: 2
- 1/2 bathrooms: 1
Primary bedroom
- Description: WIC 6.10X12
- Level: First
- Area: 234 Square Feet
- Dimensions: 18.00 x 13.00
Bedroom 2
- Description: Walk in Closet
- Level: First
- Area: 156.16 Square Feet
- Dimensions: 12.80 x 12.20
Bedroom 3
- Description: Walk in Closet
- Level: First
- Area: 156.16 Square Feet
- Dimensions: 12.80 x 12.20
Primary bathroom
- Description: Dual Sinks
- Level: First
- Area: 135.42 Square Feet
- Dimensions: 11.10 x 12.20
Den
- Description: FLEX ROOM
- Level: First
- Area: 176.8 Square Feet
- Dimensions: 13.60 x 13.00
Dining room
- Level: First
- Area: 110 Square Feet
- Dimensions: 11.00 x 10.00
Great room
- Level: First
- Area: 427.2 Square Feet
- Dimensions: 17.80 x 24.00
Kitchen
- Description: Walk in Pantry
- Level: First
- Area: 240 Square Feet
- Dimensions: 12.00 x 20.00
Laundry
- Level: First
- Area: 88 Square Feet
- Dimensions: 10.00 x 8.80
Other
- Description: Front Porch Covered
- Level: First
- Area: 63 Square Feet
- Dimensions: 7.00 x 9.00
Other
- Description: Garage
- Level: First
- Area: 690 Square Feet
- Dimensions: 30.00 x 23.00
Other
- Description: Covered Lanai
- Level: First
- Area: 190 Square Feet
- Dimensions: 19.00 x 10.00
Heating
- Central
Cooling
- Central Air, Electric
Appliances
- Included: Dishwasher, Gas Cooktop, Gas Oven, Microwave
- Laundry: Gas Dryer Hookup, In Unit, Washer Hookup
Features
- Entrance Foyer, Kitchen Island, Open Floorplan, Pantry, Primary Bathroom - Shower No Tub, Master Downstairs, Split Bedrooms, Walk-In Closet(s)
- Flooring: Laminate, Tile
Interior area
- Total structure area: 3,200
- Total interior livable area: 2,555 sqft
Property
Parking
- Total spaces: 3
- Parking features: Attached, Garage, Garage Door Opener
- Attached garage spaces: 3
Features
- Levels: One
- Stories: 1
- Patio & porch: Covered, Front Porch, Rear Porch
Lot
- Size: 7,405 Square Feet
- Features: Cleared
Details
- Parcel number: 0411305160000001700
- Zoning description: Residential
Construction
Type & style
- Home type: SingleFamily
- Architectural style: Traditional
- Property subtype: Single Family Residence
Materials
- Fiber Cement, Frame
- Roof: Shingle
Condition
- New construction: Yes
- Year built: 2026
Utilities & green energy
- Electric: Underground
- Sewer: Public Sewer
- Water: Public
- Utilities for property: Cable Available, Electricity Connected, Natural Gas Connected, Sewer Connected, Water Connected
Community & HOA
Community
- Security: Carbon Monoxide Detector(s), Key Card Entry, Smoke Detector(s)
- Senior community: Yes
- Subdivision: Reverie At Palm Coast
HOA
- Has HOA: Yes
- Amenities included: Pool, Clubhouse, Dog Park, Fitness Center, Gated, Jogging Path, Maintenance Grounds, Pickleball, Shuffleboard Court
- Services included: Maintenance Grounds
- HOA fee: $326 monthly
- HOA name: First Service Management
- HOA phone: 904-733-3334
Location
- Region: Palm Coast
Financial & listing details
- Price per square foot: $196/sqft
- Tax assessed value: $57,500
- Annual tax amount: $3,584
- Date on market: 10/8/2026
- Listing terms: Cash,Conventional,FHA,VA Loan,Other
- Road surface type: Asphalt, Paved
Estimated market value
$498,100
$473,000 - $523,000
$3,491/mo
Price history
| Date | Event | Price |
|---|---|---|
| 10/8/2026 | Listed for sale | $499,990$196/sqft |
Source:  realMLS #2168398 Report a problem realMLS #2168398 Report a problem | ||
Public tax history
| Year | Property taxes | Tax assessment |
|---|---|---|
| 2025 | $3,584 +7.8% | $57,500 |
| 2024 | $3,326 +34.4% | $57,500 +221.9% |
| 2023 | $2,474 | $17,860 |
Find assessor info on the county website
Monthly payment
Est. payment
Payment breakdown
Explore the cost of this home by adjusting the details. Changes won't be saved.Climate risks
Neighborhood: 32137
Nearby schools
Schools provided by the listing agent
- High: Matanzas
Source: realMLS. This data may not be complete. We recommend contacting the local school district to confirm school assignments for this home.
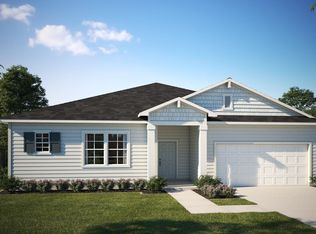
- $499,9903 bd3 ba2.5k sqft4 Treehouse Pl, Palm Coast, FL 32137New Construction
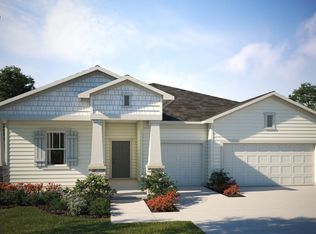
- $499,9903 bd2 ba2.5k sqft6 Tree House Pl, Palm Coast, FL 32137New Construction

- $499,9903 bd2 ba2.4k sqft6 Treehouse Pl, Palm Coast, FL 32137New Construction
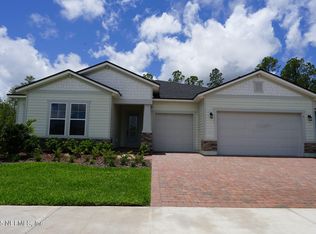
- $479,9903 bd3 ba2.5k sqft21 Reverie Dr N, Palm Coast, FL 32137New Construction
Similar homes
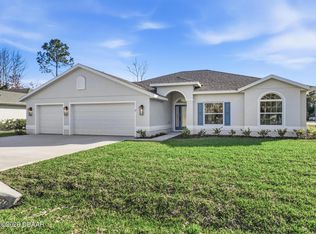
- $499,9003 bd2 ba1.8k sqft33 Cimmaron Dr, Palm Coast, FL 32137New Construction
 MLS ID #1228007, Tommie Krawiec, SeaGate Real Estate Inc.. DBAMLS
 - $489,4464 bd3 ba2.6k sqft2 Burning Ember Ln, Palm Coast, FL 32137New Construction
 Holiday Builders
 - $466,8374 bd3 ba2.6k sqft11 Brice Ln, Palm Coast, FL 32137New Construction
 Holiday Builders
 - $375,0003 bd2 ba2k sqft21 Lancelot Dr, Palm Coast, FL 32137For Sale
 MLS ID #1230879, Melinda Richardson, 386RealEstate.com. DBAMLS
 - $390,0004 bd3 ba2.4k sqft120 Bren Mar Ln, Palm Coast, FL 32137For SaleMLS ID #1227112, Taner Banks, Keller Williams Realty Florida Partners. DBAMLS
- $385,0003 bd2 ba1.8k sqft5 Graham Trl, Palm Coast, FL 32137For SaleMLS ID #1229590, Cheryl Dreezer, Real Estate Services of Palm Coast. DBAMLS
- $569,9004 bd3 ba2.4k sqft15 Eric Dr, Palm Coast, FL 32164New ConstructionMLS ID #1221614, Tommie Krawiec, SeaGate Real Estate Inc.. DBAMLS
- $379,9003 bd2 ba1.6k sqft107 Pepperdine Dr, Palm Coast, FL 32164New ConstructionMLS ID #1227069, Tommie Krawiec, SeaGate Real Estate Inc.. DBAMLS
- $369,9004 bd2 ba1.5k sqft52 Roxboro Dr, Palm Coast, FL 32164New ConstructionMLS ID #1224803, Tommie Krawiec, SeaGate Real Estate Inc.. DBAMLS
- $374,9004 bd2 ba1.5k sqft35 Palm Leaf Ln, Palm Coast, FL 32164New ConstructionMLS ID #1228011, Tommie Krawiec, SeaGate Real Estate Inc.. DBAMLS
