The Needham floor plan showcases a thoughtfully designed layout with three spacious bedrooms and a dedicated study, ideal for a home office or library. The open-concept great room, kitchen, and dining area create a welcoming space perfect for entertaining and everyday living. A large three-car garage provides abundant room for vehicles and storage. The owner's suite features dual walk-in closets and a luxurious bath, while the additional bedrooms ensure ample space and privacy for family or guests.
Pending
$566,990
23 REVERIE Drive, Palm Coast, FL 32137
3beds
2,588sqft
Single Family Residence
Built in 2026
9,583 Square Feet Lot
$565,400 Zestimate®
$219/sqft
$217/mo HOA
What's special
Three spacious bedrooms
- 104 days
- 17
- 0
Zillow last checked:
Listing updated:
Listed by:
NANCY PRUITT 904-543-3237,
OLYMPUS EXECUTIVE REALTY, INC 407-469-2000
Source: realMLS,MLS#: 2151609
Facts & features
Interior
Bedrooms & bathrooms
- Bedrooms: 3
- Bathrooms: 3
- Full bathrooms: 2
- 1/2 bathrooms: 1
Primary bedroom
- Description: WIC
- Level: First
- Area: 253.44 Square Feet
- Dimensions: 14.40 x 17.60
Bedroom 2
- Level: First
- Area: 127.39 Square Feet
- Dimensions: 12.60 x 10.11
Bedroom 3
- Level: First
- Area: 166.6 Square Feet
- Dimensions: 14.00 x 11.90
Primary bathroom
- Description: Dual Sinks
- Level: First
- Area: 107.5 Square Feet
- Dimensions: 12.50 x 8.60
Den
- Level: First
- Area: 127.68 Square Feet
- Dimensions: 11.40 x 11.20
Dining room
- Level: First
- Area: 193.5 Square Feet
- Dimensions: 12.90 x 15.00
Great room
- Level: First
- Area: 470.86 Square Feet
- Dimensions: 18.11 x 26.00
Kitchen
- Description: Walk in Pantry
- Level: First
- Area: 211.56 Square Feet
- Dimensions: 12.90 x 16.40
Laundry
- Level: First
- Area: 63.48 Square Feet
- Dimensions: 6.90 x 9.20
Other
- Description: Covered Lanai
- Level: First
- Area: 197.2 Square Feet
- Dimensions: 17.00 x 11.60
Other
- Description: Garage
- Level: First
- Area: 714 Square Feet
- Dimensions: 34.00 x 21.00
Other
- Description: Front Porch Covered
- Level: First
- Area: 48.72 Square Feet
- Dimensions: 5.80 x 8.40
Heating
- Central
Cooling
- Central Air, Electric
Appliances
- Included: Dishwasher, Gas Cooktop, Gas Oven, Microwave
- Laundry: Gas Dryer Hookup, In Unit, Washer Hookup
Features
- Entrance Foyer, Kitchen Island, Open Floorplan, Pantry, Primary Bathroom - Shower No Tub, Master Downstairs, Split Bedrooms, Walk-In Closet(s)
Interior area
- Total structure area: 3,319
- Total interior livable area: 2,588 sqft
Property
Parking
- Total spaces: 3
- Parking features: Attached, Garage, Garage Door Opener
- Attached garage spaces: 3
Features
- Levels: One
- Stories: 1
- Patio & porch: Covered, Front Porch, Rear Porch
Lot
- Size: 9,583 Square Feet
- Features: Cleared
Details
- Parcel number: 0411305160000002270
- Zoning description: Residential
Construction
Type & style
- Home type: SingleFamily
- Architectural style: Traditional
- Property subtype: Single Family Residence
Materials
- Fiber Cement, Frame
- Roof: Shingle
Condition
- New construction: Yes
- Year built: 2026
Utilities & green energy
- Electric: Underground
- Sewer: Public Sewer
- Water: Public
- Utilities for property: Cable Available, Electricity Connected, Natural Gas Connected, Sewer Connected, Water Connected
Community & HOA
Community
- Security: Carbon Monoxide Detector(s), Security Gate, Smoke Detector(s)
- Senior community: Yes
- Subdivision: Reverie At Palm Coast
HOA
- Has HOA: Yes
- Amenities included: Pool, Clubhouse, Dog Park, Fitness Center, Gated, Jogging Path, Maintenance Grounds, Pickleball, Shuffleboard Court
- Services included: Maintenance Grounds
- HOA fee: $217 monthly
- HOA name: First Service Management
- HOA phone: 904-733-3334
Location
- Region: Palm Coast
Financial & listing details
- Price per square foot: $219/sqft
- Tax assessed value: $60,000
- Annual tax amount: $3,829
- Date on market: 6/21/2026
- Listing terms: Cash,Conventional,FHA,VA Loan,Other
- Road surface type: Asphalt
Estimated market value
$565,400
$537,000 - $594,000
$3,426/mo
Price history
| Date | Event | Price |
|---|---|---|
| 6/21/2026 | Pending sale | $566,990$219/sqft |
Source:  realMLS #2151609 Report a problem realMLS #2151609 Report a problem | ||
| 6/21/2026 | Listed for sale | $566,990$219/sqft |
Source: realMLS #2151609 Report a problem | ||
Public tax history
| Year | Property taxes | Tax assessment |
|---|---|---|
| 2025 | $3,830 +8.3% | $60,000 +3.4% |
| 2024 | $3,535 +32.2% | $58,000 +224.7% |
| 2023 | $2,674 | $17,860 |
Find assessor info on the county website
Monthly payment
Est. payment
Payment breakdown
Explore the cost of this home by adjusting the details. Changes won't be saved.Climate risks
Neighborhood: 32137
Nearby schools
Schools provided by the listing agent
- High: Matanzas
Source: realMLS. This data may not be complete. We recommend contacting the local school district to confirm school assignments for this home.
Similar homes
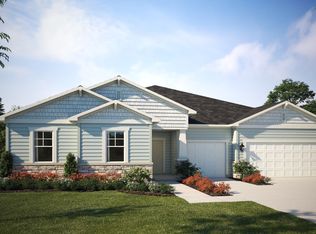
- $519,9903 bd3 ba2.5k sqft21 Reverie Dr N, Palm Coast, FL 32137New Construction
 Dream Finders Homes
 - $569,9003 bd3 ba2.2k sqft18 Central Pl, Palm Coast, FL 32137New Construction
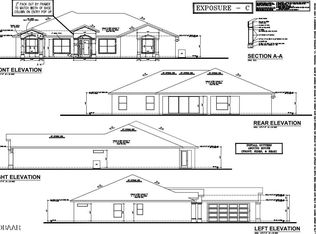
 MLS ID #1220482, Tommie Krawiec, SeaGate Real Estate Inc.. DBAMLS
 - $499,9003 bd2 ba1.8k sqft33 Cimmaron Dr, Palm Coast, FL 32137New Construction
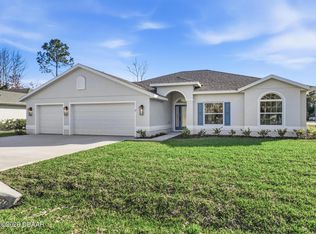 MLS ID #1228007, Tommie Krawiec, SeaGate Real Estate Inc.. DBAMLS
 - from $476,9904 bd3 ba2.8k sqftSheehan Plan, Reverie at Palm Coast, Palm Coast, FL 32137New Construction
 Dream Finders Homes
 - $589,9004 bd3 ba2.4k sqft15 Eric Dr, Palm Coast, FL 32164New ConstructionMLS ID #1221614, Tommie Krawiec, SeaGate Real Estate Inc.. DBAMLS
- $489,9003 bd2 ba1.8k sqft16 Evansville Ln, Palm Coast, FL 32164New ConstructionMLS ID #1228005, Tommie Krawiec, SeaGate Real Estate Inc.. DBAMLS
- $379,9003 bd2 ba1.6k sqft107 Pepperdine Dr, Palm Coast, FL 32164New ConstructionMLS ID #1227069, Tommie Krawiec, SeaGate Real Estate Inc.. DBAMLS
- $369,9004 bd2 ba1.5k sqft52 Roxboro Dr, Palm Coast, FL 32164New ConstructionMLS ID #1224803, Tommie Krawiec, SeaGate Real Estate Inc.. DBAMLS
