Casper Floor Plan - Reverie at Palm Coast
Welcome to the Casper, a thoughtfully designed home in the vibrant Reverie at Palm Coast, an active adult community that offers unparalleled amenities and lifestyle opportunities.
This spacious floor plan features:
2 Bedrooms
2 Bathrooms
A versatile Flex Room, perfect for a home office or hobby space
An open-concept Great Room, seamlessly flowing into the modern Kitchen and cozy Café
A tranquil Owner's Suite with a spa-inspired bath and a generous walk-in closet
A covered Lanai, ideal for enjoying Florida's sunny days
Additional conveniences include a 2-car garage, a dedicated Laundry Room, and ample storage spaces throughout.
Reverie at Palm Coast Amenities
This gated, no-guard community is designed for active adults and offers:
A state-of-the-art Clubhouse
Scenic Walking Trails
A relaxing Pool
A Fitness Center
A Dog Park
Golf Carts are OK,
Active
$418,294
11 FALMOUTH Drive, Palm Coast, FL 32137
2beds
1,836sqft
:
Get pre-qualified$3,027/mo
Single Family Residence
Built in 2026
9,147 Square Feet Lot
$414,100 Zestimate®
$228/sqft
$227/mo HOA
What's special
Ample storage spaces throughoutDedicated laundry room
- 24 days |
- 41 |
- 0 |
Likely to sell faster than
Zillow last checked:
Listing updated:
Listed by:
NANCY PRUITT 904-543-3237,
OLYMPUS EXECUTIVE REALTY, INC 407-469-2000
Source: realMLS,MLS#: 2156118
Facts & features
Interior
Bedrooms & bathrooms
- Bedrooms: 2
- Bathrooms: 2
- Full bathrooms: 2
Primary bedroom
- Description: vinyl flooring
- Level: First
- Area: 208 Square Feet
- Dimensions: 13.00 x 16.00
Bedroom 2
- Description: Walk in Closet
- Level: First
- Area: 139.2 Square Feet
- Dimensions: 12.00 x 11.60
Primary bathroom
- Description: Dual Sinks
- Level: First
- Area: 57 Square Feet
- Dimensions: 11.40 x 5.00
Den
- Description: vinyl flooring
- Level: First
- Area: 135.3 Square Feet
- Dimensions: 12.30 x 11.00
Dining room
- Description: vinyl flooring
- Level: First
- Area: 114.4 Square Feet
- Dimensions: 11.00 x 10.40
Great room
- Description: vinyl flooring
- Level: First
- Area: 320 Square Feet
- Dimensions: 20.00 x 16.00
Kitchen
- Description: Walk in Pantry
- Level: First
- Area: 208 Square Feet
- Dimensions: 13.00 x 16.00
Laundry
- Level: First
- Area: 82.53 Square Feet
- Dimensions: 13.10 x 6.30
Other
- Description: P Closet
- Level: First
- Area: 60.42 Square Feet
- Dimensions: 11.40 x 5.30
Other
- Description: Front Porch
- Level: First
- Area: 72.6 Square Feet
- Dimensions: 6.00 x 12.10
Other
- Description: Back Lanai
- Level: First
- Area: 145.6 Square Feet
- Dimensions: 14.00 x 10.40
Other
- Description: Garage
- Level: First
- Area: 460 Square Feet
- Dimensions: 20.00 x 23.00
Heating
- Central
Cooling
- Central Air
Appliances
- Included: Dishwasher, Disposal, Gas Range, Microwave, Tankless Water Heater
- Laundry: Gas Dryer Hookup, In Unit, Washer Hookup
Features
- Kitchen Island, Open Floorplan, Pantry, Primary Bathroom - Shower No Tub, Master Downstairs, Split Bedrooms, Walk-In Closet(s)
Interior area
- Total interior livable area: 1,836 sqft
Property
Parking
- Total spaces: 2
- Parking features: Attached, Garage, Garage Door Opener
- Attached garage spaces: 2
Features
- Levels: One
- Stories: 1
- Patio & porch: Covered, Front Porch, Rear Porch
Lot
- Size: 9,147 Square Feet
- Dimensions: 53 x 129 x 51 x 129
- Features: Cleared, Sprinklers In Front, Sprinklers In Rear
Details
- Parcel number: 0411305160000000060
- Zoning description: Residential
Construction
Type & style
- Home type: SingleFamily
- Architectural style: Ranch,Traditional
- Property subtype: Single Family Residence
Materials
- Fiber Cement, Frame
- Roof: Shingle
Condition
- New construction: Yes
- Year built: 2026
Utilities & green energy
- Sewer: Public Sewer
- Water: Public
- Utilities for property: Cable Available, Electricity Connected, Natural Gas Connected, Sewer Connected, Water Connected
Community & HOA
Community
- Security: Carbon Monoxide Detector(s), Security Gate, Smoke Detector(s)
- Senior community: Yes
- Subdivision: Reverie At Palm Coast
HOA
- Has HOA: Yes
- Amenities included: Pool, Clubhouse, Dog Park, Fitness Center, Gated, Jogging Path, Maintenance Grounds, Pickleball, Shuffleboard Court
- Services included: Maintenance Grounds
- HOA fee: $227 monthly
- HOA name: First Service Management
- HOA phone: 904-733-3334
Location
- Region: Palm Coast
Financial & listing details
- Price per square foot: $228/sqft
- Tax assessed value: $57,500
- Annual tax amount: $3,384
- Date on market: 7/20/2026
- Listing terms: Cash
- Road surface type: Asphalt
Estimated market value
$414,100
$393,000 - $435,000
$2,933/mo
Price history
| Date | Event | Price |
|---|---|---|
| 7/20/2026 | Listed for sale | $418,294$228/sqft |
Source:  realMLS #2156118 Report a problem realMLS #2156118 Report a problem | ||
Public tax history
| Year | Property taxes | Tax assessment |
|---|---|---|
| 2024 | $3,126 +37.4% | $57,500 +221.9% |
| 2023 | $2,274 | $17,860 |
Find assessor info on the county website
Monthly payment
Est. payment
Payment breakdown
Explore the cost of this home by adjusting the details. Changes won't be saved.Climate risks
Neighborhood: 32137
Nearby schools
GreatSchools rating
- 7/10Belle Terre Elementary SchoolGrades: PK-5,7Distance: 1.3 mi
- 5/10Matanzas High SchoolGrades: 8-12Distance: 3.1 mi
- 7/10Indian Trails Middle SchoolGrades: 6-8Distance: 1.2 mi
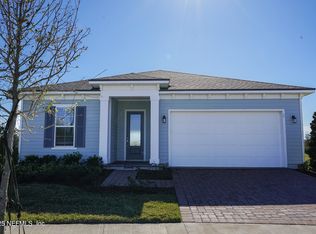
- $430,9902 bd2 ba2k sqft13 Falmouth Dr, Palm Coast, FL 32137New Construction
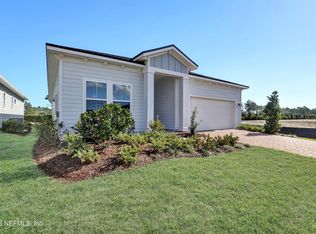
- $379,9903 bd2 ba1.9k sqft9 Falmouth Dr, Palm Coast, FL 32137Sold
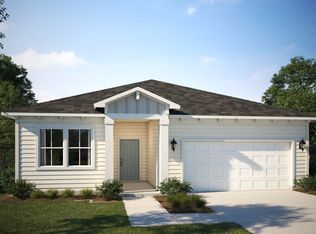
- $384,9902 bd2 ba1.9k sqft15 Falmouth Dr, Palm Coast, FL 32137New Construction
- $435,7722 bd2 ba1.8k sqft7 Falmouth Dr, Palm Coast, FL 32137Sold
- $392,9163 bd2 ba1.9k sqft38 Falmouth Dr, Palm Coast, FL 32137Sold
- $57,5006,577 sqft17 Falmouth Dr, Palm Coast, FL 32137Off Market
- $57,5006,926 sqft10 Falmouth Dr, Palm Coast, FL 32137Off Market
- $57,5006,926 sqft14 Falmouth Dr, Palm Coast, FL 32137Off Market
A local agent can set up tours, give advice and negotiate with sellers.
A local lender can help you make sure your offer is ready when you are.
Similar homes
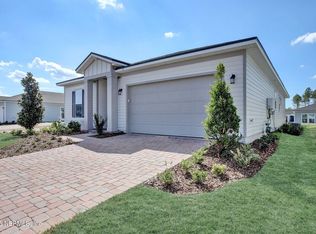
- $421,9902 bd2 ba1.8k sqft56 JACKSON BLUE Drive, Palm Coast, FL 32137New Construction
 MLS ID #2156119, NANCY PRUITT. realMLS
 - $449,9003 bd2 ba1.8k sqft2 Biddle Pl, Palm Coast, FL 32137New Construction
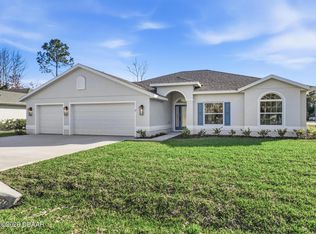
 MLS ID #1224411, Tommie Krawiec, SeaGate Real Estate Inc.. DBAMLS
 - $424,9003 bd2 ba1.9k sqft37 Lagoon Way, Palm Coast, FL 32137For Sale
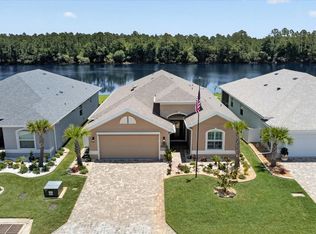 MLS ID #1228138, Fran Ruvo, Simply Real Estate. DBAMLS
 - $389,9004 bd2 ba2.1k sqft5 Rivertown Rd, Palm Coast, FL 32137For Sale
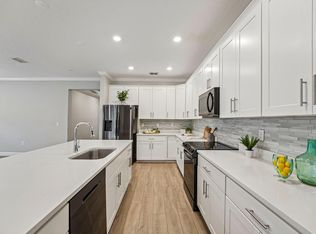 MLS ID #263206, Julia Almstead, PA, Exp Realty. St Augustine St Johns County BOR
 - $499,9903 bd3 ba2.5k sqft4 Treehouse Pl, Palm Coast, FL 32137New ConstructionDream Finders Homes
- $435,5673 bd2 ba2k sqft23 Brooklyn Ln, Palm Coast, FL 32137New ConstructionHoliday Builders
- $437,5853 bd2 ba2k sqft108 Bressler Ln, Palm Coast, FL 32137New ConstructionHoliday Builders
- $426,1564 bd2 ba2k sqft109 Brookside Ln, Palm Coast, FL 32137New ConstructionHoliday Builders
- from $419,9004 bd2 ba2k sqftMatazanas Plan, Palm Coast, Palm Coast, FL 32137New ConstructionLGI Homes
- $499,9003 bd2 ba1.8k sqft33 Cimmaron Dr, Palm Coast, FL 32137New ConstructionMLS ID #1228007, Tommie Krawiec, SeaGate Real Estate Inc.. DBAMLS
- from $349,9003 bd2 ba1.6k sqftSt Martin Plan, Palm Coast, Palm Coast, FL 32137New ConstructionLGI Homes
- from $424,9004 bd3 ba2.3k sqftPonte Vedra Plan, Palm Coast, Palm Coast, FL 32137New ConstructionLGI Homes
- $429,9994 bd3 ba2.3k sqft2 Roller Ln, Palm Coast, FL 32164New ConstructionMLS ID #261053, Alexia Cipollone, DJ & Lindsey Real Estate. St Augustine St Johns County BOR
- $378,2003 bd2 ba1.9k sqft50 Woodbury Dr, Palm Coast, FL 32164New ConstructionMaronda Homes
- from $360,9003 bd2 ba1.6k sqftBrie Plan, Palm Coast, Palm Coast, FL 32137New ConstructionLGI Homes
- from $359,9004 bd2 ba1.8k sqftHillcrest Plan, Palm Coast, Palm Coast, FL 32137New ConstructionLGI Homes
- $569,9003 bd3 ba2.2k sqft18 Central Pl, Palm Coast, FL 32137New ConstructionMLS ID #1220482, Tommie Krawiec, SeaGate Real Estate Inc.. DBAMLS
- from $430,9003 bd2 ba1.8k sqftKershaw Plan, Palm Coast Homes, Palm Coast, FL 32164New ConstructionHunter Quinn Homes
- $489,9003 bd2 ba1.8k sqft16 Evansville Ln, Palm Coast, FL 32164New ConstructionMLS ID #1228005, Tommie Krawiec, SeaGate Real Estate Inc.. DBAMLS
- from $399,9905 bd2 ba2.2k sqftFleming II Plan, Seminole Trace, Palm Coast, FL 32164New ConstructionDream Finders Homes
