This well-appointed pool home sits on a beautifully landscaped lot and boasts a new tiled roof (Oct '24). The covered front door leads to a generous entry hall and large living room with bright windows to the front and a formal dining room opening to the pool deck. The centrally located kitchen opens to the dining room and den. Convenient pass-throughs to the breakfast area and the lanai make entertaining a cinch. Relax in front of the den's wood-burning fireplace or prepare a tasty drink at the built-in wet bar. The spacious Primary Suite, with two closets, benefits from the split-plan privacy. On the opposite side of the home are two oversized secondary bedrooms, and a full bathroom that opens to the pool. The recently screened lanai has a convenient wet bar and generous covered area. Enjoy exercising or playing in the private 15x30ft pool. With too many custom features to mention... granite countertops, storage galore, tile & laminate flooring, oversized garage(23x25ft), irrigation on well, .... this home is definitely worthy of your interest. HVAC 06/19 Hot Water Heater 2024, Pool cage/screen 11/23, Pool Pump 11/23, 30’x15’ Pool resurfaced 2020, Fenced along rear 2024, washer & dryer 4yrs old, refrigerator 2024
For sale
Price cut: $15.1K (7/22)
$449,900
130 BAYSIDE DRIVE, PALM COAST, FL 32137
3beds
2,090sqft
:
Get pre-qualified$2,970/mo
Single Family Residence
Built in 1991
10,000 Square Feet Lot
$-- Zestimate®
$215/sqft
$-- HOA
What's special
Fenced along rearGranite countertopsIrrigation on wellStorage galoreGenerous entry hallBuilt-in wet barCentrally located kitchen
- 530 days |
- 857 |
- 55 |
Zillow last checked:
Listing updated:
Listed by:
Carmella Fowkes 386-237-9602,
COLDWELL BANKER PREMIER PROPERTIES 386-445-5880,
Kevin Bosse 386-283-8089,
COLDWELL BANKER PREMIER PROPERTIES
Source: Stellar MLS,MLS#: FC307436 Originating MLS: Flagler
Originating MLS: Flagler
Facts & features
Interior
Bedrooms & bathrooms
- Bedrooms: 3
- Bathrooms: 2
- Full bathrooms: 2
Primary bedroom
- Features: Walk-In Closet(s)
- Level: First
Bedroom 2
- Features: Built-in Closet
- Level: First
Bedroom 3
- Features: Built-in Closet
- Level: First
Primary bathroom
- Level: First
Bathroom 2
- Level: First
Balcony porch lanai
- Level: First
Dining room
- Level: First
Foyer
- Level: First
Kitchen
- Level: First
Laundry
- Level: First
Living room
- Level: First
Heating
- Electric
Cooling
- Central Air
Appliances
- Included: Dishwasher, Dryer, Electric Water Heater, Microwave, Range, Refrigerator, Washer
- Laundry: Laundry Room
Features
- Built-in Features, Ceiling Fan(s), Primary Bedroom Main Floor, Thermostat, Walk-In Closet(s)
- Flooring: Laminate, Tile
- Windows: Window Treatments
- Has fireplace: Yes
- Fireplace features: Family Room, Wood Burning
Interior area
- Total structure area: 3,078
- Total interior livable area: 2,090 sqft
Video & virtual tour
Property
Parking
- Total spaces: 2
- Parking features: Garage - Attached
- Attached garage spaces: 2
- Details: Garage Dimensions: 23x25
Features
- Levels: One
- Stories: 1
- Exterior features: Irrigation System, Lighting, Private Mailbox
- Has private pool: Yes
- Pool features: In Ground, Screen Enclosure
Lot
- Size: 10,000 Square Feet
Details
- Additional parcels included: 07-11-31-7012-00030-069
- Parcel number: 0711317012000300690
- Zoning: SFR-3
- Special conditions: None
Construction
Type & style
- Home type: SingleFamily
- Property subtype: Single Family Residence
Materials
- Stucco, Wood Frame
- Foundation: Slab
- Roof: Tile
Condition
- New construction: No
- Year built: 1991
Utilities & green energy
- Sewer: Public Sewer
- Water: Public
- Utilities for property: Cable Connected, Electricity Connected, Sewer Connected, Water Connected
Community & HOA
Community
- Pet fee: $0 monthly
- Subdivision: BAYSIDE PRCL C
HOA
- Has HOA: No
Location
- Region: Palm Coast
Financial & listing details
- Price per square foot: $215/sqft
- Tax assessed value: $291,991
- Annual tax amount: $1,949
- Date on market: 2/20/2025
- Cumulative days on market: 528 days
- Ownership: Fee Simple
- Total actual rent: 0
- Electric utility on property: Yes
- Road surface type: Paved
Estimated market value
Not available
Estimated sales range
Not available
Not available
Price history
| Date | Event | Price |
|---|---|---|
| 7/22/2026 | Price change | $449,900-3.2%$215/sqft |
Source:  Stellar MLS #FC307436 Report a problem Stellar MLS #FC307436 Report a problem | ||
| 5/27/2026 | Price change | $465,000-2.1%$222/sqft |
Source: Stellar MLS #FC307436 Report a problem | ||
| 3/1/2026 | Price change | $475,000-4.8%$227/sqft |
Source: Stellar MLS #FC307436 Report a problem | ||
| 1/3/2026 | Price change | $499,000-4%$239/sqft |
Source: Stellar MLS #FC307436 Report a problem | ||
| 11/26/2025 | Price change | $520,000-3.7%$249/sqft |
Source: Stellar MLS #FC307436 Report a problem | ||
| 9/19/2025 | Price change | $540,000-6.1%$258/sqft |
Source: Stellar MLS #FC307436 Report a problem | ||
| 7/25/2025 | Price change | $575,000-9.4%$275/sqft |
Source: Stellar MLS #FC307436 Report a problem | ||
| 5/7/2025 | Price change | $635,000-1.6%$304/sqft |
Source: Stellar MLS #FC307436 Report a problem | ||
| 2/20/2025 | Listed for sale | $645,000+330%$309/sqft |
Source: Stellar MLS #FC307436 Report a problem | ||
| 4/23/1999 | Sold | $150,000$72/sqft |
Source: Public Record Report a problem | ||
Public tax history
| Year | Property taxes | Tax assessment |
|---|---|---|
| 2024 | $1,949 +3.3% | $154,076 +3% |
| 2023 | $1,888 -2.8% | $149,589 +3% |
| 2022 | $1,941 +1.7% | $145,232 +3% |
| 2021 | $1,909 +0.3% | $141,002 +1.4% |
| 2020 | $1,902 +2% | $139,053 +2.3% |
| 2019 | $1,864 +0.8% | $135,927 +1.9% |
| 2018 | $1,849 +2.7% | $133,393 +2.1% |
| 2017 | $1,800 | $130,649 +2.1% |
| 2016 | $1,800 +2.7% | $127,962 +0.7% |
| 2015 | $1,753 -0.1% | $127,072 +0.8% |
| 2014 | $1,754 | $126,063 +1.5% |
| 2013 | -- | $124,200 +1.4% |
| 2012 | -- | $122,464 -2.6% |
| 2011 | -- | $125,755 -18.9% |
| 2010 | -- | $155,097 +2.7% |
| 2009 | -- | $151,019 +0.1% |
| 2008 | -- | $150,868 +3% |
| 2007 | -- | $146,474 +2.5% |
| 2006 | -- | $142,901 +3% |
| 2005 | -- | $138,739 +630.2% |
| 2004 | -- | $19,000 |
Find assessor info on the county website
Monthly payment
Est. payment
Payment breakdown
Explore the cost of this home by adjusting the details. Changes won't be saved.Climate risks
Neighborhood: 32137
Nearby schools
GreatSchools rating
- 7/10Belle Terre Elementary SchoolGrades: PK-5,7Distance: 1.2 mi
- 5/10Matanzas High SchoolGrades: 8-12Distance: 2.1 mi
- 7/10Indian Trails Middle SchoolGrades: 6-8Distance: 0.9 mi
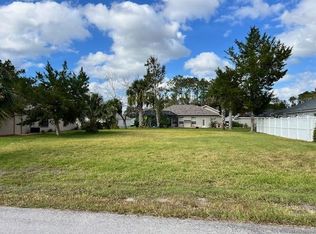
- $76,00010,000 Square Feet128 Bayside Dr #68, Palm Coast, FL 32137Sold
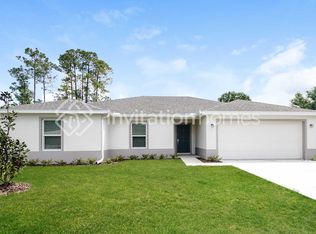
- $362,0004 bd2 ba1.8k sqft128 Bayside Dr, Palm Coast, FL 32137Off Market
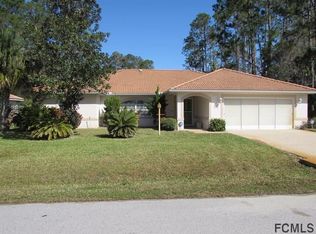
- $333,7003 bd2 ba1.8k sqft134 Bayside Dr, Palm Coast, FL 32137Off Market
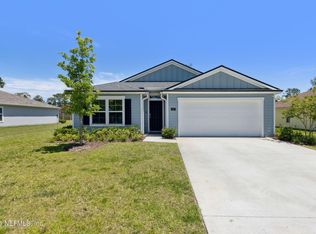
- $334,0004 bd2 ba1.8k sqft42 Barrington Dr, Palm Coast, FL 32137Sold
- $418,0003 bd3 ba1.7k sqft126 Bayside Dr, Palm Coast, FL 32137Sold
- $287,8004 bd2 ba1.5k sqft127 Bayside Dr, Palm Coast, FL 32137Off Market
- $350,7003 bd2 ba1.7k sqft40 Barrington Dr, Palm Coast, FL 32137Off Market
- $497,3005 bd3 ba2.8k sqft46 Barrington Dr, Palm Coast, FL 32137Off Market
A local agent can set up tours, give advice and negotiate with sellers.
A local lender can help you make sure your offer is ready when you are.
Similar homes
- $449,0003 bd2 ba1.8k sqft48 BARRING PLACE, PALM COAST, FL 32137For Sale
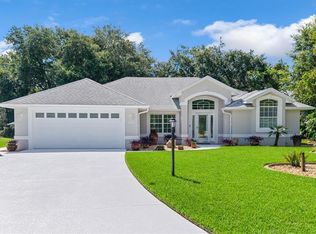
 MLS ID #FC319882, Olga Lypyak, REALTY ATLANTIC, LLC. Stellar MLS
 - $485,0003 bd3 ba2.2k sqft2 FORGE LANE, PALM COAST, FL 32137For Sale
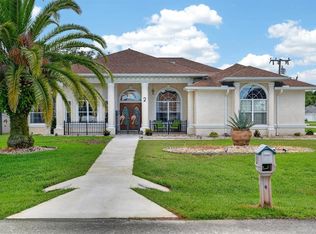 MLS ID #FC319820, Esleiden Confeiteiro, WATSON REALTY CORP. Stellar MLS
 - $299,9003 bd2 ba1.5k sqft49 BANNERWOOD LANE, PALM COAST, FL 32137For Sale
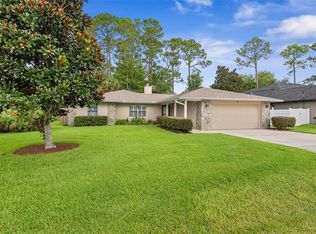 MLS ID #FC320401, Jennifer Wagner, REALTY EXCHANGE, LLC. Stellar MLS
 - $445,0003 bd3 ba2.8k sqft3 FALLS PLACE, PALM COAST, FL 32137For Sale
 MLS ID #FC319851, Ana DeAlmeida, LIVIN PARADISE REALTY LLC. Stellar MLS
 - $430,0003 bd2 ba2.3k sqft42 BUFFALO BILL DRIVE, PALM COAST, FL 32137For SaleMLS ID #FC314093, Twyla Lewis, OCEANS LUXURY REALTY FULL SVC. Stellar MLS
- $419,9004 bd3 ba2.6k sqft28 FANSHAWE LANE, PALM COAST, FL 32137For SaleMLS ID #FC314202, Jadwiga Waloch, EXIT REALTY FIRST CHOICE. Stellar MLS
- $499,0003 bd2 ba2k sqft6 FAIRHILL LANE, PALM COAST, FL 32137For SaleMLS ID #FC318810, Joy Pratt-Martin, LPT REALTY LLC (DB). Stellar MLS
- $379,0003 bd2 ba2.4k sqft5 FARR PLACE, PALM COAST, FL 32137For SaleMLS ID #FC317747, Lee Ricci, BERKSHIRE HATHAWAY HOMESERVICE. Stellar MLS
- $369,0003 bd2 ba1.8k sqft58 BRITTANY LANE, PALM COAST, FL 32137For SaleMLS ID #FC318696, Marthana Green, LPT REALTY, LLC. Stellar MLS
- $365,0003 bd2 ba1.8k sqft24 FOSTER LANE, PALM COAST, FL 32137For SaleMLS ID #FC319553, Benjamin Minni, WEICHERT REALTORS HALLMARK. Stellar MLS
- $465,0003 bd2 ba1.9k sqft10 LAKESIDE WAY, PALM COAST, FL 32137For SaleMLS ID #FC319598, Cindy Tetreault, GRAND LIVING REALTY. Stellar MLS
- $399,0003 bd2 ba2.1k sqft36 LANCASTER LANE, PALM COAST, FL 32137For SaleMLS ID #FC318722, Alina Pekarsky, VIRTUAL HOMES REALTY. Stellar MLS
- $449,0003 bd2 ba1.9k sqft43 LAGOON WAY, PALM COAST, FL 32137For SaleMLS ID #FC316198, Carmella Fowkes, COLDWELL BANKER PREMIER PROPERTIES. Stellar MLS
- $385,0003 bd2 ba2.1k sqft36 FLAMINGO DRIVE, PALM COAST, FL 32137For SaleMLS ID #FC318662, Heather DiMillo, LPT REALTY LLC (PALM COAST). Stellar MLS
- $399,9004 bd2 ba2.1k sqft19 FREEMONT TURN, PALM COAST, FL 32137For SaleMLS ID #FC317763, Jason Watts, KOKOMO REALTY LLC. Stellar MLS
- $490,0003 bd2 ba1.6k sqft3 LEEDS PLACE, PALM COAST, FL 32137For SaleMLS ID #FC319847, Daniel Wieland, TAKE ACTION PROPERTIES, LLC. Stellar MLS
- $489,0003 bd2 ba1.9k sqft6 COUNTRY CLUB HARBOR CIRCLE, PALM COAST, FL 32137For SaleMLS ID #FC318621, Kathlene Welsh, EXP REALTY LLC. Stellar MLS
- $459,9004 bd3 ba2.3k sqft72 WHITE STAR DRIVE, PALM COAST, FL 32164For SaleMLS ID #V4949089, Jesus Garcia Robles, REALTY ONE GROUP EVOLVE. Stellar MLS
- $479,0003 bd2 ba2k sqft54 EDITH POPE DRIVE, PALM COAST, FL 32164For SaleMLS ID #FC320310, David S. Petkovsek, REALTY EXCHANGE, LLC. Stellar MLS
- $315,0003 bd2 ba1.6k sqft40 FLAMINGO DRIVE, PALM COAST, FL 32137For SaleMLS ID #FC320186, Crystal Calderon, RE/MAX SELECT PROFESSIONALS. Stellar MLS
