Imagine stepping into your backyard, casting a line into the canal, or launching your kayak for a peaceful morning on the water. Here, that dream becomes your everyday reality! This FRESHWATER CANAL home brings together the outdoor lifestyle you love with the comfort and features you need for everyday living, all at a price you won’t want to miss! Inside, the split floor plan provides a comfortable flow with thoughtful updates throughout, including updated lighting, ceiling fans, faucets, switches, and outlets, new plantation shutters in the kitchen, along with an upgraded water conditioning system. The backyard screened-in patio offers a peaceful place to enjoy your morning coffee, watch local wildlife, and take in the beauty of Florida living right from home! Built for the Florida lifestyle, this home includes hurricane shutters, a generator hookup, a new metal garage entry door, and an irrigation system with sprinkler heads supplied by a well for efficient lawn care. The property also features a 6-foot vinyl privacy fence along one side of the yard and dedicated trailer storage. Conveniently located in Palm Coast, you’ll enjoy easy access to walking and biking trails, golf courses, shopping, dining, waterfront parks, and Flagler Beach — giving you the best of both relaxation and recreation. Ready to see what mornings on the canal, afternoons on the water, and evenings enjoying your own backyard could look like? Schedule your private showing today and take the first step toward making this house your home!
For sale
$315,000
40 FLAMINGO DRIVE, PALM COAST, FL 32137
3beds
1,616sqft
:
Get pre-qualified$2,102/mo
Single Family Residence
Built in 1995
0.27 Acres Lot
$-- Zestimate®
$195/sqft
$-- HOA
What's special
Updated lightingFreshwater canal homeCeiling fansSplit floor planHurricane shuttersBackyard screened-in patioUpgraded water conditioning system
- 16 hours |
- 337 |
- 30 |
Zillow last checked:
Listing updated:
Listed by:
Crystal Calderon 443-553-2509,
RE/MAX SELECT PROFESSIONALS 386-283-4966
Source: Stellar MLS,MLS#: FC320186 Originating MLS: Flagler
Originating MLS: Flagler
Facts & features
Interior
Bedrooms & bathrooms
- Bedrooms: 3
- Bathrooms: 2
- Full bathrooms: 2
Primary bedroom
- Features: Ceiling Fan(s), Walk-In Closet(s)
- Level: First
- Area: 204 Square Feet
- Dimensions: 12x17
Bedroom 2
- Features: Ceiling Fan(s), Built-in Closet
- Level: First
- Area: 100 Square Feet
- Dimensions: 10x10
Bedroom 3
- Features: Ceiling Fan(s), Built-in Closet
- Level: First
- Area: 130 Square Feet
- Dimensions: 13x10
Primary bathroom
- Features: En Suite Bathroom, Exhaust Fan, Makeup/Vanity Space, Shower No Tub
- Level: First
- Area: 99 Square Feet
- Dimensions: 9x11
Bathroom 2
- Features: Exhaust Fan, Tub With Shower
- Level: First
- Area: 49 Square Feet
- Dimensions: 7x7
Balcony porch lanai
- Level: First
- Area: 216 Square Feet
- Dimensions: 8x27
Dining room
- Level: First
- Area: 126 Square Feet
- Dimensions: 9x14
Kitchen
- Features: Pantry
- Level: First
- Area: 130 Square Feet
- Dimensions: 13x10
Living room
- Features: Ceiling Fan(s)
- Level: First
- Area: 240 Square Feet
- Dimensions: 15x16
Heating
- Electric
Cooling
- Central Air
Appliances
- Included: Dishwasher, Disposal, Microwave, Range, Refrigerator
- Laundry: Laundry Room
Features
- Ceiling Fan(s), Eating Space In Kitchen, Living Room/Dining Room Combo, Open Floorplan, Primary Bedroom Main Floor, Split Bedroom, Thermostat, Walk-In Closet(s)
- Flooring: Carpet, Tile
- Windows: Hurricane Shutters
- Has fireplace: No
Interior area
- Total structure area: 2,351
- Total interior livable area: 1,616 sqft
Video & virtual tour
Property
Parking
- Total spaces: 2
- Parking features: Driveway
- Attached garage spaces: 2
- Has uncovered spaces: Yes
Features
- Levels: One
- Stories: 1
- Patio & porch: Covered, Patio, Screened
- Exterior features: Lighting, Private Mailbox
- Fencing: Fenced,Vinyl
- Has view: Yes
- View description: Canal
- Has water view: Yes
- Water view: Canal
- Waterfront features: Canal - Freshwater, Freshwater Canal Access
Lot
- Size: 0.27 Acres
Details
- Parcel number: 0711317001001600500
- Zoning: SFR-2
- Special conditions: None
Construction
Type & style
- Home type: SingleFamily
- Property subtype: Single Family Residence
Materials
- Block, Concrete, Stucco
- Foundation: Slab
- Roof: Shingle
Condition
- New construction: No
- Year built: 1995
Utilities & green energy
- Sewer: Public Sewer
- Water: Public
- Utilities for property: BB/HS Internet Available, Cable Available, Electricity Connected, Sewer Connected, Sprinkler Well, Water Connected
Community & HOA
Community
- Pet fee: $0 monthly
- Subdivision: PALM HARBOR CENTER PH 01
HOA
- Has HOA: No
Location
- Region: Palm Coast
Financial & listing details
- Price per square foot: $195/sqft
- Tax assessed value: $252,235
- Annual tax amount: $4,528
- Date on market: 7/28/2026
- Cumulative days on market: 1 day
- Listing terms: Cash,Conventional,FHA,VA Loan
- Ownership: Fee Simple
- Total actual rent: 0
- Electric utility on property: Yes
- Road surface type: Paved
Estimated market value
Not available
Estimated sales range
Not available
Not available
Price history
| Date | Event | Price |
|---|---|---|
| 7/28/2026 | Listed for sale | $315,000-4%$195/sqft |
Source:  Stellar MLS #FC320186 Report a problem Stellar MLS #FC320186 Report a problem | ||
| 5/20/2025 | Sold | $328,000-2.2%$203/sqft |
Source: Stellar MLS #FC304636 Report a problem | ||
| 5/2/2025 | Pending sale | $335,500$208/sqft |
Source: Stellar MLS #FC304636 Report a problem | ||
| 5/1/2025 | Listed for sale | $335,500$208/sqft |
Source: Stellar MLS #FC304636 Report a problem | ||
| 4/24/2025 | Listing removed | $335,500$208/sqft |
Source: Stellar MLS #FC304636 Report a problem | ||
| 3/19/2025 | Price change | $335,500-3.9%$208/sqft |
Source: Stellar MLS #FC304636 Report a problem | ||
| 10/24/2024 | Listed for sale | $349,000+9.1%$216/sqft |
Source: Stellar MLS #FC304636 Report a problem | ||
| 6/5/2023 | Sold | $320,000-3%$198/sqft |
Source: Public Record Report a problem | ||
| 4/27/2023 | Pending sale | $330,000$204/sqft |
Source: Stellar MLS #FC289095 Report a problem | ||
| 3/29/2023 | Price change | $330,000-4.3%$204/sqft |
Source: Stellar MLS #FC289095 Report a problem | ||
| 2/27/2023 | Price change | $345,000-6.5%$213/sqft |
Source: Stellar MLS #FC289095 Report a problem | ||
| 2/10/2023 | Listed for sale | $369,000+251.4%$228/sqft |
Source: Stellar MLS #FC289095 Report a problem | ||
| 12/2/1997 | Sold | $105,000$65/sqft |
Source: Public Record Report a problem | ||
Public tax history
| Year | Property taxes | Tax assessment |
|---|---|---|
| 2024 | $4,621 +751.4% | $252,235 +127.5% |
| 2023 | $543 -7.7% | $110,884 +3% |
| 2022 | $588 -51.3% | $107,655 +3% |
| 2021 | $1,208 +0.7% | $104,519 +1.4% |
| 2020 | $1,200 +2.5% | $103,076 +2.3% |
| 2019 | $1,170 +1.2% | $100,759 +1.9% |
| 2018 | $1,156 +3.1% | $98,880 +2.1% |
| 2017 | $1,121 | $96,846 +2.1% |
| 2016 | $1,121 +3% | $94,854 +0.7% |
| 2015 | $1,088 -0.1% | $94,195 +0.8% |
| 2014 | $1,089 | $93,447 +1.5% |
| 2013 | -- | $92,066 +0.4% |
| 2012 | -- | $91,736 +0.5% |
| 2011 | -- | $91,299 -1.5% |
| 2010 | -- | $92,713 +2.7% |
| 2009 | -- | $90,276 +0.1% |
| 2008 | -- | $90,186 +3% |
| 2007 | -- | $87,559 +2.5% |
| 2006 | -- | $85,423 +3% |
| 2005 | -- | $82,935 -0.1% |
| 2004 | -- | $83,047 -8% |
| 2003 | -- | $90,239 +5.8% |
| 2002 | -- | $85,278 +12.3% |
| 2001 | -- | $75,951 +3% |
| 2000 | -- | $73,739 |
Find assessor info on the county website
Monthly payment
Est. payment
Payment breakdown
Explore the cost of this home by adjusting the details. Changes won't be saved.Climate risks
Neighborhood: 32137
Nearby schools
GreatSchools rating
- 8/10Old Kings Elementary SchoolGrades: PK-5Distance: 6.7 mi
- 7/10Indian Trails Middle SchoolGrades: 6-8Distance: 2.7 mi
- 5/10Matanzas High SchoolGrades: 8-12Distance: 2.9 mi
Schools provided by the listing agent
- Elementary: Old Kings Elementary
- Middle: Indian Trails Middle-FC
- High: Matanzas High
Source: Stellar MLS. This data may not be complete. We recommend contacting the local school district to confirm school assignments for this home.
- $308,7003 bd2 ba1.7k sqft42 Flamingo Dr, Palm Coast, FL 32137Off Market

- $272,600-- bd2 ba1.5k sqft38 Flamingo Dr, Palm Coast, FL 32137Off Market
- $196,100-- bd2 ba916 sqft44 Flamingo Dr, Palm Coast, FL 32137Off Market
- $385,0003 bd2 ba2.1k sqft36 Flamingo Dr, Palm Coast, FL 32137For Sale

- $234,0002 bd2 ba1.3k sqft39 Flamingo Dr, Palm Coast, FL 32137Off Market
- $303,7002 bd2 ba1.8k sqft37 Flamingo Dr, Palm Coast, FL 32137Off Market
- $254,1003 bd2 ba1.4k sqft53 Farragut Dr, Palm Coast, FL 32137Off Market
- $271,9003 bd2 ba1.5k sqft41 Flamingo Dr, Palm Coast, FL 32137Off Market
A local agent can set up tours, give advice and negotiate with sellers.
A local lender can help you make sure your offer is ready when you are.
Similar homes
- $325,0003 bd2 ba1.9k sqft51 BEAVERDAM LANE, PALM COAST, FL 32137For Sale

 MLS ID #FC319717, Penelope Buckles, CLARION GROUP, INC.. Stellar MLS
 - $299,0003 bd2 ba1.9k sqft50 Florida Park Dr, Palm Coast, FL 32137For Sale

 MLS ID #1226015, Rola Michael, RE/MAX Signature. DBAMLS
 - $315,0003 bd2 ba1.8k sqft18 BURTON PLACE, PALM COAST, FL 32137For Sale
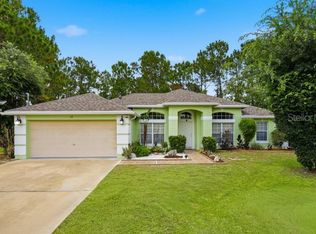 MLS ID #FC319007, Brittany Licari, REALTY EXCHANGE, LLC. Stellar MLS
 - $335,0003 bd2 ba1.7k sqft6 BRADLEY PLACE, PALM COAST, FL 32137For Sale
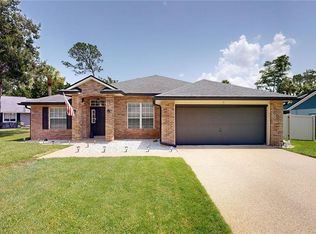 MLS ID #FC319770, Barbie Tallent, ZENQUEST REALTY INC. Stellar MLS
 - $345,0003 bd2 ba1.8k sqft35 FOXHALL LANE, PALM COAST, FL 32137For SaleMLS ID #FC318097, Louise Bubser, REALTY EXECUTIVES OCEANSIDE. Stellar MLS
- $339,9004 bd2 ba1.9k sqft203 Frontier Dr, Palm Coast, FL 32137For SaleMLS ID #11816857, Jesse Warmka, Your Home Sold Guaranteed Realty - Jesse Warmka Team. My State MLS
- $296,5003 bd2 ba1.3k sqft17 ARBOR TRACE #17, PALM COAST, FL 32137For SaleMLS ID #FC317294, Kim Wahl, GRAND LIVING REALTY. Stellar MLS
- $359,0003 bd2 ba1.4k sqft1 GLENEAGLES PLACE, PALM COAST, FL 32137For SaleMLS ID #FC319785, Kathlene Welsh, EXP REALTY LLC. Stellar MLS
- $323,0003 bd2 ba1.5k sqft51 LONGFELLOW DRIVE, PALM COAST, FL 32137For SaleMLS ID #FC315809, Liliana Escobar, EXIT REALTY FIRST CHOICE. Stellar MLS
- $325,0004 bd2 ba1.7k sqft18 Lee Dr, Palm Coast, FL 32137For SaleMLS ID #1228371, Kathy DeLanoy, Delco Realty Group Inc.. DBAMLS
- $334,9003 bd2 ba1.6k sqft3 LEWIS DRIVE, PALM COAST, FL 32137For SaleMLS ID #O6417497, Steven Koleno, BEYCOME OF FLORIDA LLC. Stellar MLS
- $300,0003 bd2 ba1.7k sqft186 Westhampton Dr, Palm Coast, FL 32164For SaleMLS ID #1227210, Cheryl Dreezer, Real Estate Services of Palm Coast. DBAMLS
- $300,0004 bd2 ba1.8k sqft23 PENNFIELD LANE, PALM COAST, FL 32164For SaleMLS ID #FC310572, Bianca Lovett, RE/MAX SELECT PROFESSIONALS. Stellar MLS
- $310,0003 bd2 ba1.7k sqft8 PILLORY LANE, PALM COAST, FL 32164For SaleMLS ID #FC319099, Adelino Marcal, COASTAL GATEWAY REAL ESTATE GR. Stellar MLS
- $449,0003 bd2 ba1.8k sqft48 BARRING PLACE, PALM COAST, FL 32137For SaleMLS ID #FC319882, Olga Lypyak, REALTY ATLANTIC, LLC. Stellar MLS
- $262,0003 bd2 ba1.3k sqft28 VERANDA WAY #28, PALM COAST, FL 32137For SaleMLS ID #FC316670, Carmella Fowkes, COLDWELL BANKER PREMIER PROPERTIES. Stellar MLS
- $310,0004 bd2 ba1.7k sqft4 PRINCESS RUTH LANE, PALM COAST, FL 32164For SaleMLS ID #FC317503, Elena Tchoumakova, APEX REALTY LLC. Stellar MLS
- $342,9003 bd2 ba1.7k sqft10 LARKSPUR WAY, PALM COAST, FL 32137For SaleMLS ID #FC319335, Brian Sheekey, TRADEMARK REALTY GROUP LLC. Stellar MLS
- $299,0003 bd2 ba1.5k sqft69 LONDON DRIVE, PALM COAST, FL 32137For SaleMLS ID #FC316637, Edward Ellsworth, WEICHERT REALTORS HALLMARK. Stellar MLS
- $259,0003 bd2 ba1.3k sqft21 SUMMERWIND CIRCLE #107, PALM COAST, FL 32137For SaleMLS ID #FC318290, P. Jordan Farrell, FLORIDA BEACHES REAL ESTATE. Stellar MLS
