No HOA and close to everything in Palm Coast, this 3-bedroom, 2-bath home offers nearly 2,000 square feet with an open, functional layout. Vaulted ceilings and multiple skylights bring in natural light across the main living areas, including the kitchen, enclosed Florida room, and laundry space. Tile and laminate flooring throughout provide a clean, low-maintenance finish. The oversized kitchen features granite countertops and stainless steel appliances with plenty of space for everyday use. The primary suite includes a large walk-in closet and spacious bathroom. Additional features include an interior laundry room with washer and dryer, deep sink, and ceiling fans throughout the home. The enclosed Florida room adds flexible living space, while the fully fenced backyard and 2-car garage offer added convenience. Located less than half a mile from James Holland Memorial Park and minutes to shopping, dining, and major roadways.
Active
Price cut: $11K (7/17)
$299,000
50 Florida Park Dr, Palm Coast, FL 32137
3beds
1,922sqft
Single Family Residence, Residential
Built in 1987
10,018 Square Feet Lot
$290,400 Zestimate®
$156/sqft
$-- HOA
What's special
Spacious bathroomGranite countertopsVaulted ceilingsOpen functional layoutStainless steel appliancesOversized kitchenFully fenced backyard
- 115 days |
- 594 |
- 55 |
Zillow last checked:
Listing updated:
Listed by:
Rola Michael 386-383-9384,
RE/MAX Signature
Source: DBAMLS,MLS#: 1226015
Facts & features
Interior
Bedrooms & bathrooms
- Bedrooms: 3
- Bathrooms: 2
- Full bathrooms: 2
Bedroom 1
- Description: ceiling fan, sliding door
- Level: Main
- Area: 182 Square Feet
- Dimensions: 13.00 x 14.00
Bedroom 2
- Description: ceiling fan, closet
- Level: Main
- Area: 132 Square Feet
- Dimensions: 11.00 x 12.00
Bathroom 3
- Description: ceiling fan, closet
- Level: Main
- Area: 132 Square Feet
- Dimensions: 11.00 x 12.00
Dining room
- Description: ceiling fan
- Level: Main
- Area: 168 Square Feet
- Dimensions: 12.00 x 14.00
Kitchen
- Description: skylights, Reach-in pantry cabinets
- Level: Main
- Area: 238 Square Feet
- Dimensions: 14.00 x 17.00
Living room
- Level: Main
- Area: 240 Square Feet
- Dimensions: 15.00 x 16.00
Heating
- Central
Cooling
- Central Air
Appliances
- Included: Washer, Refrigerator, Microwave, Electric Range, Dryer, Disposal, Dishwasher
- Laundry: In Unit
Features
- Ceiling Fan(s), Eat-in Kitchen, His and Hers Closets, Primary Bathroom -Tub with Separate Shower, Split Bedrooms, Vaulted Ceiling(s), Walk-In Closet(s)
- Flooring: Laminate, Tile
- Windows: Skylight(s)
Interior area
- Total structure area: 3,102
- Total interior livable area: 1,922 sqft
Property
Parking
- Total spaces: 2
- Parking features: Attached, Garage
- Attached garage spaces: 2
Features
- Levels: One
- Stories: 1
- Patio & porch: Glass Enclosed, Rear Porch
- Fencing: Full,Privacy
Lot
- Size: 10,018 Square Feet
- Dimensions: 0.23
Details
- Parcel number: 0711317001001600100
- Zoning description: Residential
Construction
Type & style
- Home type: SingleFamily
- Property subtype: Single Family Residence, Residential
Materials
- Block, Stucco
- Roof: Shingle
Condition
- New construction: No
- Year built: 1987
Utilities & green energy
- Sewer: Public Sewer
- Water: Public
- Utilities for property: Electricity Connected, Sewer Connected, Water Connected
Community & HOA
Community
- Subdivision: Palm Harbor
HOA
- Has HOA: No
Location
- Region: Palm Coast
Financial & listing details
- Price per square foot: $156/sqft
- Tax assessed value: $265,098
- Annual tax amount: $5,002
- Date on market: 5/4/2026
- Listing terms: Conventional,FHA,VA Loan
- Electric utility on property: Yes
- Road surface type: Paved
Estimated market value
$290,400
$276,000 - $305,000
$3,525/mo
Price history
| Date | Event | Price |
|---|---|---|
| 7/17/2026 | Price change | $299,000-3.5%$156/sqft |
Source:  DBAMLS #1226015 Report a problem DBAMLS #1226015 Report a problem | ||
| 6/25/2026 | Price change | $310,000-3.1%$161/sqft |
Source: DBAMLS #1226015 Report a problem | ||
| 5/4/2026 | Listed for sale | $320,000+6.7%$166/sqft |
Source: DBAMLS #1226015 Report a problem | ||
| 10/22/2025 | Listing removed | $300,000$156/sqft |
Source:  Stellar MLS #FC305035 Report a problem Stellar MLS #FC305035 Report a problem | ||
| 10/17/2025 | Price change | $300,000-0.7%$156/sqft |
Source: Stellar MLS #FC305035 Report a problem | ||
| 8/28/2025 | Price change | $302,000-1%$157/sqft |
Source: Stellar MLS #FC305035 Report a problem | ||
| 6/21/2025 | Price change | $305,000-3.8%$159/sqft |
Source: Stellar MLS #FC305035 Report a problem | ||
| 6/6/2025 | Price change | $317,000-0.3%$165/sqft |
Source: Stellar MLS #FC305035 Report a problem | ||
| 5/19/2025 | Price change | $318,000-0.2%$165/sqft |
Source: Stellar MLS #FC305035 Report a problem | ||
| 3/5/2025 | Price change | $318,500-0.2%$166/sqft |
Source: Stellar MLS #FC305035 Report a problem | ||
| 2/20/2025 | Price change | $319,000-0.2%$166/sqft |
Source: Stellar MLS #FC305035 Report a problem | ||
| 2/4/2025 | Price change | $319,500-0.1%$166/sqft |
Source: Stellar MLS #FC305035 Report a problem | ||
| 12/20/2024 | Price change | $319,900-1.5%$166/sqft |
Source: Stellar MLS #FC305035 Report a problem | ||
| 12/11/2024 | Price change | $324,900-1.5%$169/sqft |
Source: Stellar MLS #FC305035 Report a problem | ||
| 11/21/2024 | Listed for sale | $329,900+3.9%$172/sqft |
Source: Stellar MLS #FC305035 Report a problem | ||
| 5/17/2022 | Sold | $317,500-3.8%$165/sqft |
Source: Public Record Report a problem | ||
| 4/20/2022 | Pending sale | $330,000$172/sqft |
Source:  FLGMLS #276154 Report a problem FLGMLS #276154 Report a problem | ||
| 4/18/2022 | Listed for sale | $330,000+3782.4%$172/sqft |
Source: FLGMLS #276154 Report a problem | ||
| 6/28/2018 | Listing removed | $1,275$1/sqft |
Source: Zillow Rental Manager Report a problem | ||
| 6/22/2018 | Price change | $1,275-7.3%$1/sqft |
Source: Zillow Rental Manager Report a problem | ||
| 6/1/2018 | Listed for rent | $1,375+19.6%$1/sqft |
Source: Zillow Rental Manager Report a problem | ||
| 11/23/2016 | Listing removed | $1,150+15%$1/sqft |
Source: Zillow Rental Manager Report a problem | ||
| 11/10/2015 | Listing removed | $1,000$1/sqft |
Source: John Dysart, REALTOR Report a problem | ||
| 11/4/2015 | Listed for rent | $1,000+5.3%$1/sqft |
Source: John Dysart, REALTOR Report a problem | ||
| 7/1/2014 | Listing removed | $950 |
Source: Postlets Report a problem | ||
| 3/25/2002 | Sold | $8,500-91.1%$4/sqft |
Source: Public Record Report a problem | ||
| 6/9/2000 | Sold | $95,000$49/sqft |
Source: Public Record Report a problem | ||
Public tax history
| Year | Property taxes | Tax assessment |
|---|---|---|
| 2025 | $4,818 -2.4% | $265,098 -1.6% |
| 2024 | $4,938 +0.1% | $269,516 +1.2% |
| 2023 | $4,934 +19.3% | $266,317 +32.9% |
| 2022 | $4,137 +16.6% | $200,454 +10% |
| 2021 | $3,548 +6.3% | $182,231 +8.1% |
| 2020 | $3,336 +2.5% | $168,641 +4.9% |
| 2019 | $3,256 +7% | $160,772 +10% |
| 2018 | $3,042 +12.3% | $146,156 +10% |
| 2017 | $2,709 | $132,869 +5.7% |
| 2016 | $2,709 +5.8% | $125,647 +5.1% |
| 2015 | $2,562 +3.1% | $119,547 +10% |
| 2014 | $2,486 | $108,679 +4.1% |
| 2013 | -- | $104,409 +8.2% |
| 2012 | -- | $96,486 -5.4% |
| 2011 | -- | $102,005 -8.1% |
| 2010 | -- | $110,972 -10.9% |
| 2009 | -- | $124,569 -20.7% |
| 2008 | -- | $157,100 -2.4% |
| 2007 | -- | $160,973 +12.2% |
| 2006 | -- | $143,466 +2.4% |
| 2005 | -- | $140,159 +136.8% |
| 2004 | -- | $59,193 |
Find assessor info on the county website
Monthly payment
Est. payment
Payment breakdown
Explore the cost of this home by adjusting the details. Changes won't be saved.Climate risks
Neighborhood: 32137
Nearby schools
GreatSchools rating
- 8/10Old Kings Elementary SchoolGrades: PK-5Distance: 7 mi
- 5/10Matanzas High SchoolGrades: 8-12Distance: 2.7 mi
- 7/10Indian Trails Middle SchoolGrades: 6-8Distance: 2.9 mi
Schools provided by the listing agent
- Elementary: Old Kings
- Middle: Indian Trails
- High: Matanzas
Source: DBAMLS. This data may not be complete. We recommend contacting the local school district to confirm school assignments for this home.
- $299,0003 bd2 ba2k sqft52 Florida Park Dr N, Palm Coast, FL 32137Sold

- $247,6002 bd2 ba1.1k sqft48 Florida Park Dr, Palm Coast, FL 32137Off Market
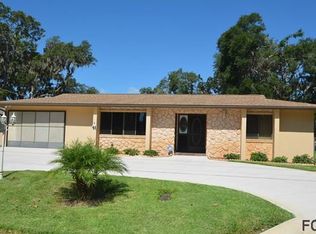
- $299,0003 bd2 ba2k sqft52 Florida Park Dr, Palm Coast, FL 32137Sold

- $250,0002 bd2 ba1k sqft6 Fernwood Ln, Palm Coast, FL 32137Sold
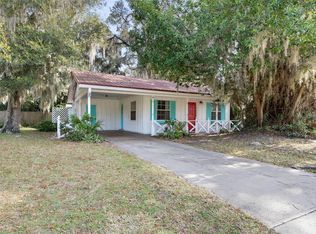
- $330,0003 bd2 ba1.9k sqft8 Fernwood Ln, Palm Coast, FL 32137Sold
- $263,2002 bd2 ba1.2k sqft4 Fernwood Ln, Palm Coast, FL 32137Off Market
- $293,9003 bd2 ba1.8k sqft46 Florida Park Dr, Palm Coast, FL 32137Off Market
- $294,500-- bd2 ba2.1k sqft54 Florida Park Dr, Palm Coast, FL 32137Off Market
A local agent can set up tours, give advice and negotiate with sellers.
Similar homes
- $300,0003 bd2 ba1.4k sqft3 CLARK Lane, Palm Coast, FL 32137For Sale
 MLS ID #2155627, LISA ANN LOIACONO. realMLS
 - $289,0003 bd2 ba1.6k sqft19 Banner Ln, Palm Coast, FL 32137For Sale
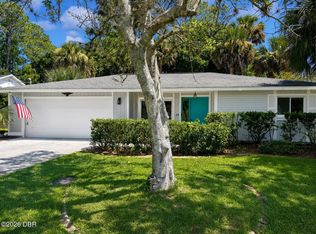
 MLS ID #1227026, Ron Ballou, Coldwell Banker Coast Realty. DBAMLS
 - $337,9002 bd2 ba1.4k sqft3 Casper Dr, Palm Coast, FL 32137For Sale
 MLS ID #1229378, Richard Southwick, Venture Development Realty, Inc. DBAMLS
 - $290,0003 bd2 ba1.4k sqft29 BUNKER Lane, Palm Coast, FL 32137For Sale
 MLS ID #2148067, David Norton PA. realMLS
 - $349,0002 bd2 ba1.4k sqft3 Ferdinand Ln, Palm Coast, FL 32137For SaleMLS ID #262076, Gage King, DJ & Lindsey Real Estate. St Augustine St Johns County BOR
- $340,0003 bd2 ba1.4k sqft19 Crompton Pl, Palm Coast, FL 32137For SaleMLS ID #1228748, Tammy Shaver, Redfin Corporation. DBAMLS
- $299,9993 bd3 ba1.6k sqft200 Riverview Bnd S Unit 915, Palm Coast, FL 32137For SaleMLS ID #262877, Lauren McPherson, Parkside Realty Group. St Augustine St Johns County BOR
- $339,9004 bd2 ba1.9k sqft203 Frontier Dr, Palm Coast, FL 32137For SaleMLS ID #11816857, Jesse Warmka, Your Home Sold Guaranteed Realty - Jesse Warmka Team. My State MLS
- $300,0003 bd2 ba1.9k sqft22 Emerson Dr, Palm Coast, FL 32164For SaleMLS ID #1229753, Jack Corbett, Coldwell Banker Premier Properties. DBAMLS
- $290,0003 bd2 ba1.7k sqft186 Westhampton Dr, Palm Coast, FL 32164For SaleMLS ID #1227210, Cheryl Dreezer, Real Estate Services of Palm Coast. DBAMLS
- $367,0003 bd2 ba2k sqft25 Fenimore Ln, Palm Coast, FL 32137For SaleMLS ID #1228847, Debra Wingo, The Selby Group Inc. DBAMLS
- $299,0004 bd2 ba1.7k sqft36 LEMA LANE, PALM COAST, FL 32137Auction
 MLS ID #FC314031, Karrie Holloway, TAKE ACTION PROPERTIES, LLC. Stellar MLS
 - $244,0003 bd2 ba1.4k sqft18 Burning Bush Pl, Palm Coast, FL 32137For SaleMLS ID #1228623, Karen Fields, Coldwell Banker Coast Realty. DBAMLS
- $299,0002 bd2 ba1k sqft80 Riverview Bnd S #S, Palm Coast, FL 32137For SaleMLS ID #1228014, Michelle Dahl, RE/MAX Select Professionals. DBAMLS
- $386,5003 bd2 ba1.8k sqft49 Fanshawe Ln, Palm Coast, FL 32137For SaleMLS ID #1228464, Donna Goudie, Home One Realty LLC. DBAMLS
- $325,0003 bd2 ba1.8k sqft56 Pritchard Dr, Palm Coast, FL 32164For SaleMLS ID #1227321, Kory Lostaglio, One Sotheby's International Realty. DBAMLS
- $310,0003 bd2 ba1.7k sqft46 WOOD CEDAR DRIVE, PALM COAST, FL 32164For SaleMLS ID #O6404691, Stacy Coburn, EXP REALTY LLC. Stellar MLS
- $334,9993 bd2 ba1.6k sqft50 ULLIAN Trail, Palm Coast, FL 32164For SaleMLS ID #2162223, CIARA WARD. realMLS
- $375,0003 bd2 ba1.8k sqft5 Bird Of Paradise Pl, Palm Coast, FL 32137For SaleMLS ID #1227440, Alex Rosser, Redfin Corporation. DBAMLS
- $330,0003 bd2 ba1.2k sqft10 Cedar Point Ct, Palm Coast, FL 32164For SaleMLS ID #1227025, Becky J Nicks, 1st Florida Realty LLC. DBAMLS
