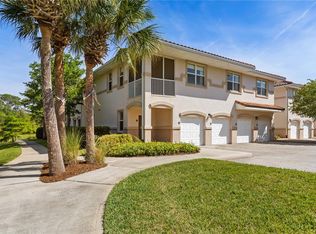

Perched on the top floor for ultimate privacy, this beautifully maintained turnkey townhome in Tidelands offers stunning south-facing lake, fountain, and gazebo views that fill the home with natural light from the entry, living area, screened lanai, and both bedrooms, so much so you'll rarely need lights during the day. Sold fully furnished with coastal-inspired white bedroom furnishings, this spacious open-concept layout features a bright kitchen, dining and living area with queen sleeper sofa for additional guest space, a bonus desk niche overlooking peaceful greenspace, inside laundry, guest bedroom and bath, plus a private primary suite with walk-in closet and ensuite bath with window. The ground-floor entry includes storage and direct access to the one-car garage, both perfectly positioned to greet you with tranquil water views each time you come and go. Enjoy resort-style living with gated security, onsite management, two pools including a heated clubhouse pool and ICW pool with cabanas, over 4 miles of scenic walking and biking paths, more than a mile of lighted Intracoastal frontage, fitness center, tennis, pickleball, basketball, fishing, billiards, social events and more, all just 7 minutes to Jungle Hut Park beach access and moments from the Sunday market at European Village. Discover the jewel of Palm Coast waterfront living.
Active
$299,000
80 Riverview Bnd S #S, Palm Coast, FL 32137
2beds
1,065sqft
Condominium, Residential
Built in 2006
-- sqft lot
$-- Zestimate®
$281/sqft
$800/mo HOA
What's special
Guest bedroom and bathGround-floor entry includes storageInside laundrySpacious open-concept layout
- 74 days
- 88
- 1
Zillow last checked:
Listing updated:
Listed by:
Michelle Dahl 386-793-0763,
RE/MAX Select Professionals
Source: DBAMLS,MLS#: 1228014
Facts & features
Interior
Bedrooms & bathrooms
- Bedrooms: 2
- Bathrooms: 2
- Full bathrooms: 2
Bedroom 1
- Description: View of the Lake
- Level: Upper
- Area: 121 Square Feet
- Dimensions: 11.00 x 11.00
Kitchen
- Description: Island,granite, SS appliances, eat-in counter
- Level: Upper
- Area: 110 Square Feet
- Dimensions: 10.00 x 11.00
Living room
- Description: Furnished view of Lake, Additional Sleeper Sofa
- Level: Upper
- Area: 196 Square Feet
- Dimensions: 14.00 x 14.00
Heating
- Central, Electric
Cooling
- Central Air, Electric
Appliances
- Included: Washer, Refrigerator, Microwave, Ice Maker, ENERGY STAR Qualified Washer, ENERGY STAR Qualified Dishwasher, Electric Water Heater, Electric Range, Electric Oven, Electric Cooktop, Dryer, Disposal, Dishwasher
Interior area
- Total structure area: 1,065
- Total interior livable area: 1,065 sqft
Property
Parking
- Total spaces: 1
- Parking features: Additional Parking, Covered, Garage, Garage Door Opener, Guest, Off Street, Parking Lot, Shared Driveway
- Garage spaces: 1
- Has uncovered spaces: Yes
Features
- Stories: 2
- On waterfront: Yes
- Waterfront features: Intracoastal, Lake Front
Lot
- Size: 9,583 Square Feet
Details
- Parcel number: 4210315919000800821
Construction
Type & style
- Home type: Condo
- Property subtype: Condominium, Residential
Condition
- New construction: No
- Year built: 2006
Utilities & green energy
- Water: Public
- Utilities for property: Cable Available, Cable Connected, Electricity Connected, Sewer Connected, Water Connected
Community & HOA
Community
- Subdivision: Tidelands
HOA
- Has HOA: Yes
- HOA fee: $800 monthly
Location
- Region: Palm Coast
Financial & listing details
- Price per square foot: $281/sqft
- Annual tax amount: $3,383
- Date on market: 6/27/2026
- Listing terms: Cash,Conventional,FHA
- Electric utility on property: Yes
Estimated market value
Not available
Estimated sales range
Not available
Not available
Price history
| Date | Event | Price |
|---|---|---|
| 6/27/2026 | Listed for sale | $299,000$281/sqft |
Source:  DBAMLS #1228014 Report a problem DBAMLS #1228014 Report a problem | ||
Public tax history
Tax history is unavailable.
Monthly payment
Est. payment
Payment breakdown
Explore the cost of this home by adjusting the details. Changes won't be saved.Climate risks
Neighborhood: 32137
- $299,9003 bd2 ba1.4k sqft80 Riverview Bnd S UNIT 822, Palm Coast, FL 32137For Sale

- $299,0002 bd2 ba1k sqft80 Riverview Bnd S UNIT 821, Palm Coast, FL 32137For Sale
- $285,0003 bd2 ba1.4k sqft80 Riverview Bnd S UNIT 823, Palm Coast, FL 32137Sold

- $320,0003 bd3 ba1.8k sqft80 Riverview Bnd S UNIT 814, Palm Coast, FL 32137Sold

Similar homes
- $299,0002 bd2 ba1k sqft80 RIVERVIEW BEND S #821, PALM COAST, FL 32137For Sale
 MLS ID #FC318427, Michelle Dahl, RE/MAX SELECT PROFESSIONALS. Stellar MLS
 - $335,0003 bd2 ba1.3k sqft146 Palm Coast Resort Blvd Unit 704, Palm Coast, FL 32137For Sale
 MLS ID #262543, Mari Parks, Take Action Properties, LLC. St Augustine St Johns County BOR
 - $399,0003 bd2 ba1.2k sqft15 Ocean Crest Way APT 1334, Palm Coast, FL 32137For Sale
 MLS ID #260999, Joo Ri Johnson, William Raveis Real Estate. St Augustine St Johns County BOR
 - $337,9002 bd2 ba1.4k sqft3 Casper Dr, Palm Coast, FL 32137For Sale

 MLS ID #1229378, Richard Southwick, Venture Development Realty, Inc. DBAMLS
 - $340,0003 bd2 ba1.4k sqft19 Crompton Pl, Palm Coast, FL 32137For SaleMLS ID #1228748, Tammy Shaver, Redfin Corporation. DBAMLS
- $439,0003 bd2 ba1.3k sqft700 Canopy Walk Ln APT 732, Palm Coast, FL 32137For SaleMLS ID #1229415, David Lieb, RE/MAX Signature. DBAMLS
- $320,0003 bd2 ba1.2k sqft10 Cedar Point Ct, Palm Coast, FL 32164For SaleMLS ID #1227025, Becky J Nicks, 1st Florida Realty LLC. DBAMLS
- $189,9992 bd2 ba986 sqft46 Club House Dr APT 108, Palm Coast, FL 32137For SaleMLS ID #1217355, Kathy K Summers, Florida Realty Investments. DBAMLS
- $299,9993 bd2 ba1.5k sqft22 Pinelynn Ln, Palm Coast, FL 32164For SaleMLS ID #1229501, Taner Banks, Keller Williams Realty Florida Partners. DBAMLS
- $330,0002 bd2 ba1.1k sqft504 Ocean Marina Dr #504, Flagler Beach, FL 32136For SaleMLS ID #1217979, Bryan Morford, Realty Pros Assured. DBAMLS
- $319,9003 bd3 ba1.4k sqft2898 Ocean Shore Blvd APT 603, Ormond Beach, FL 32176For SaleMLS ID #1230033, Todd Hammond, Realty Pros Assured. DBAMLS
