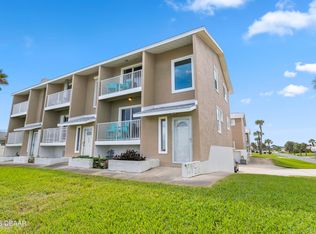
Coastal End-Unit Townhome with Ocean Views, Dual Primary Suites, private 2 car garage, & NEW beach walkover / protective seawall.
Welcome to your Ormond by the Sea coastal retreat- Ideally positioned as an ocean-view end-unit townhome style condo in the sought after Sand Dunes oceanfront community. A fully furnished & lightly lived in residence offers the perfect combination of privacy, flexibility, and laid-back beachside living. With multiple east & west-facing balconies, you can enjoy beautiful sunrise and sunset views while taking in partial ocean views.
Two primary suites offer private retreats with walk-in closets--an ideal arrangement for owners, guests, multigenerational living, or those seeking added flexibility. It's an especially attractive option for a turnkey primary residence, seasonal getaway, or investment property. Step outside and enjoy the amenities of a smaller, well-managed HOA community, including a community pool and private beach access. Even better, the beach is car-free, offering a peaceful and relaxing coastal experience.
For investors, the property offers excellent flexibility with three-month minimum rentals, providing an opportunity for rental income while preserving the option to enjoy the home personally. Whether you're looking for a full-time residence, a beachside second home, or a long-term investment, this property checks the boxes.
Active
$319,900
2898 Ocean Shore Blvd APT 603, Ormond Beach, FL 32176
3beds
1,440sqft
Condominium, Residential
Built in 1985
-- sqft lot
$311,100 Zestimate®
$222/sqft
$840/mo HOA
What's special
Private beach accessDual primary suitesCommunity poolOcean viewsPartial ocean viewsCoastal end-unit townhome
- 21 hours |
- 215 |
- 9 |
Likely to sell faster than
Zillow last checked:
Listing updated:
Listed by:
Todd Hammond 386-233-5957,
Realty Pros Assured
Source: DBAMLS,MLS#: 1230033
Facts & features
Interior
Bedrooms & bathrooms
- Bedrooms: 3
- Bathrooms: 3
- Full bathrooms: 2
- 1/2 bathrooms: 1
Bedroom 1
- Description: primary suite 1
- Level: Upper
- Area: 169 Square Feet
- Dimensions: 13.00 x 13.00
Bedroom 2
- Description: primary suite 2
- Level: Upper
- Area: 144 Square Feet
- Dimensions: 12.00 x 12.00
Bedroom 3
- Description: guest/downstairs
- Level: Lower
- Area: 100 Square Feet
- Dimensions: 10.00 x 10.00
Bathroom 1
- Level: Upper
- Area: 60 Square Feet
- Dimensions: 6.00 x 10.00
Bathroom 2
- Level: Upper
- Area: 48 Square Feet
- Dimensions: 8.00 x 6.00
Bathroom 3
- Level: Main
- Area: 30 Square Feet
- Dimensions: 6.00 x 5.00
Dining room
- Level: Main
- Area: 110 Square Feet
- Dimensions: 10.00 x 11.00
Kitchen
- Level: Main
- Area: 110 Square Feet
- Dimensions: 10.00 x 11.00
Laundry
- Description: laundry closet inside
- Level: Lower
- Area: 32 Square Feet
- Dimensions: 8.00 x 4.00
Living room
- Level: Main
- Area: 270 Square Feet
- Dimensions: 15.00 x 18.00
Other
- Description: storage room, under stairs
- Level: Lower
- Area: 40 Square Feet
- Dimensions: 10.00 x 4.00
Heating
- Central, Electric
Cooling
- Central Air
Appliances
- Included: Refrigerator, Electric Water Heater, Electric Range, Electric Oven, Electric Cooktop, Dishwasher
- Laundry: Electric Dryer Hookup, In Unit, Washer Hookup
Features
- Ceiling Fan(s), Entrance Foyer, In-Law Floorplan, Open Floorplan, Pantry, Primary Bathroom - Shower No Tub, Primary Bathroom - Tub with Shower, Split Bedrooms, Walk-In Closet(s)
- Flooring: Carpet, Vinyl
- Number of fireplaces: 1
- Furnished: Yes
Interior area
- Total structure area: 2,104
- Total interior livable area: 1,440 sqft
Property
Parking
- Total spaces: 2
- Parking features: Garage, Garage Door Opener, Guest, Shared Driveway
- Garage spaces: 2
- Has uncovered spaces: Yes
Features
- Levels: Multi/Split,Three Or More
- Stories: 3
- Patio & porch: Covered, Front Porch, Patio, Rear Porch
- Exterior features: Balcony
- Has view: Yes
- View description: City, Beach, Ocean
- Has water view: Yes
- Water view: Beach,Ocean
Lot
- Size: 1 Acres
- Features: Sprinklers In Front, Sprinklers In Rear
Details
- Parcel number: 322121006030
- Zoning description: Residential
Construction
Type & style
- Home type: Condo
- Architectural style: Other
- Property subtype: Condominium, Residential
Materials
- Block, Frame, Stucco
- Foundation: Block
- Roof: Shingle
Condition
- New construction: No
- Year built: 1985
Utilities & green energy
- Sewer: Public Sewer
- Water: Public
- Utilities for property: Cable Connected, Electricity Connected, Sewer Connected, Water Connected
Community & HOA
Community
- Subdivision: Sand Dunes Condo
HOA
- Has HOA: Yes
- Amenities included: Beach Access, Gated, Maintenance Grounds, Management, Pool
- HOA fee: $840 monthly
- HOA name: Sand Dunes Condominium Association/Debbie Kreinest
- HOA phone: 386-441-0320
Location
- Region: Ormond Beach
Financial & listing details
- Price per square foot: $222/sqft
- Annual tax amount: $5,051
- Date on market: 8/24/2026
- Listing terms: Cash,Conventional,FHA,VA Loan
- Electric utility on property: Yes
- Road surface type: Asphalt
Estimated market value
$311,100
$296,000 - $327,000
$2,984/mo
Price history
| Date | Event | Price |
|---|---|---|
| 8/24/2026 | Listed for sale | $319,900-2.8%$222/sqft |
Source:  DBAMLS #1230033 Report a problem DBAMLS #1230033 Report a problem | ||
| 4/7/2026 | Listing removed | $329,000$228/sqft |
Source: DBAMLS #1212075 Report a problem | ||
| 3/11/2026 | Price change | $329,000-1.8%$228/sqft |
Source: DBAMLS #1212075 Report a problem | ||
| 1/10/2026 | Price change | $334,900-1.5%$233/sqft |
Source: DBAMLS #1212075 Report a problem | ||
| 10/9/2025 | Price change | $339,900-2.9%$236/sqft |
Source: DBAMLS #1212075 Report a problem | ||
| 6/5/2025 | Listed for sale | $350,000$243/sqft |
Source: DBAMLS #1212075 Report a problem | ||
| 5/21/2025 | Listing removed | $350,000$243/sqft |
Source: DBAMLS #1212075 Report a problem | ||
| 4/13/2025 | Listed for sale | $350,000+130%$243/sqft |
Source: DBAMLS #1212075 Report a problem | ||
| 4/19/2013 | Sold | $152,200$106/sqft |
Source: DBAMLS #541308 Report a problem | ||
Public tax history
Tax history is unavailable.
Monthly payment
Est. payment
Payment breakdown
Explore the cost of this home by adjusting the details. Changes won't be saved.Climate risks
Neighborhood: Ormond-by-the-Sea
Nearby schools
GreatSchools rating
- 6/10Beachside Elementary SchoolGrades: PK-5Distance: 5.8 mi
- 5/10Ormond Beach Middle SchoolGrades: 6-8Distance: 3.9 mi
- 7/10Seabreeze High SchoolGrades: 9-12Distance: 7.3 mi
Schools provided by the listing agent
- Elementary: Beachside
- Middle: Ormond Beach
- High: Seabreeze
Source: DBAMLS. This data may not be complete. We recommend contacting the local school district to confirm school assignments for this home.
- $260,0003 bd3 ba1.4k sqft2898 Ocean Shore Blvd #5020, Ormond Beach, FL 32176Sold

- $330,0003 bd3 ba1.4k sqft2898 Ocean Shore Blvd #4010, Ormond Beach, FL 32176Sold
- $360,0003 bd3 ba1.4k sqft2898 Ocean Shore Blvd #6010, Ormond Beach, FL 32176Sold

- $330,0003 bd3 ba1.4k sqft2898 Ocean Shore Blvd APT 401, Ormond Beach, FL 32176Sold

- $292,9002 bd2 ba1.4k sqft2898 Ocean Shore Blvd #5010, Ormond Beach, FL 32176Off Market
- $300,1002 bd2 ba1.4k sqft2900 Ocean Shore Blvd #1010, Ormond Beach, FL 32176Off Market
- $364,2002 bd2 ba1.4k sqft2900 Ocean Shore Blvd #1020, Ormond Beach, FL 32176Off Market
- $322,4002 bd2 ba1.4k sqft2900 Ocean Shore Blvd #1030, Ormond Beach, FL 32176Off Market
A local agent can set up tours, give advice and negotiate with sellers.
Similar homes
- $259,9002 bd2 ba1.2k sqft2810 Ocean Shore Blvd APT 2, Ormond Beach, FL 32176For Sale
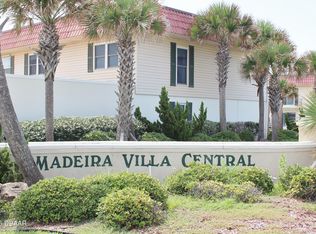
 MLS ID #1225633, Shanan Mazelow, SJM Realty & Investments LLC. DBAMLS
 - $299,0002 bd3 ba1.3k sqft3000 Ocean Shore Blvd APT 15, Ormond Beach, FL 32176For Sale
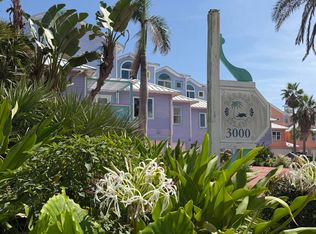 MLS ID #1223813, Mark Dinorsce, Adams, Cameron & Co., Realtors. DBAMLS
 - $465,0002 bd3 ba1k sqft815 Ocean Shore Blvd APT 10A, Ormond Beach, FL 32176For Sale
 MLS ID #1229904, Chris Hinson, Aloha Realty of Florida LLC. DBAMLS
 - $355,0002 bd2 ba1.2k sqft5500 N Ocean Shore Blvd #4, Ormond Beach, FL 32176For Sale
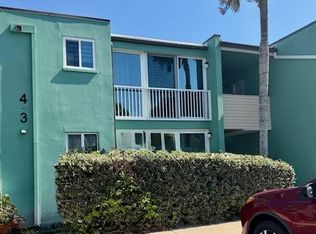 MLS ID #1221969, Don Harkins, Ream Development LLC. DBAMLS
 - $239,5192 bd2 ba1.2k sqft2820 Ocean Shore Blvd APT 15, Ormond Beach, FL 32176For SaleMLS ID #1225271, Candy Jaworski, RE/MAX Signature. DBAMLS
- $335,0003 bd2 ba1.3k sqft110 Lynnhurst Dr, Ormond Beach, FL 32176For SaleMLS ID #1228221, Peter John Graulich, Never 6 Percent Realty Inc.. DBAMLS
- $385,0002 bd2 ba1k sqft2101 N ATLANTIC AVENUE #18, DAYTONA BEACH, FL 32118For Sale
 MLS ID #R4911864, Julia Dombek, EASY REALTY. Stellar MLS
 - $295,0002 bd2 ba770 sqft49 Alamanda Dr, Ormond Beach, FL 32176For SaleMLS ID #1229307, Lori Spada, LoKation. DBAMLS
- $319,0002 bd2 ba864 sqft41 Brooks Dr, Ormond Beach, FL 32176For SaleMLS ID #1221748, Michelle Sands, Charles Rutenberg Realty Orlando LLC. DBAMLS
- $359,9003 bd2 ba1.7k sqft711 Lindenwood Cir E, Ormond Beach, FL 32174For SaleMLS ID #1226134, Alexis Strong, Culver Realty & Property Management. DBAMLS
- $399,5002 bd2 ba912 sqft35 Seacrest Dr, Ormond Beach, FL 32176For SaleMLS ID #1229629, Angela Dimauro, Aloha Realty of Florida LLC. DBAMLS
- $329,9002 bd2 ba1.1k sqft150 Benjamin Dr, Ormond Beach, FL 32176For SaleMLS ID #1224282, Camilo De La Cruz Perez, Home Sold Realty LLC. DBAMLS
- $290,0003 bd2 ba1.5k sqft1417 Golf Ave, Ormond Beach, FL 32174For SaleMLS ID #250763, Sandra McFarland, Florida Homes Realty & Mortgage Property Management. St Augustine St Johns County BOR
- $269,0001 bd1 ba924 sqft935 Ocean Shore Blvd APT 304, Ormond Beach, FL 32176For SaleMLS ID #1224874, Sabrina Pallocca, Exclusive Florida Realty. DBAMLS
- $350,0003 bd2 ba1.9k sqft80 Pergola Pl, Ormond Beach, FL 32174For SaleMLS ID #1229698, Kim Bell, RE/MAX Signature. DBAMLS
- $205,9001 bd1 ba837 sqft1415 Ocean Shore Blvd #G060, Ormond Beach, FL 32176For SaleMLS ID #1205078, Nadia Mazey, Wendy Powers Realty, Inc.. DBAMLS
- $440,0002 bd2 ba1.1k sqft1183 Ocean Shore Blvd APT 304, Ormond Beach, FL 32176For SaleMLS ID #1218031, James Jestes, EXP Realty LLC. DBAMLS
- $169,9001 bd1 ba837 sqft1415 Ocean Shore Blvd APT 106, Ormond Beach, FL 32176For SaleMLS ID #1211977, Mary Fleming, EXIT Beach Realty. DBAMLS
- $339,5003 bd2 ba1.7k sqft39 PRINCESS KIM LANE, PALM COAST, FL 32164For SaleMLS ID #FC320647, Amanda Johnston, WEICHERT REALTORS HALLMARK. Stellar MLS
- $295,0003 bd2 ba1.8k sqft12 Sea Breeze Trl, Palm Coast, FL 32164For SaleMLS ID #262959, Julie Johnson, Premier Homes Realty, Inc.. St Augustine St Johns County BOR
