Step out your front door and enjoy a short walk approximately three tenths of a mile to a public beach access! This dreamy beachside bungalow is serving location, charm, and serious coastal lifestyle.
This beautifully updated 2-bedroom, 2-bath home features an open floor plan, vinyl flooring throughout, and a cozy shiplap electric fireplace that brings all the beach cottage vibes. The kitchen is fresh and stylish with new shaker cabinets, gorgeous quartz countertops, a matching quartz backsplash, and stainless-steel appliances.
Both bathrooms have been fully remodeled into spa-inspired retreats, and yes -- the hot water pressure is elite.
Outside, the oversized lot gives you plenty of room for your boat, RV, golf cart, beach toys, or future pool dreams. Whether you're looking for a full-time residence, weekend getaway, or income-producing investment, this one checks all the boxes.
Turnkey, updated, and close enough to the beach to make flip-flops your primary footwear. Updates include Roof 2023, updated electrical panel 2021/house rewire 2023, spray-foam insulation, newer water heater, septic and drain field 2020.
Active
Price cut: $5.9K (6/5)
$319,000
41 Brooks Dr, Ormond Beach, FL 32176
2beds
864sqft
Single Family Residence, Residential
Built in 1951
8,276 Square Feet Lot
$309,100 Zestimate®
$369/sqft
$-- HOA
What's special
Dreamy beachside bungalowGorgeous quartz countertopsOpen floor planOversized lotCozy shiplap electric fireplaceVinyl flooring throughoutStainless-steel appliances
- 213 days |
- 453 |
- 43 |
Zillow last checked:
Listing updated:
Listed by:
Michelle Sands 386-457-9391,
Charles Rutenberg Realty Orlando LLC,
Susie Sands 386-801-7469
Source: DBAMLS,MLS#: 1221748
Facts & features
Interior
Bedrooms & bathrooms
- Bedrooms: 2
- Bathrooms: 2
- Full bathrooms: 2
Bedroom 1
- Level: Main
- Area: 108 Square Feet
- Dimensions: 9.00 x 12.00
Bedroom 2
- Level: Main
- Area: 153 Square Feet
- Dimensions: 9.00 x 17.00
Kitchen
- Level: Main
- Area: 72 Square Feet
- Dimensions: 8.00 x 9.00
Living room
- Level: Main
- Area: 99 Square Feet
- Dimensions: 9.00 x 11.00
Heating
- Central, Electric, Hot Water
Cooling
- Central Air, Electric
Appliances
- Included: Washer, Refrigerator, Microwave, Electric Water Heater, Electric Range, Dryer, Disposal, Dishwasher
- Laundry: Electric Dryer Hookup, Washer Hookup
Features
- Ceiling Fan(s), Open Floorplan, Primary Bathroom - Shower No Tub
- Flooring: Tile, Vinyl
- Has fireplace: Yes
- Fireplace features: Electric
Interior area
- Total structure area: 1,071
- Total interior livable area: 864 sqft
Property
Parking
- Parking features: Other
Features
- Levels: One
- Stories: 1
- Patio & porch: Covered, Porch, Rear Porch
- Exterior features: Outdoor Shower
- Fencing: Back Yard
Lot
- Size: 8,276 Square Feet
- Dimensions: 57.0 ft x 150.0 ft
Details
- Additional structures: Shed(s)
- Parcel number: 420310000610
- Zoning description: Residential
Construction
Type & style
- Home type: SingleFamily
- Architectural style: Ranch
- Property subtype: Single Family Residence, Residential
Materials
- Block, Stucco
- Foundation: Block, Slab
- Roof: Shingle
Condition
- Updated/Remodeled
- New construction: No
- Year built: 1951
Utilities & green energy
- Sewer: Septic Tank
- Water: Public
- Utilities for property: Electricity Connected, Water Connected
Community & HOA
Community
- Security: Smoke Detector(s)
- Subdivision: Not In Subdivision
HOA
- Has HOA: No
Location
- Region: Ormond Beach
Financial & listing details
- Price per square foot: $369/sqft
- Tax assessed value: $254,882
- Annual tax amount: $3,823
- Date on market: 1/15/2026
- Listing terms: Cash,Conventional,FHA,VA Loan
- Electric utility on property: Yes
- Road surface type: Asphalt
Estimated market value
$309,100
$294,000 - $325,000
$1,980/mo
Price history
| Date | Event | Price |
|---|---|---|
| 6/5/2026 | Price change | $319,000-1.8%$369/sqft |
Source:  DBAMLS #1221748 Report a problem DBAMLS #1221748 Report a problem | ||
| 5/28/2026 | Price change | $324,900-1.2%$376/sqft |
Source: DBAMLS #1221748 Report a problem | ||
| 4/22/2026 | Price change | $329,000-1.8%$381/sqft |
Source: DBAMLS #1221748 Report a problem | ||
| 2/4/2026 | Price change | $334,900-2.9%$388/sqft |
Source: DBAMLS #1221748 Report a problem | ||
| 1/15/2026 | Listed for sale | $344,900+6.1%$399/sqft |
Source: DBAMLS #1221748 Report a problem | ||
| 1/31/2025 | Sold | $325,000-3%$376/sqft |
Source: DBAMLS #1207147 Report a problem | ||
| 1/9/2025 | Pending sale | $334,900$388/sqft |
Source: DBAMLS #1207147 Report a problem | ||
| 12/21/2024 | Listed for sale | $334,900+115.4%$388/sqft |
Source: DBAMLS #1207147 Report a problem | ||
| 12/19/2022 | Sold | $155,500+21%$180/sqft |
Source: DBAMLS #1102834 Report a problem | ||
| 9/3/2021 | Listing removed | -- |
Source: Zillow Rental Manager Report a problem | ||
| 9/1/2021 | Listed for rent | $1,395$2/sqft |
Source: Zillow Rental Manager Report a problem | ||
| 3/18/2004 | Sold | $128,500+39.7%$149/sqft |
Source: Public Record Report a problem | ||
| 12/9/2002 | Sold | $92,000+104.4%$106/sqft |
Source: Public Record Report a problem | ||
| 4/9/2002 | Sold | $45,000$52/sqft |
Source: Public Record Report a problem | ||
Public tax history
| Year | Property taxes | Tax assessment |
|---|---|---|
| 2025 | $3,823 +5.9% | $254,882 +63.2% |
| 2024 | $3,612 +28% | $156,175 +14.1% |
| 2023 | $2,821 -17.6% | $136,847 -13.6% |
| 2022 | $3,422 | $158,439 +10% |
| 2021 | -- | $144,035 +4.6% |
| 2020 | $3,032 | $137,734 +3.3% |
| 2019 | $3,032 +1.4% | $133,393 +3.6% |
| 2018 | $2,991 +5.7% | $128,817 +13.5% |
| 2017 | $2,830 +7.7% | $113,530 +11.4% |
| 2016 | $2,627 +6.8% | $101,927 +11% |
| 2015 | $2,460 +16.4% | $91,825 +10.3% |
| 2014 | $2,114 | $83,247 +8.4% |
| 2013 | -- | $76,807 +3.4% |
| 2012 | -- | $74,248 +1% |
| 2011 | -- | $73,520 -6.3% |
| 2010 | -- | $78,477 -13.9% |
| 2009 | -- | $91,128 -41.6% |
| 2007 | -- | $156,125 -8% |
| 2006 | -- | $169,681 +54.3% |
| 2005 | -- | $109,962 +61.8% |
| 2004 | -- | $67,945 +6.3% |
| 2003 | -- | $63,944 +29.3% |
| 2002 | -- | $49,473 +10.7% |
| 2001 | -- | $44,705 +2.6% |
| 2000 | -- | $43,591 |
Find assessor info on the county website
Monthly payment
Est. payment
Payment breakdown
Explore the cost of this home by adjusting the details. Changes won't be saved.Climate risks
Neighborhood: Ormond-by-the-Sea
Nearby schools
GreatSchools rating
- 6/10Beachside Elementary SchoolGrades: PK-5Distance: 2.5 mi
- 5/10Ormond Beach Middle SchoolGrades: 6-8Distance: 1.1 mi
- 7/10Seabreeze High SchoolGrades: 9-12Distance: 4 mi
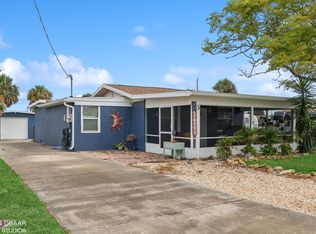
- $305,0003 bd2 ba1k sqft39 Brooks Dr, Ormond Beach, FL 32176Sold
- $246,4001 bd1 ba528 sqft43 Brooks Dr, Ormond Beach, FL 32176Off Market
- $228,8002 bd1 ba816 sqft45 Brooks Dr, Ormond Beach, FL 32176Off Market
- $301,1002 bd2 ba1.3k sqft37 Brooks Dr, Ormond Beach, FL 32176Off Market
- $298,1002 bd2 ba1.3k sqft34 Sunny Shore Dr, Ormond Beach, FL 32176Off Market
- $292,0002 bd2 ba972 sqft36 Sunny Shore Dr, Ormond Beach, FL 32176Off Market
- $292,8002 bd1 ba784 sqft38 Sunny Shore Dr, Ormond Beach, FL 32176Off Market
- $385,0002 bd1 ba924 sqft32 Sunny Shore Dr, Ormond Beach, FL 32176Sold
A local agent can set up tours, give advice and negotiate with sellers.
A local lender can help you make sure your offer is ready when you are.
Similar homes
- $295,0002 bd2 ba770 sqft49 Alamanda Dr, Ormond Beach, FL 32176For Sale

 MLS ID #1229307, Lori Spada, LoKation. DBAMLS
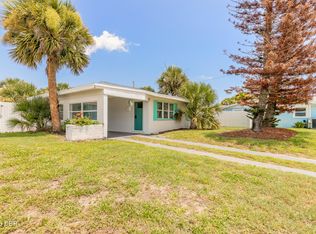
 - $325,0002 bd1 ba980 sqft18 Tropical Dr, Ormond Beach, FL 32176For Sale
 MLS ID #1228477, Stacy Kelly, EXP Realty LLC. DBAMLS
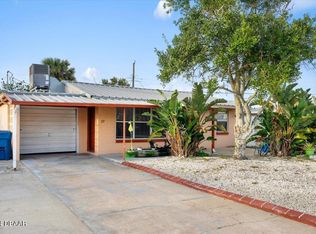
 - $314,9003 bd2 ba1k sqft27 Hibiscus Dr, Ormond Beach, FL 32176For Sale
 MLS ID #1216658, Martin Gegaj, Oceans Luxury Realty Full Service LLC. DBAMLS
 - $330,0003 bd2 ba1k sqft7 AZALEA Drive, Ormond Beach, FL 32176For Sale
 MLS ID #2139625, JANIE COFFEY. realMLS
 - $369,0002 bd2 ba1k sqft23 Palm Dr, Ormond Beach, FL 32176For SaleMLS ID #1227724, Lonnie Marandino, Realty Experts Florida. DBAMLS
- $405,0003 bd3 ba1.1k sqft56 Poinsettia Dr, Ormond Beach, FL 32176For SaleMLS ID #1229473, Todd Hammond, Realty Pros Assured. DBAMLS
- $329,9002 bd2 ba1.1k sqft150 Benjamin Dr, Ormond Beach, FL 32176For SaleMLS ID #1224282, Camilo De La Cruz Perez, Home Sold Realty LLC. DBAMLS
- $355,0003 bd2 ba1.2k sqft46 Seaside Dr, Ormond Beach, FL 32176For SaleMLS ID #1227784, Tracie Culver, Culver Realty & Property Management. DBAMLS
- $354,0002 bd1 ba1.1k sqft17 River Shore Dr, Ormond Beach, FL 32176For SaleMLS ID #1227956, Mary Fleming, EXIT Beach Realty. DBAMLS
- $370,0003 bd2 ba1.1k sqft46 Ocean Shore Dr, Ormond Beach, FL 32176For SaleMLS ID #1229067, Janene Lawrence, Realty Pros Assured. DBAMLS
- $347,5002 bd2 ba1.2k sqft192 Ponce De Leon Dr, Ormond Beach, FL 32176For SaleMLS ID #1227880, Lindsey Huntington, Volusia County Guide. DBAMLS
- $279,9002 bd2 ba1k sqft2100 Ocean Shore Blvd APT 119, Ormond Beach, FL 32176For SaleMLS ID #1229505, Pamela McCowen, Realty Pros Assured. DBAMLS
- $370,0003 bd2 ba1.2k sqft160 Ponce De Leon Dr, Ormond Beach, FL 32176For SaleMLS ID #1229161, Listing Reciprocal, Nonmember office. DBAMLS
- $384,0004 bd2 ba1.2k sqft204 Osceola Ave, Ormond Beach, FL 32176For SaleMLS ID #1228401, Kathrin Rennebeck, RE/MAX Signature. DBAMLS
- $299,9004 bd2 ba1.2k sqft419 Burleigh Ave, Holly Hill, FL 32117For SaleMLS ID #1229588, Patrick Calobrisi, Adams, Cameron & Co., Realtors. DBAMLS
- $277,0004 bd2 ba1.2k sqft645 Westward Cir, Holly Hill, FL 32117For SaleMLS ID #1229710, James Brodick, Realty Pros Assured. DBAMLS
- $259,9002 bd2 ba1.2k sqft2810 Ocean Shore Blvd APT 2, Ormond Beach, FL 32176For SaleMLS ID #1225633, Shanan Mazelow, SJM Realty & Investments LLC. DBAMLS
- $195,0002 bd2 ba1.1k sqft1510 Ocean Shore Blvd APT 406, Ormond Beach, FL 32176For SaleMLS ID #1226121, Beth Westphal, Watson Realty Corp. DBAMLS
- $360,0002 bd2 ba1.2k sqft5500 N Ocean Shore Blvd #4, Ormond Beach, FL 32176For SaleMLS ID #1221969, Don Harkins, Ream Development LLC. DBAMLS
- $224,9002 bd1 ba830 sqft1926 OCEAN SHORE Boulevard #109, Ormond Beach, FL 32176For SaleMLS ID #2136155, GREGORY MOSLEY. realMLS
