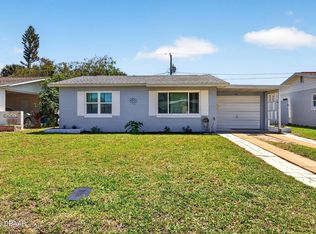
Welcome to your own slice of coastal paradise! This charming beachside 3bed/ 2bath offers the perfect blend of comfort, convenience & versatility. Ideally located just steps from the Inter Coastal and the beautiful beaches of the Atlantic. Inside you'll find an updated kitchen w/quartz counters and upgraded appliances. Step in to the Florida room with it's own bathroom, closet and an additional room that can be used for office or bedroom. This layout offers an incredible opportunity to create a mother-in-law suite, guest quarters or even an income producing rental with it's private entry. If you're looking for multi generational living or investment, this property provides flexibility to fit your needs. Relax on the beach at Tom Renick Park or launch your kayak on the river. 2021 New septic and drain field, Partial hurricane windows, 2012 new electric panel, 2015 new whole house plumbing, vinyl fencing 2021, 2023 new garage flat roof.
Active
$370,000
46 Ocean Shore Dr, Ormond Beach, FL 32176
3beds
1,170sqft
:
Get pre-qualified$2,475/mo
Single Family Residence, Residential
Built in 1956
5,227 Square Feet Lot
$351,500 Zestimate®
$316/sqft
$-- HOA
What's special
Private entryUpgraded appliancesVinyl fencing
- 12 days |
- 753 |
- 43 |
Likely to sell faster than
Zillow last checked:
Listing updated:
Listed by:
Janene Lawrence 386-333-1518,
Realty Pros Assured
Source: DBAMLS,MLS#: 1229067
Facts & features
Interior
Bedrooms & bathrooms
- Bedrooms: 3
- Bathrooms: 2
- Full bathrooms: 2
Bedroom 1
- Level: Main
- Area: 143 Square Feet
- Dimensions: 11.00 x 13.00
Bedroom 2
- Level: Main
- Area: 110 Square Feet
- Dimensions: 10.00 x 11.00
Bathroom 3
- Level: Main
- Area: 78 Square Feet
- Dimensions: 8.00 x 9.75
Florida room
- Level: Main
- Area: 129.2 Square Feet
- Dimensions: 9.50 x 13.60
Kitchen
- Level: Main
- Area: 107.5 Square Feet
- Dimensions: 10.00 x 10.75
Living room
- Level: Main
- Area: 188.4 Square Feet
- Dimensions: 12.00 x 15.70
Heating
- Central
Cooling
- Central Air
Appliances
- Included: Electric Range, Dishwasher
- Laundry: Electric Dryer Hookup, In Unit, Washer Hookup
Features
- Ceiling Fan(s), Eat-in Kitchen, In-Law Floorplan, Primary Bathroom - Shower No Tub
- Flooring: Tile
Interior area
- Total structure area: 1,370
- Total interior livable area: 1,170 sqft
Property
Parking
- Total spaces: 1
- Parking features: Garage
- Garage spaces: 1
Accessibility
- Accessibility features: Accessible Full Bath
Features
- Levels: One
- Stories: 1
- Fencing: Back Yard,Fenced,Vinyl
Lot
- Size: 5,227 Square Feet
- Features: Few Trees
Details
- Parcel number: 323404000240
- Zoning description: Residential
Construction
Type & style
- Home type: SingleFamily
- Property subtype: Single Family Residence, Residential
Materials
- Block, Stucco
- Foundation: Permanent, Slab
- Roof: Shingle
Condition
- Updated/Remodeled
- New construction: No
- Year built: 1956
Utilities & green energy
- Electric: 220 Volts
- Sewer: Septic Tank
- Water: Public
- Utilities for property: Cable Available, Electricity Connected, Water Connected
Community & HOA
Community
- Subdivision: Not on the List
HOA
- Has HOA: No
Location
- Region: Ormond Beach
Financial & listing details
- Price per square foot: $316/sqft
- Tax assessed value: $279,937
- Annual tax amount: $5,256
- Date on market: 7/27/2026
- Listing terms: Cash,Conventional,FHA,VA Loan
- Electric utility on property: Yes
- Road surface type: Asphalt
Estimated market value
$351,500
$334,000 - $369,000
$2,188/mo
Price history
| Date | Event | Price |
|---|---|---|
| 7/27/2026 | Listed for sale | $370,000+27.6%$316/sqft |
Source:  DBAMLS #1229067 Report a problem DBAMLS #1229067 Report a problem | ||
| 12/15/2023 | Sold | $290,000-9.4%$248/sqft |
Source: DBAMLS #1115927 Report a problem | ||
| 11/29/2023 | Pending sale | $320,000$274/sqft |
Source:  Stellar MLS #FC295984 Report a problem Stellar MLS #FC295984 Report a problem | ||
| 11/29/2023 | Contingent | $320,000$274/sqft |
Source: DBAMLS #1115927 Report a problem | ||
| 11/6/2023 | Listed for sale | $320,000-2.4%$274/sqft |
Source: DBAMLS #1115927 Report a problem | ||
| 11/2/2023 | Listing removed | -- |
Source: DBAMLS #1109638 Report a problem | ||
| 9/17/2023 | Price change | $328,000-0.6%$280/sqft |
Source: DBAMLS #1109638 Report a problem | ||
| 8/22/2023 | Price change | $330,000-3.6%$282/sqft |
Source: DBAMLS #1109638 Report a problem | ||
| 8/16/2023 | Price change | $342,500-1.4%$293/sqft |
Source: DBAMLS #1109638 Report a problem | ||
| 8/2/2023 | Price change | $347,500-0.7%$297/sqft |
Source: DBAMLS #1109638 Report a problem | ||
| 6/4/2023 | Price change | $349,900-4.1%$299/sqft |
Source: DBAMLS #1109638 Report a problem | ||
| 5/23/2023 | Listed for sale | $365,000+208%$312/sqft |
Source: DBAMLS #1109638 Report a problem | ||
| 6/29/2012 | Sold | $118,500$101/sqft |
Source: DBAMLS #531901 Report a problem | ||
| 5/26/2012 | Listed for sale | $118,500-8.8%$101/sqft |
Source: Adams, Cameron & Co. REALTORS #531901 Report a problem | ||
| 9/25/2011 | Listing removed | $130,000$111/sqft |
Source: Listhub #516247 Report a problem | ||
| 3/1/2011 | Listed for sale | $130,000+130.1%$111/sqft |
Source: Visual Tour #516247 Report a problem | ||
| 9/16/1994 | Sold | $56,500$48/sqft |
Source: Public Record Report a problem | ||
Public tax history
| Year | Property taxes | Tax assessment |
|---|---|---|
| 2025 | $5,256 -2.7% | $279,937 -1.5% |
| 2024 | $5,403 +329.7% | $284,293 +193.9% |
| 2023 | $1,257 -1.7% | $96,725 +3% |
| 2022 | $1,279 | $93,908 +3% |
| 2021 | -- | $91,173 +1.4% |
| 2020 | $1,260 | $89,914 +2.3% |
| 2019 | $1,260 +1.9% | $87,892 +1.9% |
| 2018 | $1,237 +2.6% | $86,253 +2.1% |
| 2017 | $1,206 +3% | $84,479 +2.1% |
| 2016 | $1,170 +2.2% | $82,741 +0.7% |
| 2015 | $1,145 -1.7% | $82,166 +0.8% |
| 2014 | $1,165 | $81,514 +1.5% |
| 2013 | -- | $80,309 +31.2% |
| 2012 | -- | $61,227 +3% |
| 2011 | -- | $59,444 +1.5% |
| 2010 | -- | $58,566 +2.7% |
| 2009 | -- | $57,026 +3.1% |
| 2007 | -- | $55,310 -0.5% |
| 2006 | -- | $55,580 +6.1% |
| 2005 | -- | $52,389 +3% |
| 2004 | -- | $50,863 +1.9% |
| 2003 | -- | $49,915 +2.4% |
| 2002 | -- | $48,745 +1.6% |
| 2001 | -- | $47,978 +3% |
| 2000 | -- | $46,581 |
Find assessor info on the county website
Monthly payment
Est. payment
Payment breakdown
Explore the cost of this home by adjusting the details. Changes won't be saved.Climate risks
Neighborhood: Ormond-by-the-Sea
Nearby schools
GreatSchools rating
- 6/10Beachside Elementary SchoolGrades: PK-5Distance: 3.4 mi
- 5/10Ormond Beach Middle SchoolGrades: 6-8Distance: 1.7 mi
- 7/10Seabreeze High SchoolGrades: 9-12Distance: 4.9 mi
Schools provided by the listing agent
- Elementary: Beachside
- High: Seabreeze
Source: DBAMLS. This data may not be complete. We recommend contacting the local school district to confirm school assignments for this home.
- $234,3002 bd1 ba756 sqft48 Ocean Shore Dr, Ormond Beach, FL 32176Off Market
- $305,8002 bd1 ba1.1k sqft44 Ocean Shore Dr, Ormond Beach, FL 32176Off Market
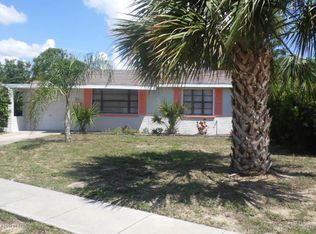
- $282,4002 bd2 ba748 sqft51 Margaret Rd, Ormond Beach, FL 32176Off Market
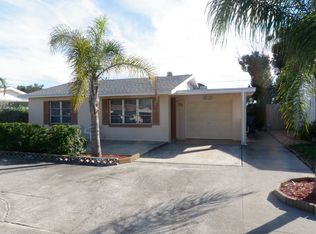
- $271,0002 bd1 ba756 sqft50 Ocean Shore Dr, Ormond Beach, FL 32176Off Market
- $234,1002 bd1 ba810 sqft53 Margaret Rd, Ormond Beach, FL 32176Off Market
- $244,9002 bd2 ba850 sqft49 Margaret Rd, Ormond Beach, FL 32176Off Market
- $269,3002 bd1 ba784 sqft42 Ocean Shore Dr, Ormond Beach, FL 32176Off Market
- $280,4002 bd1 ba1.3k sqft55 Margaret Rd, Ormond Beach, FL 32176Off Market
A local agent can set up tours, give advice and negotiate with sellers.
A local lender can help you make sure your offer is ready when you are.
Similar homes
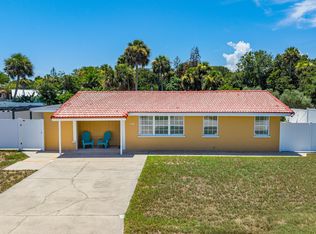
- $405,0003 bd3 ba1.1k sqft56 Poinsettia Dr, Ormond Beach, FL 32176For Sale
 MLS ID #1229473, Todd Hammond, Realty Pros Assured. DBAMLS
 - $379,9002 bd2 ba1k sqft23 Palm Dr, Ormond Beach, FL 32176For Sale
 MLS ID #1227724, Lonnie Marandino, Realty Experts Florida. DBAMLS
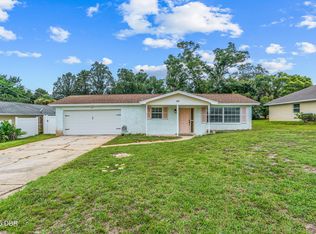
 - $370,0003 bd2 ba1.4k sqft145 Hernandez Ave, Ormond Beach, FL 32174For Sale
 MLS ID #1229367, Michael Burgess, Realty Pros Assured. DBAMLS
 - $324,9003 bd2 ba1k sqft47 Carol Rd, Ormond Beach, FL 32176For Sale
 MLS ID #1225390, Kelly Ferguson, Simply Real Estate. DBAMLS
 - $354,0002 bd1 ba1.1k sqft17 River Shore Dr, Ormond Beach, FL 32176For SaleMLS ID #1227956, Mary Fleming, EXIT Beach Realty. DBAMLS
- $370,0003 bd2 ba1.2k sqft160 Ponce De Leon Dr, Ormond Beach, FL 32176For SaleMLS ID #1229161, Listing Reciprocal, Nonmember office. DBAMLS
- $360,0002 bd2 ba1.3k sqft128 Longwood Dr, Ormond Beach, FL 32176For SaleMLS ID #1225683, Michael Burgess, Realty Pros Assured. DBAMLS
- $329,9992 bd1 ba940 sqft28 Beechwood Dr, Ormond Beach, FL 32176For SaleMLS ID #1227868, Mary Maholias, Realty Pros Assured. DBAMLS
- $364,9993 bd2 ba1.1k sqft481 Grandview Ave, Ormond Beach, FL 32176For SaleMLS ID #1227260, Brenda Bolton, Keller Williams Realty Florida Partners. DBAMLS
- $239,0002 bd2 ba1.1k sqft1510 Ocean Shore Blvd APT 410, Ormond Beach, FL 32176For SaleMLS ID #1229273, Kristen Griffis, 386RealEstate.com. DBAMLS
- $414,0003 bd2 ba1.6k sqft24 Briggs Dr, Ormond Beach, FL 32176For SaleMLS ID #1226490, Deborah Carter, Realty Pros Assured. DBAMLS
- $325,0002 bd1 ba980 sqft18 Tropical Dr, Ormond Beach, FL 32176For SaleMLS ID #1228477, Stacy Kelly, EXP Realty LLC. DBAMLS
- $312,9003 bd2 ba1.1k sqft62 Brooks Dr, Ormond Beach, FL 32176For SaleMLS ID #1222657, Renita Kershaw, RE/MAX Signature. DBAMLS
- $330,0002 bd2 ba953 sqft42 Brooks Dr, Ormond Beach, FL 32176For SaleMLS ID #1225811, Lora Trageser, EXIT Real Estate Property Solutions. DBAMLS
- $349,9003 bd2 ba1.3k sqft54 Rosewood Ave, Ormond Beach, FL 32174For SaleMLS ID #1228877, Kristi Stevenson, Watson Realty Corp. DBAMLS
- $369,0003 bd2 ba1.7k sqft129 Grey Dapple Way, Ormond Beach, FL 32174For SaleMLS ID #1229364, Hilary Deininger, Keller Williams Realty Florida Partners. DBAMLS
- $340,0002 bd2 ba1.5k sqft768 Knollview Blvd, Ormond Beach, FL 32174For SaleMLS ID #1229188, Brianna Carollo, Realty Pros Assured. DBAMLS
- $325,0002 bd2 ba1.2k sqft1415 Ocean Shore Blvd #H050, Ormond Beach, FL 32176For SaleMLS ID #1227561, Jeremiah Taylor, Realty One Group Evolve. DBAMLS
- $330,0003 bd2 ba1.6k sqft514 Eagle Dr, Holly Hill, FL 32117For SaleMLS ID #1229185, Michael Burgess, Realty Pros Assured. DBAMLS
- $535,0002 bd2 ba1.6k sqft141 Ocean Ter, Ormond Beach, FL 32176For SaleMLS ID #1228438, Lynn Byrne, 1st Florida Realty LLC. DBAMLS
