Beautifully Remodeled coastal home, sitting high on an elevated corner lot. Just steps away from the beach and shopping. This beachside beauty offers 2 spacious bedrooms and 2 fully remodeled bathrooms, each with stunning tiled showers. The custom kitchen boasts gorgeous granite counters, Nantucket blue shaker cabinets, brand new stainless steel appliances, including an Induction range and built-in microwave. Throughout the home you are welcomed with breathtaking hardwood vaulted ceilings...some refinished with a dark rich stain and the others with a nice, clean white finish to drive that coastal feel. The home also provides two ample living/family rooms, great for entertaining or even a place to get away for a little privacy. The metal roof was installed in 2017, brand new AC, new windows 2019, hurricane rated garage door 2016, new front and rear doors 2024, plumbing and electric have been updated. New irrigation system and pump recently installed.
Pending
$360,000
128 Longwood Dr, Ormond Beach, FL 32176
2beds
1,368sqft
Single Family Residence, Residential
Built in 1957
6,969 Square Feet Lot
$337,200 Zestimate®
$263/sqft
$-- HOA
What's special
Gorgeous granite countersNantucket blue shaker cabinetsBuilt-in microwaveBreathtaking hardwood vaulted ceilingsElevated corner lotInduction rangeCustom kitchen
- 125 days
- 521
- 36
Zillow last checked:
Listing updated:
Listed by:
Michael Burgess 386-290-4588,
Realty Pros Assured
Source: DBAMLS,MLS#: 1225683
Facts & features
Interior
Bedrooms & bathrooms
- Bedrooms: 2
- Bathrooms: 2
- Full bathrooms: 2
Bedroom 1
- Level: Main
- Area: 154 Square Feet
- Dimensions: 11.00 x 14.00
Bedroom 2
- Area: 176 Square Feet
- Dimensions: 11.00 x 16.00
Family room
- Area: 330 Square Feet
- Dimensions: 15.00 x 22.00
Kitchen
- Level: Main
- Area: 180 Square Feet
- Dimensions: 12.00 x 15.00
Living room
- Area: 204 Square Feet
- Dimensions: 12.00 x 17.00
Heating
- Electric, Heat Pump
Cooling
- Central Air
Appliances
- Included: Other, Refrigerator, Microwave, Induction Cooktop, Electric Oven, Dishwasher
- Laundry: In Garage
Features
- Primary Bathroom - Shower No Tub, Vaulted Ceiling(s), Walk-In Closet(s)
- Flooring: Tile
Interior area
- Total structure area: 1,701
- Total interior livable area: 1,368 sqft
Property
Parking
- Total spaces: 1
- Parking features: Attached, Garage
- Attached garage spaces: 1
Features
- Levels: One
- Stories: 1
- Patio & porch: Front Porch
Lot
- Size: 6,969 Square Feet
- Dimensions: 70.0 ft x 100.0 ft
- Features: Corner Lot, Sprinklers In Front, Sprinklers In Rear
Details
- Parcel number: 420302000500
Construction
Type & style
- Home type: SingleFamily
- Property subtype: Single Family Residence, Residential
Materials
- Block, Concrete
- Foundation: Slab
- Roof: Metal
Condition
- Updated/Remodeled
- New construction: No
- Year built: 1957
Utilities & green energy
- Sewer: Septic Tank
- Water: Public
- Utilities for property: Cable Available, Electricity Connected, Water Connected
Community & HOA
Community
- Subdivision: Brendale Heights
HOA
- Has HOA: No
Location
- Region: Ormond Beach
Financial & listing details
- Price per square foot: $263/sqft
- Tax assessed value: $318,776
- Annual tax amount: $5,424
- Date on market: 4/25/2026
- Listing terms: Cash,Conventional,FHA,VA Loan
- Electric utility on property: Yes
- Road surface type: Paved
Estimated market value
$337,200
$320,000 - $354,000
$2,437/mo
Price history
| Date | Event | Price |
|---|---|---|
| 8/19/2026 | Pending sale | $360,000$263/sqft |
Source:  DBAMLS #1225683 Report a problem DBAMLS #1225683 Report a problem | ||
| 4/25/2026 | Listed for sale | $360,000-9.8%$263/sqft |
Source: DBAMLS #1225683 Report a problem | ||
| 4/23/2026 | Listing removed | $399,000$292/sqft |
Source: DBAMLS #1206941 Report a problem | ||
| 5/3/2025 | Price change | $399,000-16.7%$292/sqft |
Source: DBAMLS #1206941 Report a problem | ||
| 12/16/2024 | Listed for sale | $479,000+268.5%$350/sqft |
Source: DBAMLS #1206941 Report a problem | ||
| 4/15/2016 | Sold | $130,000-13.3%$95/sqft |
Source: DBAMLS #1012211 Report a problem | ||
| 3/4/2016 | Pending sale | $149,900$110/sqft |
Source: CENTURY 21 Sundance Realty #1012211 Report a problem | ||
| 2/5/2016 | Listed for sale | $149,900$110/sqft |
Source: CENTURY 21 Sundance Realty #1012211 Report a problem | ||
Public tax history
| Year | Property taxes | Tax assessment |
|---|---|---|
| 2025 | $5,425 +12.3% | $304,197 +21% |
| 2024 | $4,829 +121.5% | $251,403 +75.6% |
| 2023 | $2,180 +3.1% | $143,145 +3% |
| 2022 | $2,115 | $138,976 +3% |
| 2021 | -- | $134,928 +1.4% |
| 2020 | $2,116 | $133,065 +2.3% |
| 2019 | $2,116 +1.4% | $130,073 +1.9% |
| 2018 | $2,088 +1.6% | $127,648 +2.1% |
| 2017 | $2,055 +1.2% | $125,023 -3.2% |
| 2016 | $2,030 -32.8% | $129,180 +12.8% |
| 2015 | $3,022 +6.4% | $114,492 +45.6% |
| 2014 | $2,841 | $78,648 +1.5% |
| 2013 | -- | $77,486 +1.7% |
| 2012 | -- | $76,191 +3% |
| 2011 | -- | $73,972 +1.5% |
| 2010 | -- | $72,879 +2.7% |
| 2009 | -- | $70,963 +3.1% |
| 2007 | -- | $68,827 -0.5% |
| 2006 | -- | $69,162 +6.1% |
| 2005 | -- | $65,192 +3% |
| 2004 | -- | $63,293 +1.9% |
| 2003 | -- | $62,113 +2.4% |
| 2002 | -- | $60,657 +1.6% |
| 2001 | -- | $59,702 +3% |
| 2000 | -- | $57,964 |
Find assessor info on the county website
Monthly payment
Est. payment
Payment breakdown
Explore the cost of this home by adjusting the details. Changes won't be saved.Climate risks
Neighborhood: Ormond-by-the-Sea


Similar homes
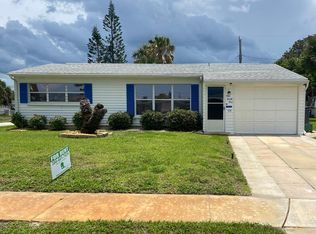
- $369,0002 bd2 ba1k sqft23 Palm Dr, Ormond Beach, FL 32176For Sale

 MLS ID #1227724, Lonnie Marandino, Realty Experts Florida. DBAMLS
 - $337,5002 bd2 ba1.1k sqft115 Longwood Dr, Ormond Beach, FL 32176For Sale
 MLS ID #1223311, Lisa DiSario PA, Oceans Luxury Realty Full Service LLC. DBAMLS
 - $405,0003 bd3 ba1.1k sqft56 Poinsettia Dr, Ormond Beach, FL 32176For Sale
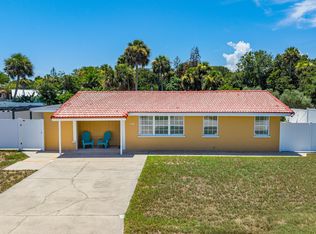 MLS ID #1229473, Todd Hammond, Realty Pros Assured. DBAMLS
 - $349,9993 bd2 ba1.1k sqft46 Ocean Shore Dr, Ormond Beach, FL 32176For Sale
 MLS ID #1229067, Janene Lawrence, Realty Pros Assured. DBAMLS
 - $375,0003 bd2 ba1.4k sqft215 Cumberland Ave, Ormond Beach, FL 32174For SaleMLS ID #1230056, Tracie Culver, Culver Realty & Property Management. DBAMLS
- $325,0002 bd1 ba980 sqft18 Tropical Dr, Ormond Beach, FL 32176For SaleMLS ID #1228477, Stacy Kelly, EXP Realty LLC. DBAMLS
- $344,9002 bd1 ba1.1k sqft17 River Shore Dr, Ormond Beach, FL 32176For SaleMLS ID #1227956, Mary Fleming, EXIT Beach Realty. DBAMLS
- $330,0002 bd2 ba953 sqft42 Brooks Dr, Ormond Beach, FL 32176For SaleMLS ID #1225811, Lora Trageser, EXIT Real Estate Property Solutions. DBAMLS
- $329,9992 bd1 ba940 sqft28 Beechwood Dr, Ormond Beach, FL 32176For SaleMLS ID #1227868, Mary Maholias, Realty Pros Assured. DBAMLS
- $312,9003 bd2 ba1.1k sqft62 Brooks Dr, Ormond Beach, FL 32176For SaleMLS ID #1222657, Renita Kershaw, RE/MAX Signature. DBAMLS
- $370,0003 bd2 ba1.2k sqft160 Ponce De Leon Dr, Ormond Beach, FL 32176For SaleMLS ID #1229161, Listing Reciprocal, Nonmember office. DBAMLS
- $319,9003 bd3 ba1.4k sqft2898 Ocean Shore Blvd APT 603, Ormond Beach, FL 32176For SaleMLS ID #1230033, Todd Hammond, Realty Pros Assured. DBAMLS
- $319,9003 bd2 ba1k sqft47 Carol Rd, Ormond Beach, FL 32176For SaleMLS ID #1225390, Kelly Ferguson, Simply Real Estate. DBAMLS
- $400,0002 bd2 ba1.8k sqft123 Royal Dunes Blvd, Ormond Beach, FL 32176For SaleMLS ID #1227208, Will Ferro, LPT Realty, LLC. DBAMLS
- $370,0003 bd2 ba1.4k sqft145 Hernandez Ave, Ormond Beach, FL 32174For SaleMLS ID #1229367, Michael Burgess, Realty Pros Assured. DBAMLS
- $344,9003 bd2 ba1.7k sqft1316 Golf Ave, Ormond Beach, FL 32174For SaleMLS ID #1230141, Moe Mossa, Savvy Avenue LLC. DBAMLS
- $239,0002 bd2 ba1.1k sqft1510 Ocean Shore Blvd APT 410, Ormond Beach, FL 32176For SaleMLS ID #1229273, Kristen Griffis, 386RealEstate.com. DBAMLS
- $414,0003 bd2 ba1.6k sqft24 Briggs Dr, Ormond Beach, FL 32176For SaleMLS ID #1226490, Deborah Carter, Realty Pros Assured. DBAMLS
- $535,0002 bd2 ba1.6k sqft141 Ocean Ter, Ormond Beach, FL 32176For SaleMLS ID #1228438, Lynn Byrne, 1st Florida Realty LLC. DBAMLS
- $445,0002 bd2 ba1k sqft935 Ocean Shore Blvd APT 404, Ormond Beach, FL 32176For SaleMLS ID #1225057, Roger Maynard, Realty Pros Assured. DBAMLS
