Offered FULLY FURNISHED, this picture-perfect and thoughtfully updated Ormond By The Sea bungalow is a truly TURNKEY opportunity for a primary residence, second home, investment property, or personal beach retreat. Featuring 2 bedrooms, 1 bath, and 1,187 square feet of inviting living space, this lovingly maintained home blends timeless coastal charm with today's updates. Recent improvements include a 2024 ROOF, SOFFIT and FASCIA, 2023 HVAC CONDENSER, 2024 AIR HANDLER, 2023 HURRICANE IMPACT TINTED WINDOWS, 2022 HURRICANE IMPACT GARAGE DOOR, white vinyl privacy fence, new exterior doors, pavers, irrigation well pump, and 150-amp electrical service. French doors open to an enclosed patio under heat and air. The spacious inside laundry room offers exciting potential for a future second bathroom, while the heated and air-conditioned garage provides flexibility for additional living space or a future third bedroom conversion (buyer to verify). Escape to your own private tropical retreat... In the event of an electrical outage, the home has been wired with a generator transfer switch that will power the home with the INCLUDED GENERATOR. Ideally located between the Atlantic Ocean and the Intracoastal Waterway, you'll enjoy easy access to beach walkovers, Bicentennial Park, Tom Renick Park, the nearby kayak launch, and be within walking distance to convenience stores, restaurants, local establishments featuring live music, and neighborhood favorites like the Salty Mermaid Art Studio. Simply bring your flip-flops and start enjoying the coastal lifestyle, where every day feels a little more like vacation!
Information deemed reliable but not guaranteed. Buyers and buyers' representatives are responsible for verifying all information, including measurements, dimensions, room sizes, and any facts deemed important to their purchase.
Active
Price cut: $10K (7/24)
$354,000
17 River Shore Dr, Ormond Beach, FL 32176
2beds
1,187sqft
Single Family Residence, Residential
Built in 1956
5,227 Square Feet Lot
$339,600 Zestimate®
$298/sqft
$-- HOA
What's special
Irrigation well pumpTimeless coastal charmWhite vinyl privacy fenceSpacious inside laundry roomHeated and air-conditioned garageNew exterior doors
- 50 days |
- 1,287 |
- 21 |
Zillow last checked:
Listing updated:
Listed by:
Mary Fleming 386-675-3349,
EXIT Beach Realty
Source: DBAMLS,MLS#: 1227956
Facts & features
Interior
Bedrooms & bathrooms
- Bedrooms: 2
- Bathrooms: 1
- Full bathrooms: 1
Bedroom 1
- Level: Main
- Area: 143 Square Feet
- Dimensions: 11.00 x 13.00
Bedroom 2
- Level: Main
- Area: 100 Square Feet
- Dimensions: 10.00 x 10.00
Dining room
- Level: Main
- Area: 162 Square Feet
- Dimensions: 9.00 x 18.00
Kitchen
- Level: Main
- Area: 100 Square Feet
- Dimensions: 10.00 x 10.00
Laundry
- Level: Main
- Area: 80 Square Feet
- Dimensions: 8.00 x 10.00
Living room
- Level: Main
- Area: 180 Square Feet
- Dimensions: 12.00 x 15.00
Heating
- Central, Electric
Cooling
- Central Air, Electric
Appliances
- Included: Washer/Dryer Stacked, Refrigerator, Microwave, Electric Water Heater, Electric Range, Electric Oven, Double Oven
- Laundry: Electric Dryer Hookup, In Unit, Washer Hookup
Features
- Ceiling Fan(s)
- Flooring: Tile
- Doors: Impact Windows
- Furnished: Yes
Interior area
- Total structure area: 1,342
- Total interior livable area: 1,187 sqft
Property
Parking
- Total spaces: 1
- Parking features: Attached, Garage, Off Street
- Attached garage spaces: 1
Features
- Levels: One
- Stories: 1
- Patio & porch: Glass Enclosed, Patio
- Exterior features: Courtyard
- Fencing: Back Yard,Vinyl
Lot
- Size: 5,227 Square Feet
- Dimensions: 57.0 ft x 99.0 ft
- Features: Sprinklers In Front, Sprinklers In Rear
Details
- Parcel number: 323404001280
- Zoning description: Residential
Construction
Type & style
- Home type: SingleFamily
- Architectural style: Ranch
- Property subtype: Single Family Residence, Residential
Materials
- Block, Concrete
- Foundation: Slab
- Roof: Shingle
Condition
- Updated/Remodeled
- New construction: No
- Year built: 1956
Utilities & green energy
- Sewer: Septic Tank
- Water: Public
- Utilities for property: Cable Available, Electricity Available, Water Available
Community & HOA
Community
- Security: Smoke Detector(s)
- Subdivision: Ormond Shores
HOA
- Has HOA: No
Location
- Region: Ormond Beach
Financial & listing details
- Price per square foot: $298/sqft
- Tax assessed value: $230,632
- Annual tax amount: $4,226
- Date on market: 6/26/2026
- Listing terms: Cash,Conventional,FHA
- Electric utility on property: Yes
- Road surface type: Asphalt, Paved
Estimated market value
$339,600
$323,000 - $357,000
$1,971/mo
Price history
| Date | Event | Price |
|---|---|---|
| 7/24/2026 | Price change | $354,000-2.7%$298/sqft |
Source: EXIT Realty broker feed #1227956 Report a problem | ||
| 7/16/2026 | Price change | $364,000-1.6%$307/sqft |
Source:  DBAMLS #1227956 Report a problem DBAMLS #1227956 Report a problem | ||
| 6/26/2026 | Listed for sale | $370,000+131.3%$312/sqft |
Source: DBAMLS #1227956 Report a problem | ||
| 8/14/2015 | Sold | $160,000-3%$135/sqft |
Source: DBAMLS #567045 Report a problem | ||
| 6/19/2015 | Pending sale | $164,900$139/sqft |
Source: CENTURY 21 A.H. Stone & Associates, Inc. #567045 Report a problem | ||
| 4/29/2015 | Price change | $164,900-2.9%$139/sqft |
Source: CENTURY 21 A.H. Stone & Associates, Inc. #567045 Report a problem | ||
| 12/17/2014 | Listed for sale | $169,900+195.5%$143/sqft |
Source: A. H. Stone & Associates, Inc. #567045 Report a problem | ||
| 2/11/1998 | Sold | $57,500$48/sqft |
Source: Public Record Report a problem | ||
Public tax history
| Year | Property taxes | Tax assessment |
|---|---|---|
| 2025 | $4,403 +111.1% | $230,632 +67% |
| 2024 | $2,085 +3.5% | $138,103 +3% |
| 2023 | $2,014 +3.2% | $134,081 +3% |
| 2022 | $1,950 | $130,176 +3% |
| 2021 | -- | $126,384 +1.4% |
| 2020 | $1,948 | $124,639 +2.3% |
| 2019 | $1,948 +1.4% | $121,837 +1.9% |
| 2018 | $1,921 +1.7% | $119,565 +2.1% |
| 2017 | $1,888 +1.4% | $117,106 +13.3% |
| 2016 | $1,861 -25.8% | $103,320 +49.6% |
| 2015 | $2,508 +300.4% | $69,062 +0.8% |
| 2014 | $626 | $68,514 +1.5% |
| 2013 | -- | $67,501 +1.7% |
| 2012 | -- | $66,373 +3% |
| 2011 | -- | $64,440 +1.5% |
| 2010 | -- | $63,488 +2.7% |
| 2009 | -- | $61,819 +3.1% |
| 2007 | -- | $59,958 -0.5% |
| 2006 | -- | $60,251 +6.1% |
| 2005 | -- | $56,792 +3% |
| 2004 | -- | $55,138 +1.9% |
| 2003 | -- | $54,110 +2.4% |
| 2002 | -- | $52,842 +1.6% |
| 2001 | -- | $52,010 +3% |
| 2000 | -- | $50,496 |
Find assessor info on the county website
Monthly payment
Est. payment
Payment breakdown
Explore the cost of this home by adjusting the details. Changes won't be saved.Climate risks
Neighborhood: Ormond-by-the-Sea
Nearby schools
GreatSchools rating
- 6/10Beachside Elementary SchoolGrades: PK-5Distance: 3.3 mi
- 5/10Ormond Beach Middle SchoolGrades: 6-8Distance: 1.6 mi
- 7/10Seabreeze High SchoolGrades: 9-12Distance: 4.8 mi
- $1,9952 bd2 ba924 sqft19 River Shore Dr, Ormond Beach, FL 32176For Rent

- $289,3002 bd1 ba1.1k sqft15 River Shore Dr, Ormond Beach, FL 32176Off Market
- $281,3002 bd1 ba1.3k sqft14 River Shore Dr, Ormond Beach, FL 32176Off Market
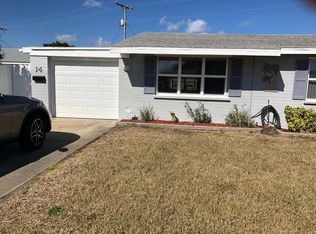
- $292,1002 bd1 ba928 sqft17 Seaside Dr, Ormond Beach, FL 32176Off Market

- $330,0002 bd2 ba1.1k sqft19 Seaside Dr, Ormond Beach, FL 32176Sold
- $282,1002 bd2 ba784 sqft15 Seaside Dr, Ormond Beach, FL 32176Off Market
- $277,0002 bd1 ba1k sqft21 River Shore Dr, Ormond Beach, FL 32176Off Market
- $233,1002 bd1 ba756 sqft11 River Shore Dr, Ormond Beach, FL 32176Off Market
A local agent can set up tours, give advice and negotiate with sellers.
A local lender can help you make sure your offer is ready when you are.
Similar homes
- $370,0003 bd2 ba1.1k sqft46 Ocean Shore Dr, Ormond Beach, FL 32176For Sale

 MLS ID #1229067, Janene Lawrence, Realty Pros Assured. DBAMLS
 - $360,0002 bd2 ba1.3k sqft128 Longwood Dr, Ormond Beach, FL 32176For Sale
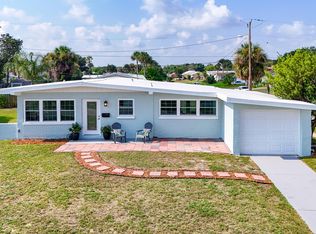 MLS ID #1225683, Michael Burgess, Realty Pros Assured. DBAMLS
 - $330,0003 bd2 ba1k sqft7 AZALEA Drive, Ormond Beach, FL 32176For Sale
 MLS ID #2139625, JANIE COFFEY. realMLS
 - $337,5002 bd2 ba1.1k sqft115 Longwood Dr, Ormond Beach, FL 32176For Sale
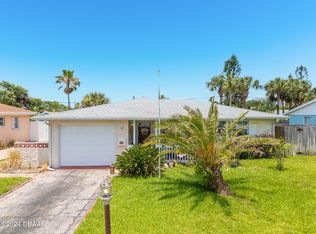 MLS ID #1223311, Lisa DiSario PA, Oceans Luxury Realty Full Service LLC. DBAMLS
 - $325,0002 bd1 ba980 sqft18 Tropical Dr, Ormond Beach, FL 32176For SaleMLS ID #1228477, Stacy Kelly, EXP Realty LLC. DBAMLS
- $345,0002 bd2 ba1.2k sqft1575 Ocean Shore Blvd APT 603, Ormond Beach, FL 32176For SaleMLS ID #1221028, Jim Tobin, Best Way Realty of Volusia LLC. DBAMLS
- $330,0002 bd2 ba953 sqft42 Brooks Dr, Ormond Beach, FL 32176For SaleMLS ID #1225811, Lora Trageser, EXIT Real Estate Property Solutions. DBAMLS
- $239,0002 bd2 ba1.1k sqft1510 Ocean Shore Blvd APT 410, Ormond Beach, FL 32176For SaleMLS ID #1229273, Kristen Griffis, 386RealEstate.com. DBAMLS
- $360,0002 bd2 ba1.2k sqft1415 Ocean Shore Blvd APT 609, Ormond Beach, FL 32176For SaleMLS ID #1225411, Marsha E. Evans PA, Realty Pros Assured. DBAMLS
- $439,9002 bd2 ba1.1k sqft67 Seabreeze Dr, Ormond Beach, FL 32176For SaleMLS ID #1228313, Terri Wilkinson, Realty Pros Assured. DBAMLS
- $349,9003 bd2 ba1.3k sqft54 Rosewood Ave, Ormond Beach, FL 32174For SaleMLS ID #1228877, Kristi Stevenson, Watson Realty Corp. DBAMLS
- $375,0002 bd2 ba1.1k sqft2222 Ocean Shore Blvd APT 403B, Ormond Beach, FL 32176For SaleMLS ID #1226683, Will Ferro, LPT Realty, LLC. DBAMLS
- $219,0002 bd2 ba1k sqft2100 Ocean Shore Blvd #1150, Ormond Beach, FL 32176For SaleMLS ID #1229267, Carolyn Botchie, Century 21 Sundance Realty. DBAMLS
- $329,0003 bd2 ba1.1k sqft6 Spiveys Ct, Ormond Beach, FL 32174For SaleMLS ID #1227516, Christopher Reed, RE/MAX Signature. DBAMLS
- $519,5002 bd2 ba1.6k sqft2315 Bonnie View Dr, Ormond Beach, FL 32176For SaleMLS ID #1227789, Kathy DeLanoy, Delco Realty Group Inc.. DBAMLS
- $399,0002 bd2 ba1.1k sqft2290 Ocean Shore Blvd APT 207, Ormond Beach, FL 32176For SaleMLS ID #1228237, Marsha E. Evans PA, Realty Pros Assured. DBAMLS
- $435,0002 bd2 ba1.2k sqft89 S Atlantic Ave APT 1002, Ormond Beach, FL 32176For SaleMLS ID #1227149, Kory Lostaglio, One Sotheby's International Realty. DBAMLS
- $445,0002 bd2 ba1k sqft935 Ocean Shore Blvd APT 404, Ormond Beach, FL 32176For SaleMLS ID #1225057, Roger Maynard, Realty Pros Assured. DBAMLS
- $305,0001 bd1 ba924 sqft935 Ocean Shore Blvd APT 217, Ormond Beach, FL 32176For SaleMLS ID #1225056, Roger Maynard, Realty Pros Assured. DBAMLS
- $445,0003 bd3 ba1.7k sqft127 Bosarvey Dr, Ormond Beach, FL 32176For SaleMLS ID #1228566, Moe Mossa, Savvy Avenue LLC. DBAMLS
